
4759 Autumn Rose Trail, Gainesville, GA 30566
Local realty services provided by:CENTURY 21 NUWAY REALTY
4759 Autumn Rose Trail,Gainesville, GA 30566
$245,000
- 3 Beds
- 3 Baths
- - sq. ft.
- Single family
- Active
Listed by: kim dontje
Office: exp realty
MLS#:10874841
Source:METROMLS
Price summary
- Price:$245,000
- Monthly HOA dues:$130
About this home
Discover a great opportunity in the desirable Cooper Springs community of Oakwood! This end-unit home offers added privacy, a functional floor plan, and an upstairs loft providing flexible space for a home office, media room, or additional living area. Several major components have already been updated, including a roof approximately 9 years old, HVAC system approximately 6 years old, and a water heater just 1 year old. It backs up to the woods, offering additional privacy in this community. Its located near the back, a few minute walk to the pool and mailbox, plus its situated in a quiet cul-de-sac. This is a great first time buyer opportunity! With some fresh paint, new carpet, and your personal touches, this home has excellent potential to truly shine! An ideal opportunity for buyers looking to build sweat equity, customize their space, or secure a great value in an established community. Additional photos coming soon! If you've been looking for an opportunity to purchase in Cooper Springs at an attractive price, don't overlook this one. Schedule your private showing today and come see the possibilities!...
Contact an agent
Home facts
- Year built:2006
- Subdivision & Development:Copper Springs
- Listing ID #:10874841
- Updated:October 19, 2026 at 04:33 AM
Rooms and interior
- Bedrooms:3
- Total bathrooms:3
- Full bathrooms:2
- Half bathrooms:1
- Flooring:Carpet, Vinyl
- Dining Description:Separate Room
- Bathrooms Description:Double Vanity
- Kitchen Description:Dishwasher, Oven/Range (Combo), Pantry, Refrigerator
- Bedroom Description:Master On Main Level, Walk-In Closet(s)
Heating and cooling
- Cooling:Ceiling Fan(s), Central Air
- Heating:Electric, Forced Air
- Central air:Yes
Structure and exterior
- Roof:Composition
- Year built:2006
- Lot area:0.03 Acres
- Lot Features:Corner Lot, Cul-De-Sac, Level, Private
- Architectural Style:Traditional
- Construction Materials:Wood Siding
- Exterior Features:Deck/Patio
- Foundation Description:Slab
- Levels:2 Story
Schools
- High school:West Hall
- Middle school:West Hall
- Elementary school:Other
Utilities
- Water:Public, Water Available
- Sewer:Public Sewer, Sewer Available
Finances and disclosures
- Price:$245,000
- Tax amount:$462 (2025)
Features and amenities
- Appliances:Dishwasher, Gas Water Heater, Oven/Range (Combo), Refrigerator
- Laundry features:In Hall, Laundry
- Amenities:Double Pane Windows, Gas Water Heater, Pulldown Attic Stairs, Smoke Detector(s), Vaulted Ceiling(s)
Parking
- Total parking spaces:1
- Parking description:Garage, Kitchen Level
- Garage:Yes
 2026 Georgia MLS. All rights reserved. Information Deem Reliable But Not Guaranteed October 19, 2026
New listings near 4759 Autumn Rose Trail
- Coming Soon
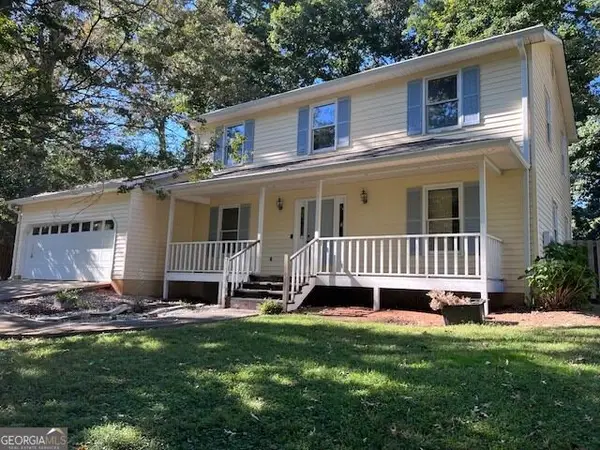 $335,000Coming Soon3 beds 3 baths1,960 sq. ft.
3348 Ed Dodd Trail, Gainesville, GA 30506
MLS# 10874949Listed by: Hulsey Real Estate Co. - Coming Soon
 $1,200,000Coming Soon4 beds 3 baths4,280 sq. ft.
3195 Arrowhead Drive, Gainesville, GA 30506
MLS# 7855816Listed by: HOMESMART - Coming Soon
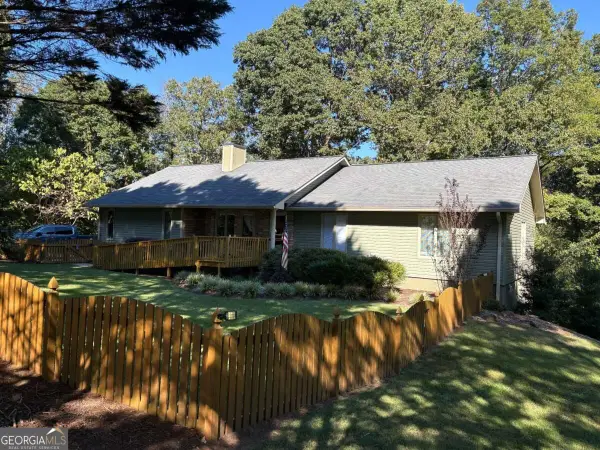 $435,000Coming Soon3 beds 2 baths
6088 Circle Of Light Drive, Gainesville, GA 30506
MLS# 10874890Listed by: Greene Real Estate Co. - Coming Soon
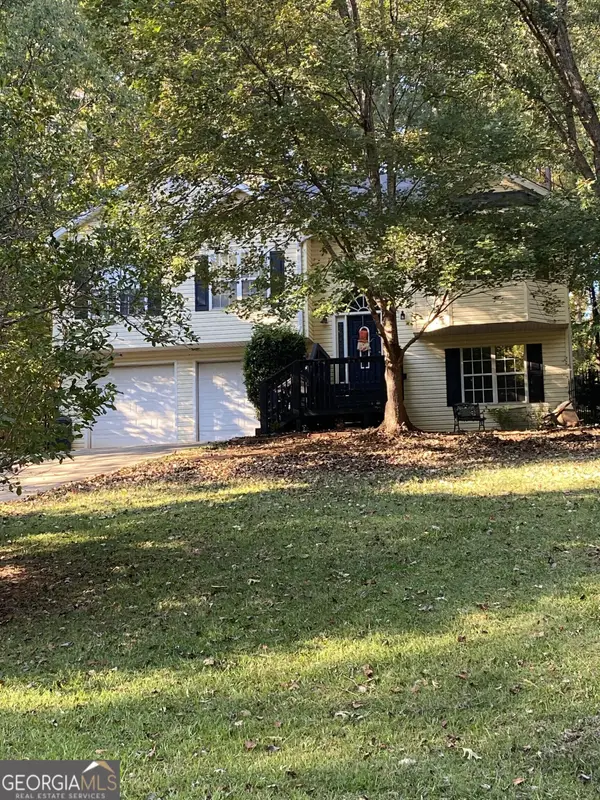 $350,000Coming Soon4 beds 4 baths2,991 sq. ft.
3126 Arrowhead Drive, Gainesville, GA 30506
MLS# 10873545Listed by: BHHS Georgia Properties - Coming Soon
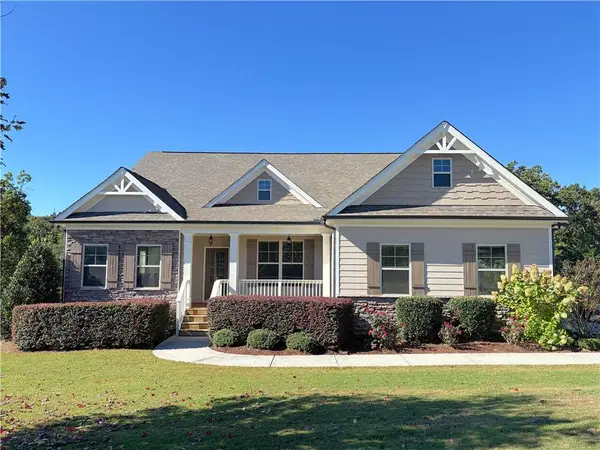 $550,000Coming Soon3 beds 2 baths2,451 sq. ft.
6530 Providence Lake Drive, Gainesville, GA 30506
MLS# 7852439Listed by: REMAX CENTER - Coming Soon
 $535,000Coming Soon4 beds 3 baths2,591 sq. ft.
9210 Hannamill Drive, Gainesville, GA 30506
MLS# 7841647Listed by: POLO REALTY, INC. - Coming Soon
 $495,000Coming Soon5 beds 4 baths2,763 sq. ft.
5472 Britt Whitmire Road, Gainesville, GA 30506
MLS# 7852396Listed by: KELLER WILLIAMS LANIER PARTNERS - Coming Soon
 $495,000Coming Soon5 beds 4 baths1,861 sq. ft.
5472 Britt Whitmire Road, Gainesville, GA 30506
MLS# 10870827Listed by: Keller Williams Lanier Partners - Coming Soon
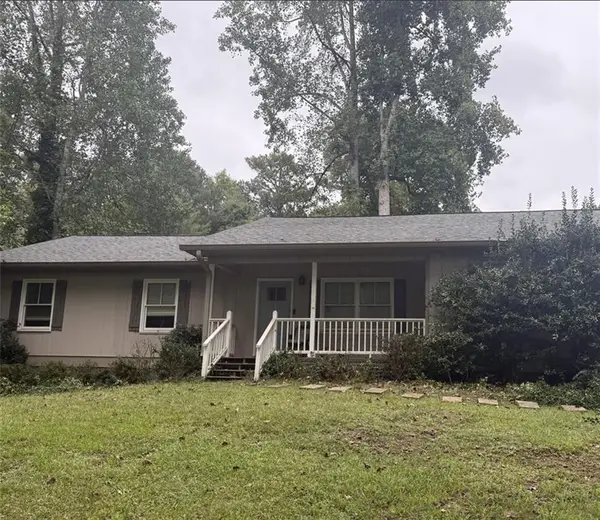 $325,000Coming Soon3 beds 2 baths1,478 sq. ft.
3310 Donna Way, Gainesville, GA 30504
MLS# 7843864Listed by: MARK SPAIN REAL ESTATE - Coming Soon
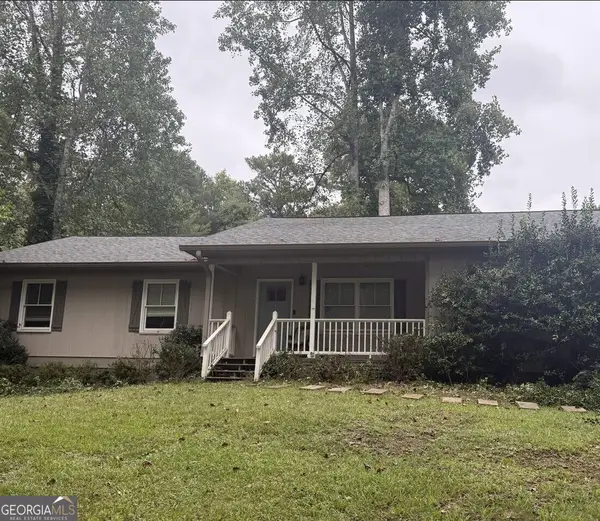 $325,000Coming Soon3 beds 2 baths1,478 sq. ft.
3310 Donna Way, Gainesville, GA 30504
MLS# 10852317Listed by: Mark Spain Real Estate


Protect your home and budget from life's surprises with an Assurant Home Warranty, backed by a partner that supports you through every step of homeownership. Explore Plans.
©2026 Century 21 Real Estate LLC. All rights reserved. CENTURY 21®, the CENTURY 21 Logo and C21® are service marks owned by Century 21 Real Estate LLC. Century 21 Real Estate LLC fully supports the principles of the Fair Housing Act and the Equal Opportunity Act. Each office is independently owned and operated. Listing information is deemed reliable but not guaranteed accurate.