
5129 Fourth Colony Drive, Gainesville, GA 30504
Local realty services provided by:CENTURY 21 Adams-Harvey & Associates
Listed by: north georgia group, stephen baker
Office: keller williams community partners
MLS#:10815245
Source:METROMLS
Price summary
- Price:$625,000
- Price per sq. ft.:$294.12
About this home
## Unique Country Farmhouse Estate & Business Opportunity **Address:** 5129 4th Colony Dr, Gainesville, GA 30504 **NO HOA!** Welcome to a truly unique country farmhouse estate that offers the modern flexibility business owners, hobbyists, and entrepreneurs dream of. Set on a charming, wide-open lot close to the lake, this property delivers an unmatched blend of rustic character, professional utility, and absolute freedom-with no HOA restrictions to hold you back. ### Main Residence & Interior Highlights The main house spans 2,125 sq. ft. and features 3 bedrooms and 3 bathrooms, complete with a classic country kitchen, a cozy keeping room, and 2 inviting fireplaces. Breathtaking, real large-plank wood floors-alongside rich mahogany and pine accents-flow throughout the home, adding incredible warmth, authenticity, and architectural elegance, all supported by an attached garage space for daily convenience. ### Exceptional Outbuildings & Business Potential Designed for maximum versatility, the expansive grounds feature incredible separate structures tailored for a home business, creative studio, workshop, or ultimate entertaining space. A separate guest house/office structure is ideal for a private home-based business, client meetings, remote workspace, or independent guest quarters. The barn/wood shop provides a dream setup for woodworkers, contractors, hobbyists, or extra storage and agricultural needs. Additionally, a standout custom clubhouse bar building serves as an outfitted multi-use outbuilding for hosting gatherings, relaxing after a long day, or acting as a private recreational lounge. ### Exterior & Grounds Encompassing 2.6 beautifully utilized acres, the property features level pasture spaces and fresh laid gravel driveways and parking areas. It is a gardeners' paradise boasting a massive, fertile garden area ready for your green thumb, homesteading projects, or farm-to-table growing. Perfectly positioned close to the lake, the estate combines peaceful country ambiance with quick access to local conveniences and recreation. Whether you are looking for an inspiring live-work setup, space to run a business, or a private multi-structure homestead with incredible character and zero HOA oversight, this one-of-a-kind Gainesville property is a must-see....
Contact an agent
Home facts
- Year built:1971
- Listing ID #:10815245
- Updated:July 30, 2026 at 12:26 PM
Rooms and interior
- Bedrooms:3
- Total bathrooms:3
- Full bathrooms:2
- Half bathrooms:1
- Flooring:Hardwood
- Dining Description:Separate Room
- Kitchen Description:Breakfast Bar, Dishwasher, Kitchen Island, Microwave, Oven/Range (Combo), Refrigerator, Solid Surface Counters, Stainless Steel Appliance(s)
- Basement Description:Crawl Space
- Living area:2,125 sq. ft.
Heating and cooling
- Cooling:Ceiling Fan(s), Central Air
- Heating:Electric
- Central air:Yes
Structure and exterior
- Roof:Composition
- Year built:1971
- Building area:2,125 sq. ft.
- Lot area:2.6 Acres
- Lot Features:Corner Lot, Level, Private
- Architectural Style:Colonial, Country/Rustic
- Exterior Features:Garden, Screened
- Foundation Description:Block, Pillar/Post/Pier
- Levels:2 Story
Schools
- High school:Chestatee
- Middle school:Chestatee
- Elementary school:McEver
Utilities
- Water:Public, Water Available
- Sewer:Septic Tank
Finances and disclosures
- Price:$625,000
- Price per sq. ft.:$294.12
- Tax amount:$1,121 (2025)
Features and amenities
- Appliances:Dishwasher, Microwave, Oven/Range (Combo), Refrigerator, Stainless Steel Appliance(s)
- Laundry features:In Kitchen, Laundry
- Amenities:Beamed Ceilings, High Ceilings, Smoke Detector(s)
Parking
- Total parking spaces:1
- Parking description:Attached, Garage, Guest, Kitchen Level, Off Street Parking, Parking Pad
- Garage:Yes
 2026 Georgia MLS. All rights reserved. Information Deem Reliable But Not Guaranteed July 30, 2026 METROMLS Member Broker: Shane Phillips
New listings near 5129 Fourth Colony Drive
- New
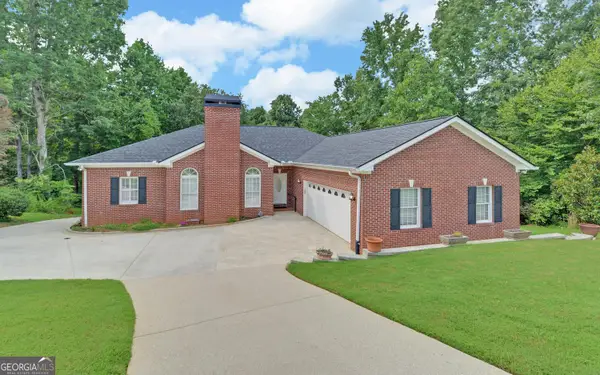 $459,000Active3 beds 3 baths2,671 sq. ft.
4151 Summit Chase, Gainesville, GA 30506
MLS# 10815178Listed by: The Twiggs Realty - New
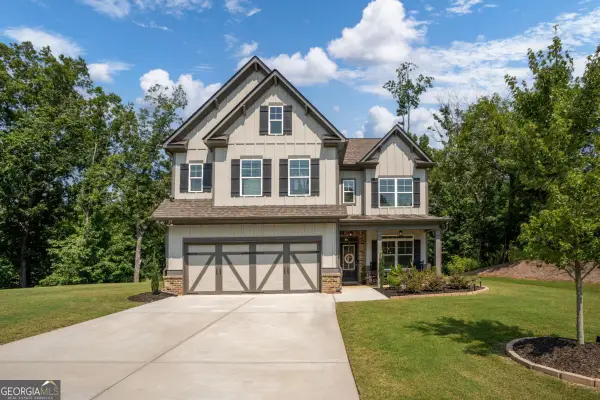 $579,000Active4 beds 4 baths2,620 sq. ft.
3612 Castoff Court, Gainesville, GA 30506
MLS# 10815194Listed by: Keller Williams Lanier Partners - New
 $611,706Active3 beds 2 baths2,138 sq. ft.
1339 Autumn Lake Drive, Gainesville, GA 30504
MLS# 10815072Listed by: Weekley Homes Realty - New
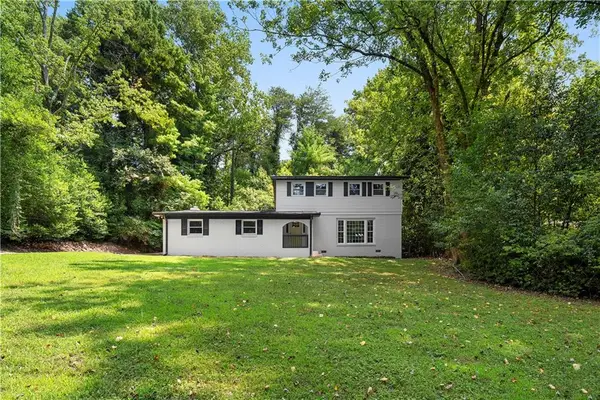 $389,900Active3 beds 3 baths2,597 sq. ft.
1973 Pine Tree Trail, Gainesville, GA 30501
MLS# 7808476Listed by: BOLST, INC. - New
 $395,000Active6 Acres
0 Harvest Glen Way, Gainesville, GA 30506
MLS# 7812430Listed by: KELLER WILLIAMS REALTY COMMUNITY PARTNERS - New
 $329,990Active3 beds 3 baths1,767 sq. ft.
2424 Green Juniper Way, Gainesville, GA 30507
MLS# 7812601Listed by: JASON NELSON REAL ESTATE - Coming Soon
 $474,900Coming Soon3 beds 2 baths
5342 Monarch Drive, Gainesville, GA 30506
MLS# 7812603Listed by: LA ROSA REALTY GEORGIA - New
 $395,000Active6 Acres
0 Harvest Glen Way #TRACT 4, Gainesville, GA 30506
MLS# 10814821Listed by: Keller Williams Community Partners - New
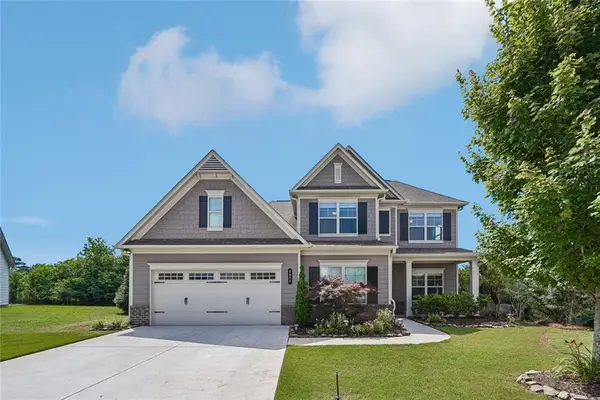 $454,900Active4 beds 4 baths2,661 sq. ft.
4644 Brayden Drive, Gainesville, GA 30504
MLS# 7812337Listed by: EXP REALTY, LLC.


Protect your home and budget from life's surprises with an Assurant Home Warranty, backed by a partner that supports you through every step of homeownership. Explore Plans.
©2026 Century 21 Real Estate LLC. All rights reserved. CENTURY 21®, the CENTURY 21 Logo and C21® are service marks owned by Century 21 Real Estate LLC. Century 21 Real Estate LLC fully supports the principles of the Fair Housing Act and the Equal Opportunity Act. Each office is independently owned and operated. Listing information is deemed reliable but not guaranteed accurate.