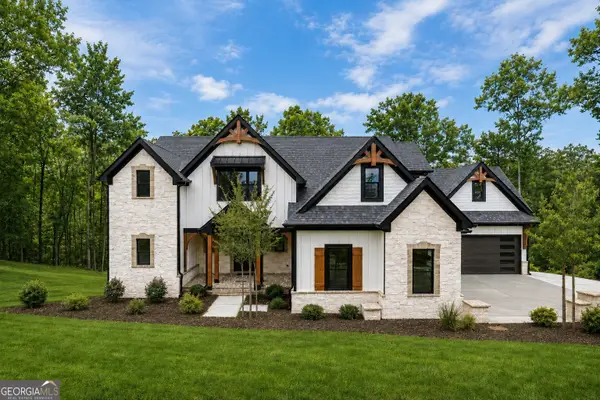
5153 Smith Lane, Gainesville, GA 30506
Local realty services provided by:CENTURY 21 Crowe Realty
5153 Smith Lane,Gainesville, GA 30506
$425,000
- 4 Beds
- 4 Baths
- 3,078 sq. ft.
- Single family
- Active
Listed by: velma brennan
Office: harry norman realtors
MLS#:10806022
Source:METROMLS
Price summary
- Price:$425,000
- Price per sq. ft.:$138.08
About this home
Year Round Lake View welcomes you into this Great Ranch Style Home located in a quiet neighborhood with no HOA! Lots of Room for entertaining in the Dramatic Two-Story Great Room with a lovely stone fireplace and a View of the Lake. The bright kitchen is open to the great room and provides ample storage with a large pantry. Spacious main level owner's suite features private access to the huge deck. The spacious owner's bath features a separate jetted tub and large shower plus two closets. Two additional bedrooms on the main level each have their own baths. The finished basement features a large den, an additional bedroom, a full bath and a covered deck. Enjoy mornings and evenings on the back deck overlooking the waters of Lake Lanier. The best part about this home may just be the grass to water lake lot - perfect for memorable outdoor adventures! Keep all the tools and lake toys in the shed or the garage. An incredible opportunity for you and your family to be on the lake or open it up as an Air BnB for year round income. The options are endless....
Contact an agent
Home facts
- Year built:2004
- Listing ID #:10806022
- Updated:July 18, 2026 at 04:32 AM
Rooms and interior
- Bedrooms:4
- Total bathrooms:4
- Full bathrooms:4
- Flooring:Carpet, Hardwood, Laminate
- Dining Description:Living Room/Dining Room Combo
- Bathrooms Description:Double Vanity, Separate Shower, Whirlpool Bath
- Kitchen Description:Breakfast Area, Dishwasher, Microwave, Oven/Range (Combo), Pantry, Solid Surface Counters
- Bedroom Description:Master On Main Level, Walk-In Closet(s)
- Basement Description:Bath Finished, Daylight, Exterior Entry, Finished
- Living area:3,078 sq. ft.
Heating and cooling
- Cooling:Central Air
- Heating:Central
- Central air:Yes
Structure and exterior
- Roof:Composition
- Year built:2004
- Building area:3,078 sq. ft.
- Lot area:0.39 Acres
- Lot Features:Private
- Architectural Style:Ranch
- Construction Materials:Vinyl Siding
- Exterior Features:Deck, Deck/Patio
- Foundation Description:Block
- Levels:2 Story
Schools
- High school:North Hall
- Middle school:North Hall
- Elementary school:Mount Vernon
Utilities
- Water:Well
- Sewer:Septic Tank
Finances and disclosures
- Price:$425,000
- Price per sq. ft.:$138.08
- Tax amount:$3,666 (2025)
Features and amenities
- Appliances:Dishwasher, Microwave, Oven/Range (Combo)
- Laundry features:In Kitchen, Laundry, Laundry Closet
- Amenities:High Ceilings, Pulldown Attic Stairs, Smoke Detector(s), Vaulted Ceiling(s)
Parking
- Total parking spaces:1
- Parking description:Attached, Carport, Garage, Garage Door Opener, Side/Rear Entrance
- Garage:Yes
 2026 Georgia MLS. All rights reserved. Information Deem Reliable But Not Guaranteed July 18, 2026 METROMLS Member Broker: Clinton Crowe
New listings near 5153 Smith Lane
- New
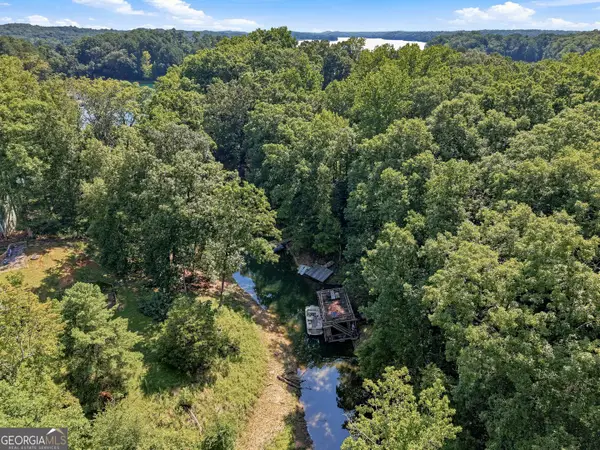 $369,000Active3 beds 2 baths1,695 sq. ft.
9285 Crystal Springs Road, Gainesville, GA 30506
MLS# 10808075Listed by: eXp Realty - New
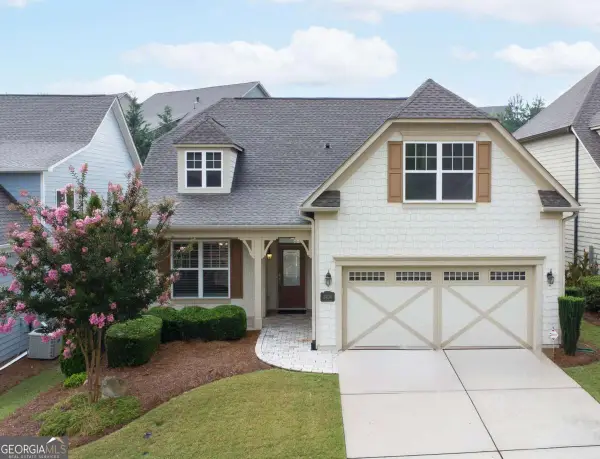 $425,000Active2 beds 2 baths1,326 sq. ft.
3934 Sweet Magnolia Drive, Gainesville, GA 30504
MLS# 10808174Listed by: Keller Williams Community Partners - New
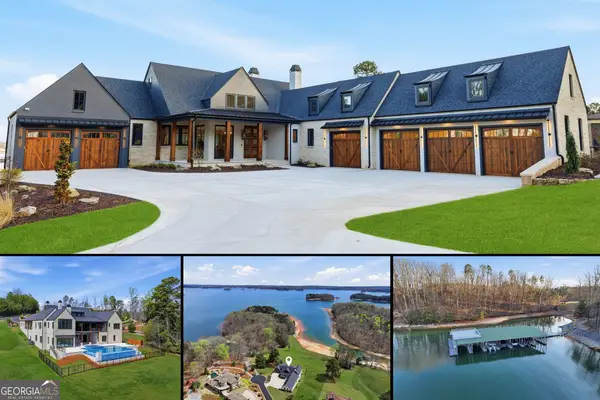 $3,995,000Active4 beds 6 baths7,470 sq. ft.
8510 Blue Heron Dr, Gainesville, GA 30506
MLS# 10808175Listed by: Keller Williams Realty Atl. Partners - New
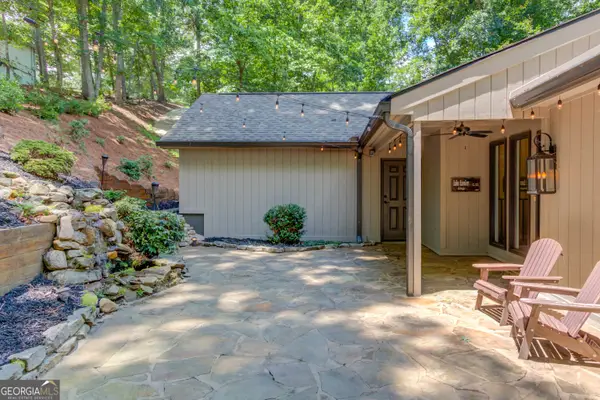 $1,200,000Active4 beds 3 baths2,638 sq. ft.
5544 Hidden Harbor Trail, Gainesville, GA 30504
MLS# 10807830Listed by: Keller Williams Realty Atl. Partners - New

 $740,000Active8.01 Acres
0 Bethel Rd (tract 3), Gainesville, GA 30506
MLS# 10807712Listed by: Century 21 Results - New
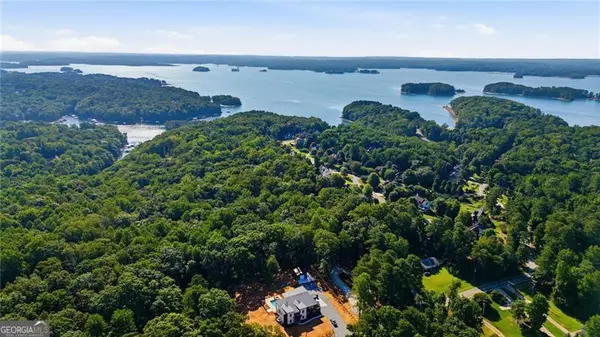 $520,000Active2.71 Acres
0 Bethel Rd (296 128 & 296 132), Gainesville, GA 30506
MLS# 10807741Listed by: Century 21 Results 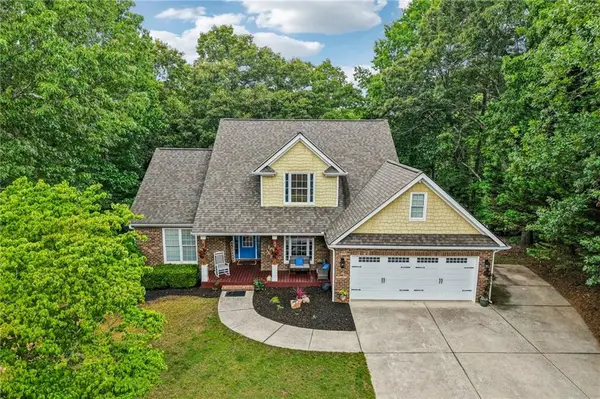 $600,000Active4 beds 4 baths2,444 sq. ft.
9395 Edgewater Drive, Gainesville, GA 30506
MLS# 7778296Listed by: REDFIN CORPORATION- New
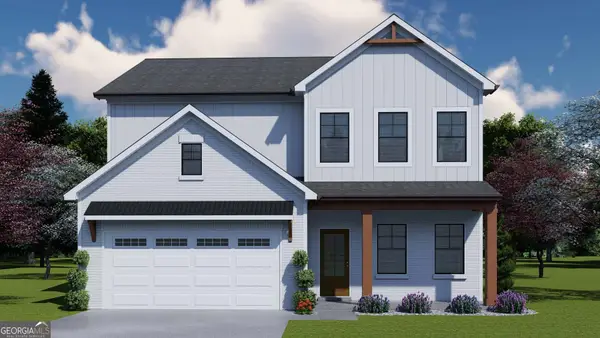 $492,113Active4 beds 3 baths2,222 sq. ft.
5291 Baymont Drive, Gainesville, GA 30507
MLS# 10807580Listed by: Chafin Realty, Inc. - New
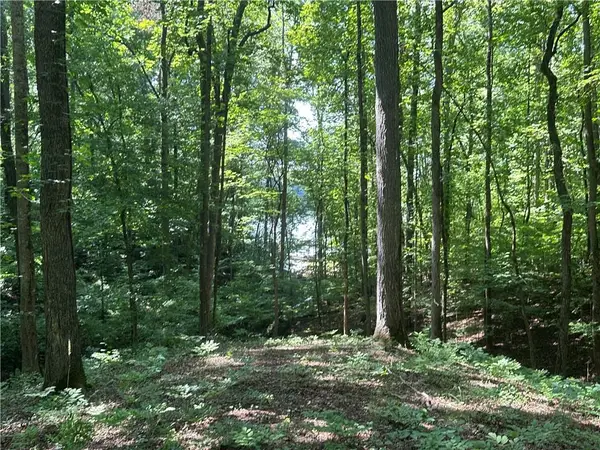 $179,900Active0.73 Acres
5782 Ridgewater Circle, Gainesville, GA 30506
MLS# 7806538Listed by: THE NORTON AGENCY - New
 $2,197,000Active5 beds 5 baths3,916 sq. ft.
4175 Cumberland Point Drive, Gainesville, GA 30504
MLS# 10807450Listed by: Sheila Davis Group


Protect your home and budget from life's surprises with an Assurant Home Warranty, backed by a partner that supports you through every step of homeownership. Explore Plans.
©2026 Century 21 Real Estate LLC. All rights reserved. CENTURY 21®, the CENTURY 21 Logo and C21® are service marks owned by Century 21 Real Estate LLC. Century 21 Real Estate LLC fully supports the principles of the Fair Housing Act and the Equal Opportunity Act. Each office is independently owned and operated. Listing information is deemed reliable but not guaranteed accurate.