5290 Grant Road, Gainesville, GA 30506
Local realty services provided by:CENTURY 21 NUWAY REALTY
5290 Grant Road,Gainesville, GA 30506
$799,000
- 4 Beds
- 4 Baths
- 3,008 sq. ft.
- Single family
- Active
Listed by: steven koleno
Office: beycome brokerage realty llc
MLS#:10805535
Source:METROMLS
Price summary
- Price:$799,000
- Price per sq. ft.:$265.63
About this home
Welcome to this beautifully crafted 4-bedroom, 3.5-bath home on 1.31 private acres! This custom home features stunning board and batten accents, wood beam ceilings, and a floor-to-ceiling stone fireplace. The massive kitchen has tile to the ceiling and Bosch appliances. Enjoy spacious living areas and a gated fenced front and backyard, complete with a charming chicken run. With no HOA, you'll have the freedom to truly enjoy your property. Conveniently located just minutes from Dawsonville, Dahlonega, and Gainesville, you'll love the peaceful country setting with easy access to shopping, dining, and North Georgia attractions. Don't miss this one-of-a-kind opportunity!
Contact an agent
Home facts
- Year built:2024
- Listing ID #:10805535
- Updated:July 18, 2026 at 11:17 AM
Rooms and interior
- Bedrooms:4
- Total bathrooms:4
- Full bathrooms:3
- Half bathrooms:1
- Flooring:Carpet, Hardwood, Tile
- Bathrooms Description:Double Vanity, Separate Shower, Soaking Tub
- Kitchen Description:Dishwasher, Microwave
- Bedroom Description:Walk-In Closet(s)
- Living area:3,008 sq. ft.
Heating and cooling
- Cooling:Ceiling Fan(s), Central Air, Zoned
- Heating:Central, Hot Water, Natural Gas, Zoned
- Central air:Yes
Structure and exterior
- Roof:Composition
- Year built:2024
- Building area:3,008 sq. ft.
- Lot area:1.31 Acres
- Lot Features:Level, Private
- Architectural Style:Traditional
- Construction Materials:Press Board
- Exterior Features:Dock
- Levels:2 Story
Schools
- High school:Chestatee
- Middle school:Chestatee
- Elementary school:Lanier
Utilities
- Water:Public, Water Available
- Sewer:Septic Tank, Sewer Available
Finances and disclosures
- Price:$799,000
- Price per sq. ft.:$265.63
- Tax amount:$2,690 (2025)
Features and amenities
- Appliances:Dishwasher, Gas Water Heater, Microwave
- Laundry features:In Mud Room, Laundry, Upper Level
- Amenities:Beamed Ceilings, Gas Water Heater, Tray Ceiling(s), Vaulted Ceiling(s)
Parking
- Total parking spaces:2
- Parking description:Attached, Garage
- Garage:Yes
 2026 Georgia MLS. All rights reserved. Information Deem Reliable But Not Guaranteed July 18, 2026
New listings near 5290 Grant Road
- New
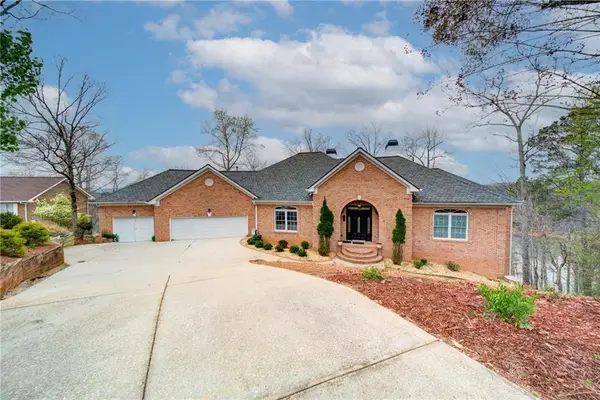 $1,300,000Active4 beds 4 baths6,892 sq. ft.
6462 Waterscape Ridge, Gainesville, GA 30506
MLS# 7806570Listed by: KELLER WILLIAMS REALTY COMMUNITY PARTNERS - New
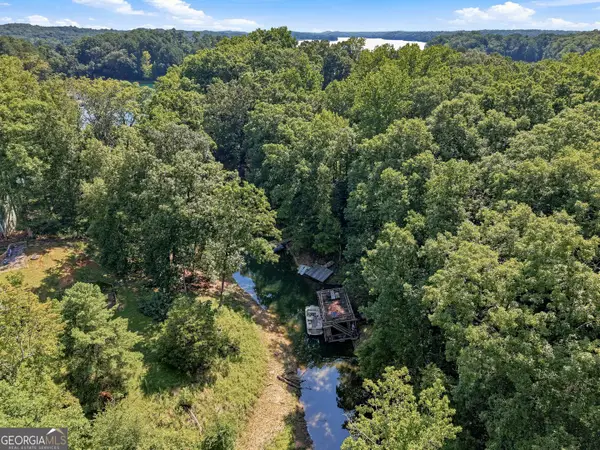 $369,000Active3 beds 2 baths1,695 sq. ft.
9285 Crystal Springs Road, Gainesville, GA 30506
MLS# 10808075Listed by: eXp Realty - New
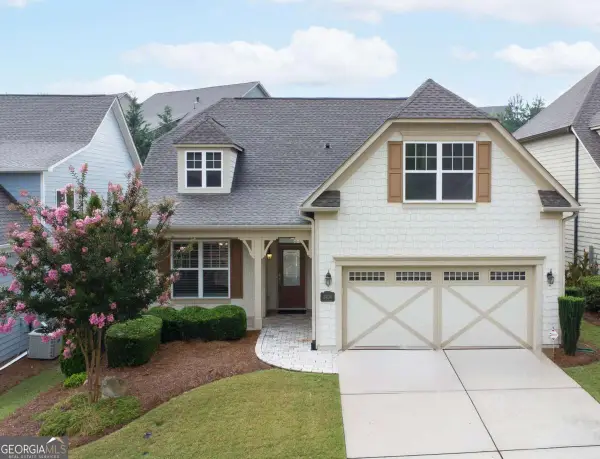 $425,000Active2 beds 2 baths1,326 sq. ft.
3934 Sweet Magnolia Drive, Gainesville, GA 30504
MLS# 10808174Listed by: Keller Williams Community Partners - New
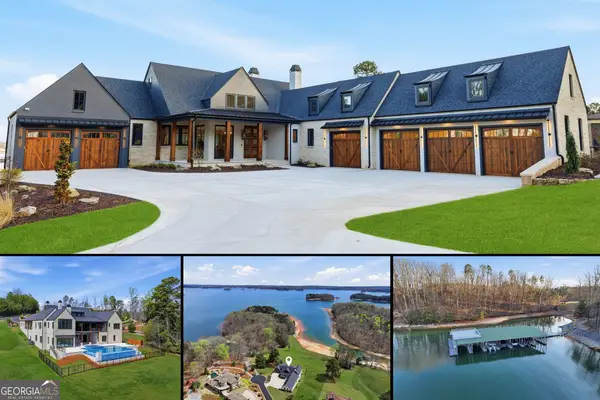 $3,995,000Active4 beds 6 baths7,470 sq. ft.
8510 Blue Heron Dr, Gainesville, GA 30506
MLS# 10808175Listed by: Keller Williams Realty Atl. Partners - New
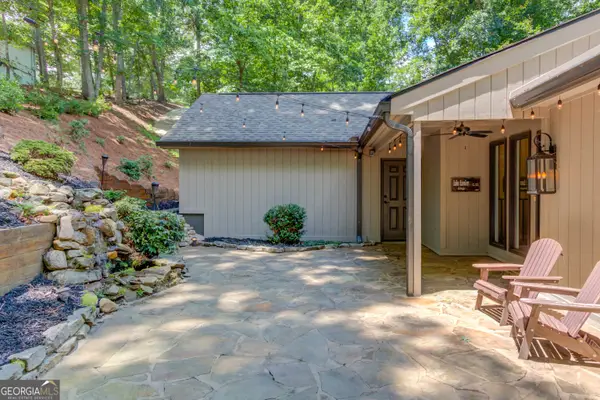 $1,200,000Active4 beds 3 baths2,638 sq. ft.
5544 Hidden Harbor Trail, Gainesville, GA 30504
MLS# 10807830Listed by: Keller Williams Realty Atl. Partners - New

 $740,000Active8.01 Acres
0 Bethel Rd (tract 3), Gainesville, GA 30506
MLS# 10807712Listed by: Century 21 Results - New
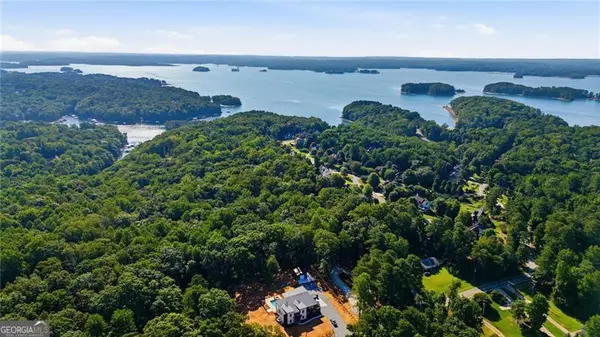 $520,000Active2.71 Acres
0 Bethel Rd (296 128 & 296 132), Gainesville, GA 30506
MLS# 10807741Listed by: Century 21 Results 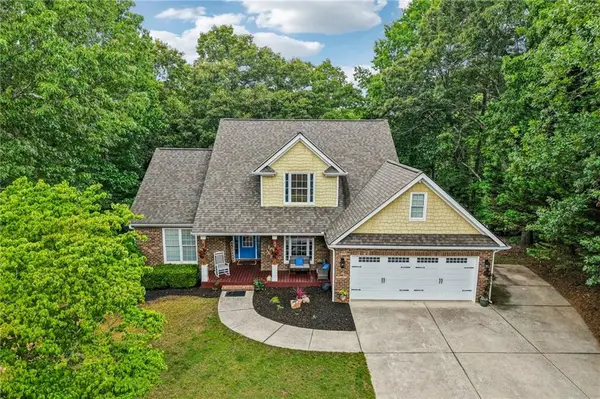 $600,000Active4 beds 4 baths2,444 sq. ft.
9395 Edgewater Drive, Gainesville, GA 30506
MLS# 7778296Listed by: REDFIN CORPORATION- New
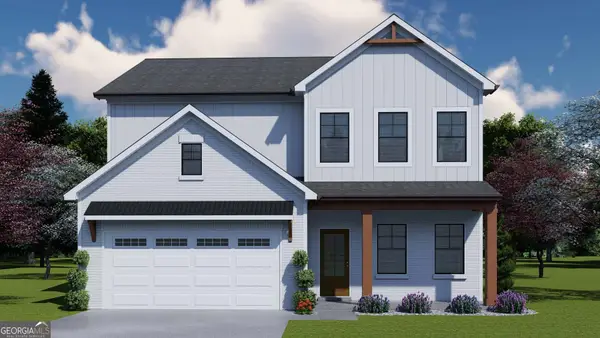 $492,113Active4 beds 3 baths2,222 sq. ft.
5291 Baymont Drive, Gainesville, GA 30507
MLS# 10807580Listed by: Chafin Realty, Inc. - New
 $179,900Active0.73 Acres
5782 Ridgewater Circle, Gainesville, GA 30506
MLS# 7806538Listed by: THE NORTON AGENCY


Protect your home and budget from life's surprises with an Assurant Home Warranty, backed by a partner that supports you through every step of homeownership. Explore Plans.
©2026 Century 21 Real Estate LLC. All rights reserved. CENTURY 21®, the CENTURY 21 Logo and C21® are service marks owned by Century 21 Real Estate LLC. Century 21 Real Estate LLC fully supports the principles of the Fair Housing Act and the Equal Opportunity Act. Each office is independently owned and operated. Listing information is deemed reliable but not guaranteed accurate.