
5370 Shadow Walk Way, Gainesville, GA 30507
Local realty services provided by:CENTURY 21 The Avenues
5370 Shadow Walk Way,Gainesville, GA 30507
$586,500
- 5 Beds
- 5 Baths
- 3,826 sq. ft.
- Single family
- Active
Listed by: linda saeliou custer
Office: atlanta communities
MLS#:7820215
Source:FIRSTMLS
Price summary
- Price:$586,500
- Price per sq. ft.:$153.29
- Monthly HOA dues:$66.67
About this home
GORGEOUS BASEMENT HOME WITH WORKSHOP AND OVER AN ACRE OF LAND IN THE DESIRABLE GEORGIAN ACRES COMMUNITY! Over $100k in Upgrades! This beautifully landscaped and well-maintained home offers plenty of room and a large, private wooded backyard all on a Cul-de-sac lot! The inviting front rocking porch welcomes you into a spacious floorplan offering a formal dining/sitting room, an office and a great living room with fireplace for your enjoyment! The kitchen is adorned with Stainless Steel appliances, beautiful granite countertops and a kitchen island. Custom walk-in pantry with open shelving and a half bath on the main floor. Right outside the living room is a covered patio with upgraded Trex decking & ceiling fan to enjoy grilling and admiring the peaceful outdoors. Upstairs you will find double door entry into the oversized primary suite. The primary En Suite has been renovated with modern dual vanities, custom oversized shower and dual walk-in closets! There are three additional secondary rooms, two rooms share a 'Jack and Jill' bathroom and there is an additional full bathroom down the hall. Laundry room on the second floor for convenience! In the basement, you will find a fully finished space that can be used as another bedroom, gym, or media room and a newer, added full bathroom! Additional storage space in the unfinished basement room. Large backyard featuring a workshop with electrical outlets, lots of flowers throughout the front and backyard! Year-round Gemstone lights installed for seasonal and holiday exterior color light changes! Fenced-in area in the backyard. The community offers a swimming pool, playground, and a community dock overlooking a small lake in the neighborhood! Desirable area located in the Cherokee Bluff High School district! Minutes to I-985 Access, Boot Barn Hall, NEGA hospital, Brenau University, Lake Lanier, and downtown Gainesville for shopping and dining! You will want to see this one!...
Contact an agent
Home facts
- Year built:2014
- Subdivision & Development:Georgian Acres
- Listing ID #:7820215
- Updated:September 10, 2026 at 01:34 PM
Rooms and interior
- Bedrooms:5
- Total bathrooms:5
- Full bathrooms:4
- Half bathrooms:1
- Flooring:Carpet
- Dining Description:Separate Dining Room
- Bathrooms Description:Shower Only
- Kitchen Description:Breakfast Room, Cabinets Stain, Dishwasher, Disposal, Eat-in Kitchen, Electric Cooktop, Electric Oven, Kitchen Island, Microwave, Pantry Walk-In, Solid Surface Counters, Stone Counters, View to Family Room
- Bedroom Description:Oversized Master, Split Bedroom Plan
- Basement Description:Daylight, Exterior Entry, Finished, Finished Bath, Full
- Living area:3,826 sq. ft.
Heating and cooling
- Cooling:Ceiling Fan(s), Central Air
- Heating:Central, Heat Pump
- Central air:Yes
Structure and exterior
- Roof:Composition
- Year built:2014
- Building area:3,826 sq. ft.
- Lot area:1.17 Acres
- Lot Features:Back Yard, Cul-De-Sac, Front Yard, Landscaped, Wooded
- Architectural Style:Traditional
- Construction Materials:Cement Siding
- Exterior Features:Covered, Deck, Front Porch, Patio, Rain Gutters, Rear Stairs, Storage
- Levels:3+ Story
Schools
- High school:Cherokee Bluff
- Middle school:Cherokee Bluff
- Elementary school:Chestnut Mountain
Utilities
- Water:Public, Water Available
- Sewer:Septic Tank
Finances and disclosures
- Price:$586,500
- Price per sq. ft.:$153.29
- Tax amount:$4,887 (2025)
Features and amenities
- Laundry features:In Hall, Laundry Room, Upper Level
- Amenities:Entrance Foyer, High Speed Internet, His and Hers Closets, Tray Ceiling(s), Walk-In Closet(s)
Parking
- Parking description:Attached, Driveway, Garage, Garage Door Opener, Garage Faces Front, Kitchen Level
- Garage spaces:2
 Listings identified with the FMLS IDX logo come from FMLS and are held by brokerage firms other than the owner of this website. The listing brokerage is identified in any listing details. Information is deemed reliable but is not guaranteed. If you believe any FMLS listing contains material that infringes your copyrighted work please click here (https://www.fmls.com/dmca) to review our DMCA policy and learn how to submit a takedown request. ©2026 First Multiple Listing Service, Inc.
New listings near 5370 Shadow Walk Way
- Coming Soon
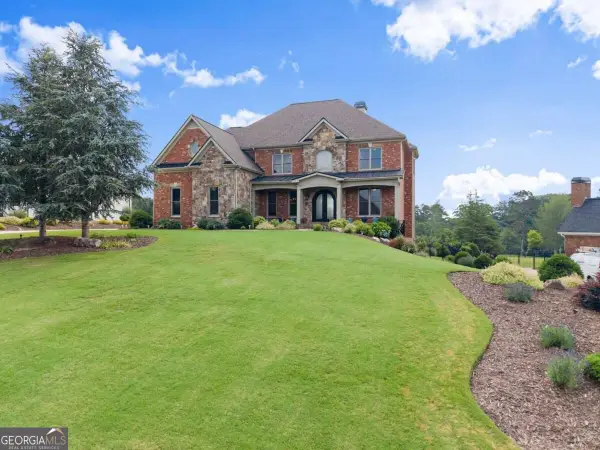 $1,200,000Coming Soon5 beds 6 baths6,423 sq. ft.
4645 Manor Drive, Gainesville, GA 30506
MLS# 10842378Listed by: Keller Williams Lanier Partners - Coming Soon
 $899,000Coming Soon4 beds 4 baths2,472 sq. ft.
1053 Riverside Drive, Gainesville, GA 30501
MLS# 7827632Listed by: KELLER WILLIAMS LANIER PARTNERS - Coming Soon
 $899,000Coming Soon4 beds 4 baths2,325 sq. ft.
1053 Riverside Drive, Gainesville, GA 30501
MLS# 10833529Listed by: Keller Williams Lanier Partners - Coming Soon
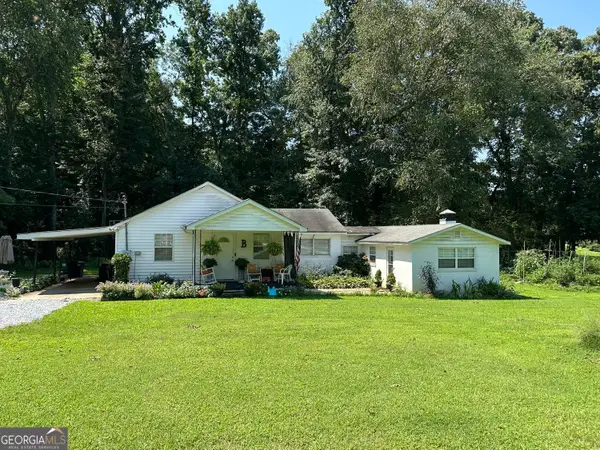 $250,000Coming Soon3 beds 2 baths1,726 sq. ft.
4849 Lee Road, Gainesville, GA 30506
MLS# 10825173Listed by: Keller Williams Lanier Partners - Coming Soon
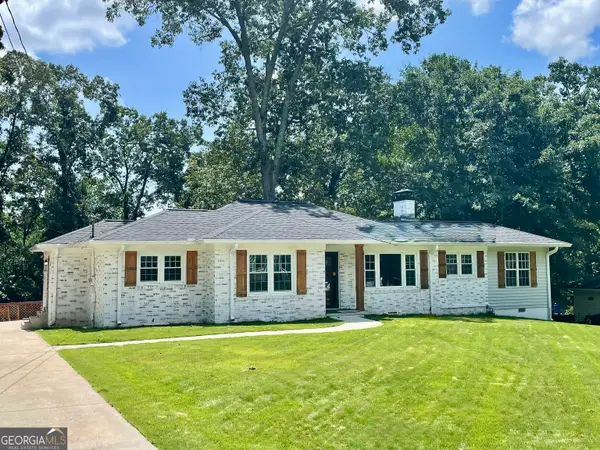 $408,000Coming Soon3 beds 3 baths1,915 sq. ft.
243 Mountain View Drive, Gainesville, GA 30501
MLS# 10824921Listed by: Preferred GA Properties LLC - Coming Soon
 $408,000Coming Soon3 beds 3 baths1,915 sq. ft.
243 Mountain View Drive, Gainesville, GA 30501
MLS# 7820707Listed by: PREFERRED GA PROPERTIES, LLC - Coming Soon
 $299,840Coming Soon6.2 Acres
5891 Nix Bridge Road, Gainesville, GA 30506
MLS# 7345394Listed by: ROBBINS REALTY - New
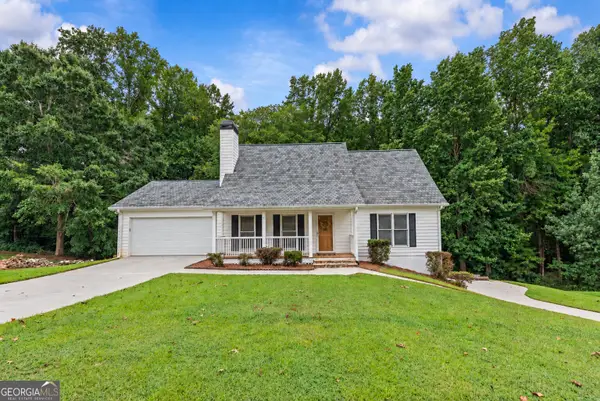 $325,000Active3 beds 3 baths1,856 sq. ft.
4062 Crabapple Drive, Gainesville, GA 30507
MLS# 10843126Listed by: Keller Williams Greater Athens - New
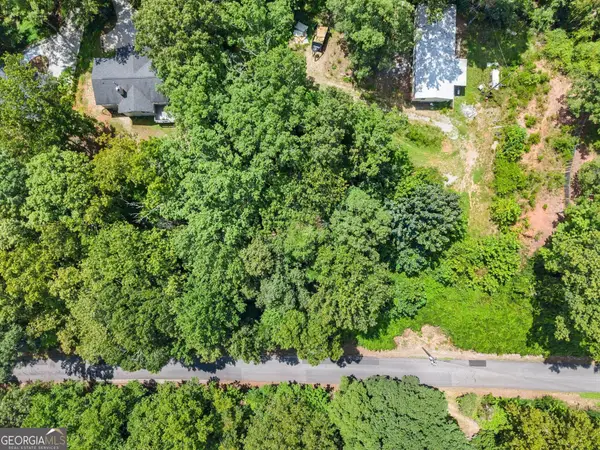 $25,000Active0.43 Acres
6317 Falcon Lane, Gainesville, GA 30506
MLS# 10843151Listed by: Beycome Brokerage Realty LLC - New
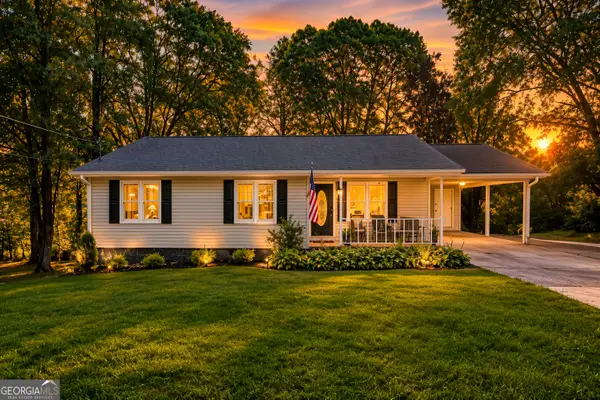 $300,000Active3 beds 2 baths1,161 sq. ft.
3016 Summer Lake Drive, Gainesville, GA 30506
MLS# 10843202Listed by: Keller Williams Lanier Partners


Protect your home and budget from life's surprises with an Assurant Home Warranty, backed by a partner that supports you through every step of homeownership. Explore Plans.
©2026 Century 21 Real Estate LLC. All rights reserved. CENTURY 21®, the CENTURY 21 Logo and C21® are service marks owned by Century 21 Real Estate LLC. Century 21 Real Estate LLC fully supports the principles of the Fair Housing Act and the Equal Opportunity Act. Each office is independently owned and operated. Listing information is deemed reliable but not guaranteed accurate.