
5427 Little River Circle, Gainesville, GA 30506
Local realty services provided by:CENTURY 21 Novus
5427 Little River Circle,Gainesville, GA 30506
$925,000
- 3 Beds
- 3 Baths
- 2,580 sq. ft.
- Single family
- Active
Listed by: bell real estate group, grant spencer
Office: keller williams realty atlanta partners
MLS#:7831219
Source:FIRSTMLS
Price summary
- Price:$925,000
- Price per sq. ft.:$358.53
About this home
Welcome to a truly remarkable Lake Lanier retreat, where the warmth and character of a classic log home meet breathtaking water views. Step inside to soaring cathedral ceilings, beautiful floor-to-ceiling windows, heart-of-pine hardwood floors, and warm yellow pine ceilings and walls that create an inviting lakeside atmosphere. The spacious great room, centered around a stunning stone fireplace, flows naturally into the dining area and kitchen featuring granite countertops and stainless steel appliances. The main-level primary suite offers comfort and convenience, complete with a whirlpool tub and separate shower. Step outside to the double wraparound decks and take in the panoramic lake views, with a gentle slope leading to the water. Spend your days enjoying the DEEP WATER DOCK, featuring a covered single-slip dock, then return home to relax and soak in the peaceful surroundings. With its metal roof and unforgettable setting, this fabulous fireside log home offers the perfect opportunity for year-round lake living or a relaxing retreat....
Contact an agent
Home facts
- Year built:2003
- Subdivision & Development:Paradise Island
- Listing ID #:7831219
- Updated:September 14, 2026 at 01:28 PM
Rooms and interior
- Bedrooms:3
- Total bathrooms:3
- Full bathrooms:3
- Flooring:Ceramic Tile, Hardwood
- Dining Description:Open Concept
- Bathrooms Description:Separate Tub/Shower, Soaking Tub
- Kitchen Description:Breakfast Bar, Country Kitchen, Dishwasher, Eat-in Kitchen, Electric Cooktop, Electric Oven, Electric Range, Kitchen Island, Microwave, Range Hood, Refrigerator, Second Kitchen, Stone Counters, View to Family Room
- Bedroom Description:Master on Main
- Basement Description:Finished, Full
- Living area:2,580 sq. ft.
Heating and cooling
- Cooling:Central Air
- Heating:Central
- Central air:Yes
Structure and exterior
- Roof:Metal
- Year built:2003
- Building area:2,580 sq. ft.
- Lot area:0.38 Acres
- Lot Features:Back Yard, Landscaped, Private
- Architectural Style:Cottage
- Construction Materials:Log
- Exterior Features:Balcony, Deck, Front Porch, Rear Porch, Wrap Around
- Levels:2 Story
Schools
- High school:North Hall
- Middle school:North Hall
- Elementary school:Mount Vernon
Utilities
- Water:Public, Water Available
- Sewer:Septic Tank
Finances and disclosures
- Price:$925,000
- Price per sq. ft.:$358.53
- Tax amount:$1,955 (2025)
Features and amenities
- Appliances:Dehumidifier
- Laundry features:Dryer, Laundry Room, Main Level, Washer
- Amenities:Beamed Ceilings, High Ceilings 10 ft Main, His and Hers Closets, Walk-In Closet(s)
Parking
- Total parking spaces:2
- Parking description:Garage, Garage Faces Front
- Garage spaces:2
 Listings identified with the FMLS IDX logo come from FMLS and are held by brokerage firms other than the owner of this website. The listing brokerage is identified in any listing details. Information is deemed reliable but is not guaranteed. If you believe any FMLS listing contains material that infringes your copyrighted work please click here (https://www.fmls.com/dmca) to review our DMCA policy and learn how to submit a takedown request. ©2026 First Multiple Listing Service, Inc. FIRSTMLS Member Broker: Kendall Chance
New listings near 5427 Little River Circle
- Coming Soon
 $1,495,000Coming Soon5 beds 5 baths5,191 sq. ft.
5030 Highland Ridge Run, Gainesville, GA 30506
MLS# 10845168Listed by: GA Realty LLC - Coming Soon
 $449,900Coming Soon2 beds 2 baths
3192 Willow Creek Drive, Gainesville, GA 30504
MLS# 7836009Listed by: EXP REALTY, LLC. - Coming Soon
 $899,000Coming Soon4 beds 4 baths2,472 sq. ft.
1053 Riverside Drive, Gainesville, GA 30501
MLS# 7827632Listed by: KELLER WILLIAMS LANIER PARTNERS - Coming Soon
 $899,000Coming Soon4 beds 4 baths2,325 sq. ft.
1053 Riverside Drive, Gainesville, GA 30501
MLS# 10833529Listed by: Keller Williams Lanier Partners - Coming Soon
 $299,840Coming Soon6.2 Acres
5891 Nix Bridge Road, Gainesville, GA 30506
MLS# 7345394Listed by: ROBBINS REALTY - New
 $290,000Active3 beds 3 baths1,635 sq. ft.
5188 Mundy Grove Lane, Gainesville, GA 30504
MLS# 10845444Listed by: DFH Realty Georgia - New
 $400,000Active3 beds 2 baths1,726 sq. ft.
4238 Riviere Point, Gainesville, GA 30507
MLS# 7836986Listed by: KELLER WILLIAMS REALTY ATL NORTH - New
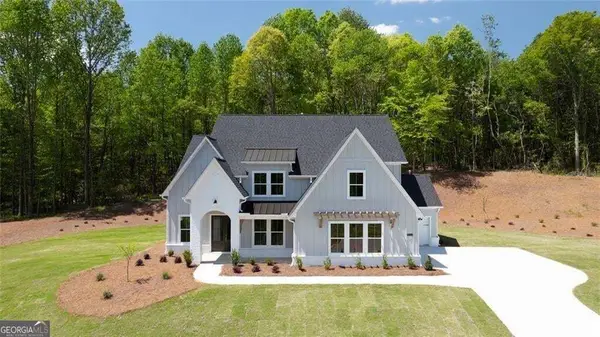 $939,900Active5 beds 5 baths3,789 sq. ft.
8330 Shoal Court, Gainesville, GA 30506
MLS# 10845059Listed by: LLane & Co. - New
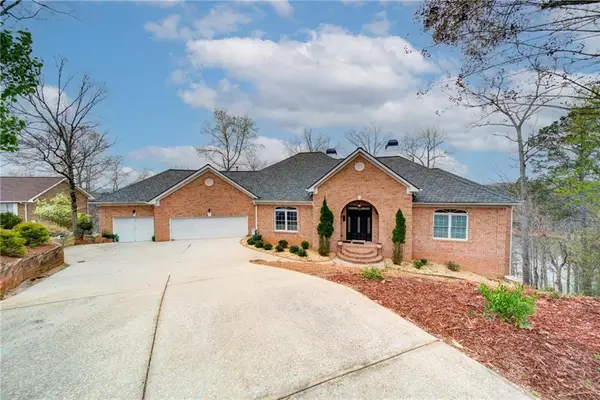 $1,250,000Active4 beds 4 baths6,892 sq. ft.
6462 Waterscape Ridge, Gainesville, GA 30506
MLS# 7836285Listed by: KELLER WILLIAMS REALTY COMMUNITY PARTNERS - New
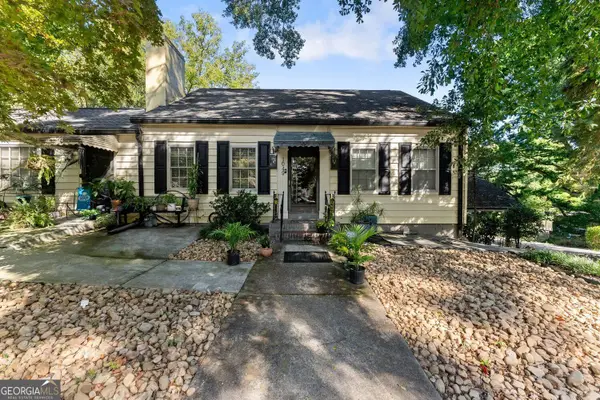 $385,000Active4 beds 2 baths2,528 sq. ft.
1049 Park Street, Gainesville, GA 30501
MLS# 10844855Listed by: OCC Realty Co.


Protect your home and budget from life's surprises with an Assurant Home Warranty, backed by a partner that supports you through every step of homeownership. Explore Plans.
©2026 Century 21 Real Estate LLC. All rights reserved. CENTURY 21®, the CENTURY 21 Logo and C21® are service marks owned by Century 21 Real Estate LLC. Century 21 Real Estate LLC fully supports the principles of the Fair Housing Act and the Equal Opportunity Act. Each office is independently owned and operated. Listing information is deemed reliable but not guaranteed accurate.