
5510 Concord Circle, Gainesville, GA 30507
Local realty services provided by:CENTURY 21 North East
5510 Concord Circle,Gainesville, GA 30507
$249,900
- 3 Beds
- 2 Baths
- 1,228 sq. ft.
- Single family
- Active
Listed by: hunt deshazo
Office: bolst
MLS#:10853264
Source:METROMLS
Price summary
- Price:$249,900
- Price per sq. ft.:$203.5
About this home
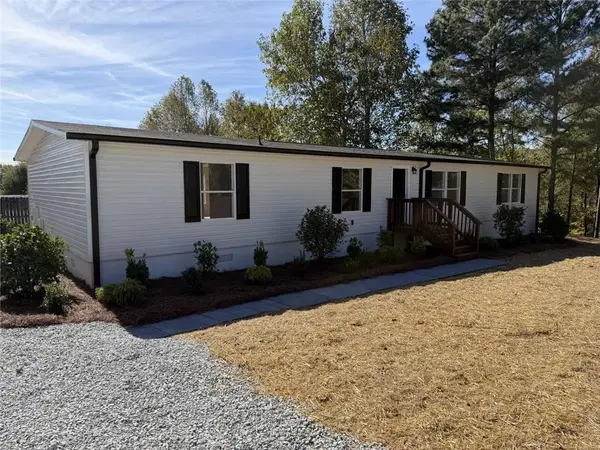
Great opportunity in Gainesville! This ranch-style home needs some light work but offers plenty of upside for a buyer looking to add their own finishing touches or an investor searching for their next project. Priced as one of the more affordable homes in the area, this property offers a great entry point with strong potential to add value. Enjoy a private yard with plenty of space to relax, entertain, or make your own. Conveniently located just minutes from I-85 and I-985, Road Atlanta, shopping, and more. Whether you're looking for a primary residence or an investment opportunity, this Gainesville ranch is one you won't want to overlook!
Contact an agent
Home facts
- Year built:1985
- Subdivision & Development:Bretton Woods
- Listing ID #:10853264
- Updated:October 29, 2026 at 11:35 AM
Rooms and interior
- Bedrooms:3
- Total bathrooms:2
- Full bathrooms:2
- Flooring:Carpet, Tile
- Kitchen Description:Dishwasher, Microwave, Oven/Range (Combo), Refrigerator
- Bedroom Description:Master On Main Level
- Living area:1,228 sq. ft.
Heating and cooling
- Cooling:Central Air
- Heating:Forced Air
- Central air:Yes
Structure and exterior
- Roof:Composition
- Year built:1985
- Building area:1,228 sq. ft.
- Lot area:0.41 Acres
- Lot Features:Private
- Architectural Style:Ranch
- Construction Materials:Press Board
- Levels:1 Story
Schools
- High school:Johnson
- Middle school:South Hall
- Elementary school:Chestnut Mountain
Utilities
- Water:Public
- Sewer:Septic Tank
Finances and disclosures
- Price:$249,900
- Price per sq. ft.:$203.5
- Tax amount:$2,498 (2025)
Features and amenities
- Appliances:Dishwasher, Microwave, Oven/Range (Combo), Refrigerator
Parking
- Parking description:Carport
 2026 Georgia MLS. All rights reserved. Information Deem Reliable But Not Guaranteed October 29, 2026 METROMLS Member Broker: Jim D’Amico
New listings near 5510 Concord Circle
- Coming Soon
 $1,700,000Coming Soon5 beds 3 baths3,080 sq. ft.
3484 Mckenzie Drive, Gainesville, GA 30506
MLS# 10880798Listed by: Keller Williams Realty North Atlanta - Coming Soon
 $429,000Coming Soon4 beds 2 baths2,024 sq. ft.
9815 Waldrip Road, Gainesville, GA 30506
MLS# 10880221Listed by: Keller Williams Lanier Partners - Coming Soon
 $1,799,000Coming Soon7 beds 8 baths7,940 sq. ft.
4166 Cumberland Point Drive, Gainesville, GA 30504
MLS# 7857480Listed by: ALL AROUND REALTY, LLC. - Coming Soon
 $385,000Coming Soon2 beds 2 baths1,410 sq. ft.
3176 Willow Creek Drive Sw, Gainesville, GA 30504
MLS# 7857652Listed by: HOMESMART - Coming Soon
 $535,000Coming Soon4 beds 3 baths2,591 sq. ft.
9210 Hannamill Drive, Gainesville, GA 30506
MLS# 7841647Listed by: POLO REALTY, INC. - Coming Soon
 $495,000Coming Soon5 beds 4 baths2,763 sq. ft.
5472 Britt Whitmire Road, Gainesville, GA 30506
MLS# 7852396Listed by: KELLER WILLIAMS LANIER PARTNERS - Coming Soon
 $495,000Coming Soon5 beds 4 baths1,861 sq. ft.
5472 Britt Whitmire Road, Gainesville, GA 30506
MLS# 10870827Listed by: Keller Williams Lanier Partners - Coming Soon
 $299,840Coming Soon6.2 Acres
5891 Nix Bridge Road, Gainesville, GA 30506
MLS# 7345394Listed by: ROBBINS REALTY - New
 $279,900Active4 beds 2 baths1,728 sq. ft.
3258 Baker Road, Gainesville, GA 30507
MLS# 7860760Listed by: CLICKIT REALTY - New
 $545,000Active4 beds 3 baths
3341 Edgewood Circle, Gainesville, GA 30506
MLS# 7860553Listed by: ATLANTA COMMUNITIES


Protect your home and budget from life's surprises with an Assurant Home Warranty, backed by a partner that supports you through every step of homeownership. Explore Plans.
©2026 Century 21 Real Estate LLC. All rights reserved. CENTURY 21®, the CENTURY 21 Logo and C21® are service marks owned by Century 21 Real Estate LLC. Century 21 Real Estate LLC fully supports the principles of the Fair Housing Act and the Equal Opportunity Act. Each office is independently owned and operated. Listing information is deemed reliable but not guaranteed accurate.