5525 Saddle Club Road, Gainesville, GA 30506
Local realty services provided by:CENTURY 21 Novus
5525 Saddle Club Road,Gainesville, GA 30506
$249,900
- 2 Beds
- 2 Baths
- 944 sq. ft.
- Single family
- Active
Listed by: janet kettyle
Office: uc premier properties
MLS#:10730518
Source:METROMLS
Price summary
- Price:$249,900
- Price per sq. ft.:$264.72
About this home
This charming 2-bedroom, 2-bath home offers a cozy, welcoming feel from the moment you arrive. Tucked away and just 11 miles north of downtown Gainesville, it provides the perfect balance of peaceful living with quick access to city conveniences. The layout is comfortable and functional, with inviting living spaces that make the home feel larger than expected. Great level yard to play or for dogs to roam. Plenty of outdoor space for a fence. The property is versatile and fits a wide range of needs. It's an excellent choice for a first-time homebuyer looking for an affordable, move-in-ready place. It also works well as an income-producing rental. For anyone who loves to do crafts, woodworking, or someone who just needs extra space for tools or hobbies, this home offers a great opportunity to set up a workshop. Whether you're starting out, investing, or downsizing into something simple and sweet, this home delivers comfort, convenience, and great potential. Move in ready, just needs Furniture. Images with Furniture Are Virtually Staged....
Contact an agent
Home facts
- Year built:1920
- Listing ID #:10730518
- Updated:May 30, 2026 at 10:50 AM
Rooms and interior
- Bedrooms:2
- Total bathrooms:2
- Full bathrooms:2
- Flooring:Laminate
- Dining Description:Living Room/Dining Room Combo
- Kitchen Description:Dishwasher, Refrigerator
- Bedroom Description:Master On Main Level
- Living area:944 sq. ft.
Heating and cooling
- Cooling:Central Air, Electric
- Heating:Electric, Heat Pump
- Central air:Yes
Structure and exterior
- Roof:Metal
- Year built:1920
- Building area:944 sq. ft.
- Lot area:0.66 Acres
- Lot Features:Level, Private
- Architectural Style:A-frame, Ranch, Traditional
- Construction Materials:Vinyl Siding
- Exterior Features:Deck/Patio, Screened
- Foundation Description:Block
- Levels:1 Story
Schools
- High school:Chestatee
- Middle school:Chestatee
- Elementary school:Lanier
Utilities
- Water:Private, Water Available, Well
- Sewer:Septic Tank
Finances and disclosures
- Price:$249,900
- Price per sq. ft.:$264.72
- Tax amount:$2,275 (2025)
Features and amenities
- Appliances:Dishwasher, Electric Water Heater, Refrigerator
- Laundry features:Common Area, Laundry
- Amenities:Electric Water Heater, Smoke Detector(s)
Parking
- Total parking spaces:5
- Parking description:RV / Boat Parking
 2026 Georgia MLS. All rights reserved. Information Deem Reliable But Not Guaranteed May 30, 2026 METROMLS Member Broker: Curtis North
New listings near 5525 Saddle Club Road
- Coming Soon
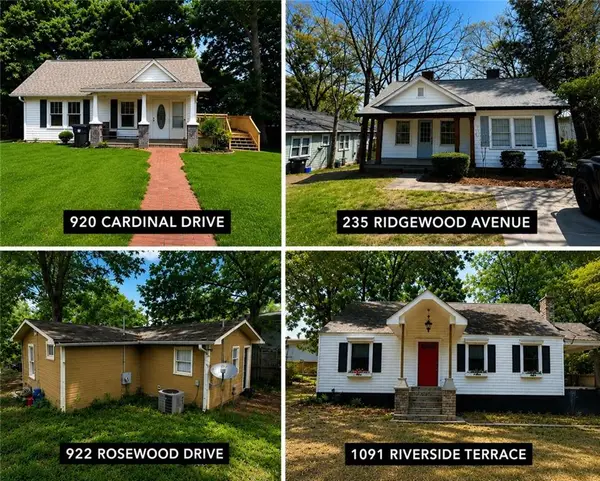 $1,100,000Coming Soon-- beds -- baths
920 Cardinal Drive, Gainesville, GA 30501
MLS# 7778102Listed by: KELLER WILLIAMS NORTH ATLANTA - Coming Soon
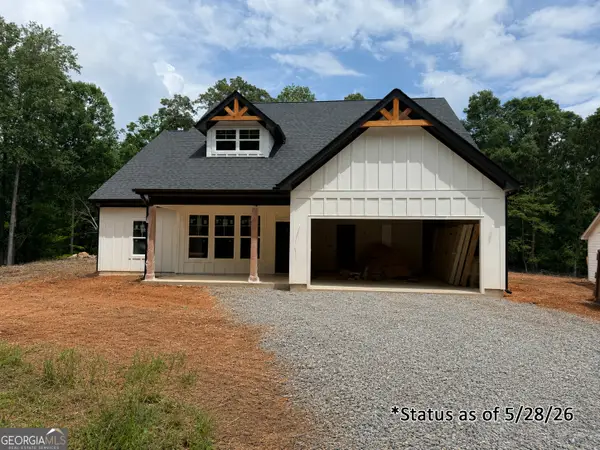 $599,000Coming Soon4 beds 2 baths
9130 Lisa Circle, Gainesville, GA 30506
MLS# 10774560Listed by: Keller Williams Realty Atl. Partners - New
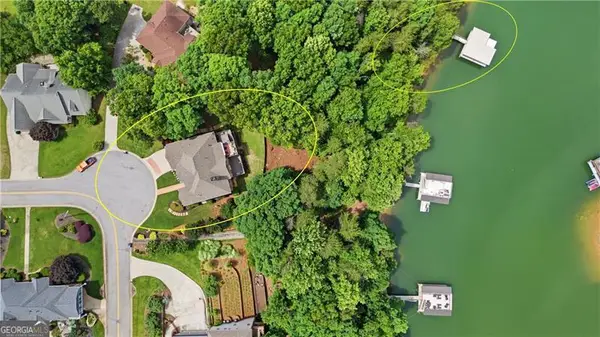
 $1,250,000Active4 beds 4 baths4,300 sq. ft.
2723 Inglewood Drive, Gainesville, GA 30504
MLS# 10774572Listed by: Century 21 Results - Coming Soon
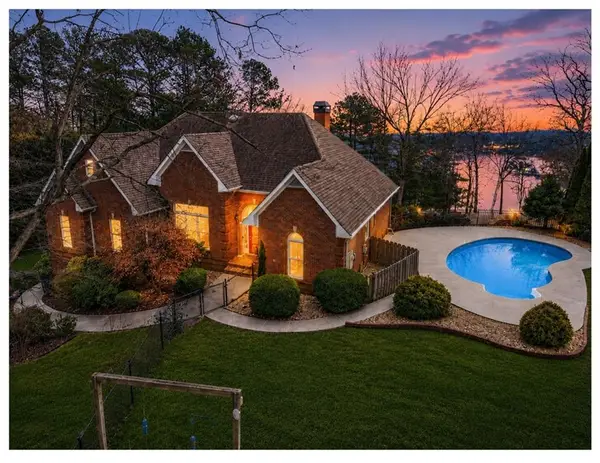 $549,800Coming Soon4 beds 4 baths
4605 Lakeview Lane, Gainesville, GA 30504
MLS# 7767106Listed by: SIMPLY SOLD INC. - Coming Soon
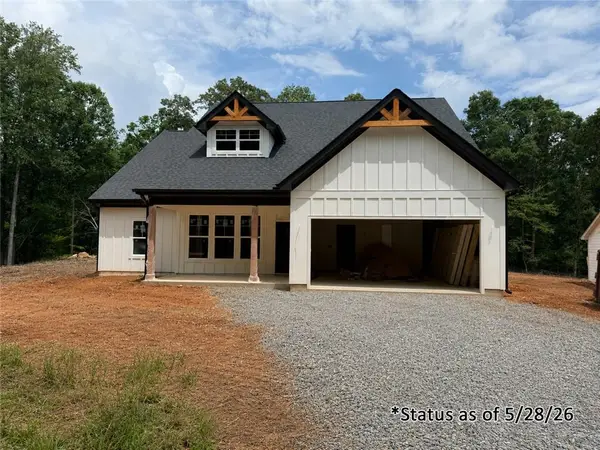 $599,000Coming Soon4 beds 2 baths
9130 Lisa Circle, Gainesville, GA 30506
MLS# 7778890Listed by: KELLER WILLIAMS REALTY ATLANTA PARTNERS - New
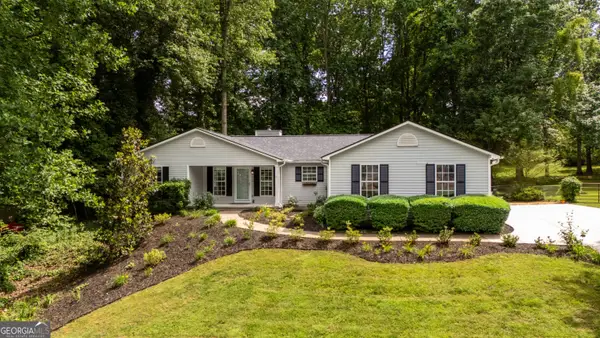 $399,999Active3 beds 2 baths1,593 sq. ft.
4340 Oak Creek Drive, Gainesville, GA 30506
MLS# 10774552Listed by: Keller Williams Lanier Partners - New
 $350,000Active4 beds 3 baths2,172 sq. ft.
3110 Boxwood Crossing, Gainesville, GA 30507
MLS# 10774381Listed by: Strataway Realty - Coming Soon
 $935,000Coming Soon6 beds 4 baths
1017 Hartwell Crossing, Gainesville, GA 30501
MLS# 10774421Listed by: Keller Williams Lanier Partners - New
 $399,900Active3 beds 2 baths1,700 sq. ft.
3411 Lake Ridge Place, Gainesville, GA 30506
MLS# 7778840Listed by: CLICKIT REALTY - Coming Soon
 $529,900Coming Soon4 beds 3 baths
5103 Watchmans Cove, Gainesville, GA 30504
MLS# 10774317Listed by: Century 21 Results


Protect your home and budget from life's surprises with an Assurant Home Warranty, backed by a partner that supports you through every step of homeownership. Explore Plans.
©2026 Century 21 Real Estate LLC. All rights reserved. CENTURY 21®, the CENTURY 21 Logo and C21® are service marks owned by Century 21 Real Estate LLC. Century 21 Real Estate LLC fully supports the principles of the Fair Housing Act and the Equal Opportunity Act. Each office is independently owned and operated. Listing information is deemed reliable but not guaranteed accurate.