3411 Lake Ridge Place, Gainesville, GA 30506
Local realty services provided by:CENTURY 21 Crowe Realty
3411 Lake Ridge Place,Gainesville, GA 30506
$399,000
- 3 Beds
- 2 Baths
- - sq. ft.
- Single family
- Sold
Listed by: susan ayers
Office: clickit realty inc.
MLS#:10774313
Source:METROMLS
Sorry, we are unable to map this address
Price summary
- Price:$399,000
About this home
This charming ranch with seasonal lake views is move in ready. The newly renovated home features an open floor plan with 3 bedrooms and 2 bathrooms. Kitchen includes all new cabinets, stainless appliances and quartz countertops. Home has all new paint, engineered hardwood flooring, and tile showers. New roof installed in 2018. Property includes a 16x24 workshop with power and a new roof. New driveway installed in 2026.
Contact an agent
Home facts
- Year built:1978
- Subdivision & Development:Crown Point
- Listing ID #:10774313
- Updated:August 04, 2026 at 06:43 AM
Rooms and interior
- Bedrooms:3
- Total bathrooms:2
- Full bathrooms:2
- Kitchen Description:Breakfast Area, Breakfast Bar, Dishwasher, Kitchen Island, Microwave, Pantry, Solid Surface Counters
- Bedroom Description:Master On Main Level, Walk-In Closet(s)
Heating and cooling
- Cooling:Ceiling Fan(s), Central Air
- Heating:Central, Electric
- Central air:Yes
Structure and exterior
- Roof:Composition
- Year built:1978
- Lot Features:Level, Private
- Architectural Style:Ranch, Traditional
- Construction Materials:Wood Siding
- Exterior Features:Deck, Screened
- Foundation Description:Block
- Levels:1 Story
Schools
- High school:Chestatee
- Middle school:Chestatee
- Elementary school:Sardis
Utilities
- Water:Public, Water Available
- Sewer:Septic Tank
Finances and disclosures
- Price:$399,000
- Tax amount:$3,210 (2025)
Features and amenities
- Appliances:Dishwasher, Electric Water Heater, Microwave
- Laundry features:In Hall, Laundry Closet
- Amenities:Double Pane Windows, Electric Water Heater, Pulldown Attic Stairs, Vaulted Ceiling(s)
Parking
- Total parking spaces:2
- Parking description:Attached, Garage
- Garage:Yes
 2026 Georgia MLS. All rights reserved. Information Deem Reliable But Not Guaranteed August 4, 2026 METROMLS Member Broker: Clinton Crowe
New listings near 3411 Lake Ridge Place
- Coming Soon
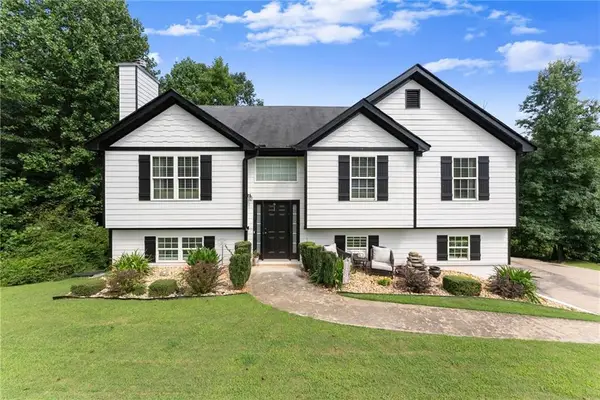 $399,999Coming Soon4 beds 3 baths
2786 Summer Creek Drive, Gainesville, GA 30507
MLS# 7815331Listed by: KELLER WILLIAMS RLTY CONSULTANTS - New
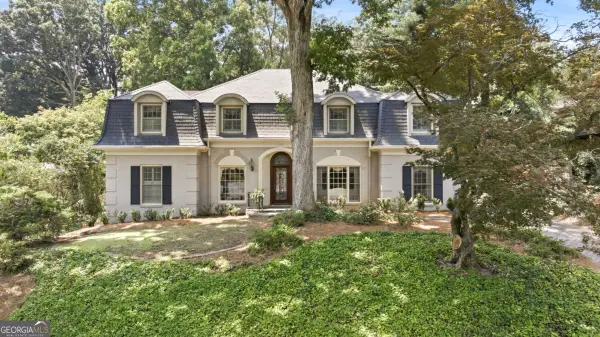 $885,000Active4 beds 4 baths5,375 sq. ft.
885 Glenwood Drive, Gainesville, GA 30501
MLS# 10818431Listed by: The Norton Agency - New

 $504,900Active3 beds 3 baths2,778 sq. ft.
2811 Freshwater Court, Gainesville, GA 30507
MLS# 10818356Listed by: Century 21 Results - New
 $450,000Active0.68 Acres
2789 NE Point Overlook, Gainesville, GA 30501
MLS# 10818388Listed by: Keller Williams Realty Consultants - Coming Soon
 $1,499,000Coming Soon4 beds 5 baths
6866 S Bluff Court, Gainesville, GA 30506
MLS# 7814966Listed by: KELLER WILLIAMS LANIER PARTNERS - New
 $379,900Active3 beds 2 baths
155 Mountain View Drive, Gainesville, GA 30501
MLS# 10817960Listed by: Keller Williams Lanier Partners - New
 $429,000Active3 beds 2 baths1,677 sq. ft.
4814 Lost Creek Drive, Gainesville, GA 30504
MLS# 7814247Listed by: NDI MAXIM RESIDENTIAL - New
 $676,500Active4 beds 3 baths3,726 sq. ft.
3228 Black Gum Lane Sw, Gainesville, GA 30504
MLS# 7814579Listed by: HOMESMART - New
 $340,000Active3 beds 3 baths1,506 sq. ft.
3874 Valley View Court Court, Gainesville, GA 30501
MLS# 10817684Listed by: X-Tra Realty, Inc. - New
 $285,000Active5 beds 2 baths1,296 sq. ft.
2321 Pine Circle Drive, Gainesville, GA 30504
MLS# 7813065Listed by: KELLER WILLIAMS REALTY ATLANTA PARTNERS


Protect your home and budget from life's surprises with an Assurant Home Warranty, backed by a partner that supports you through every step of homeownership. Explore Plans.
©2026 Century 21 Real Estate LLC. All rights reserved. CENTURY 21®, the CENTURY 21 Logo and C21® are service marks owned by Century 21 Real Estate LLC. Century 21 Real Estate LLC fully supports the principles of the Fair Housing Act and the Equal Opportunity Act. Each office is independently owned and operated. Listing information is deemed reliable but not guaranteed accurate.