
5544 Hidden Harbor Trail, Gainesville, GA 30504
Local realty services provided by:CENTURY 21 Realty 1 Professionals
5544 Hidden Harbor Trail,Gainesville, GA 30504
$1,200,000
- 4 Beds
- 3 Baths
- 2,638 sq. ft.
- Single family
- Active
Listed by: brittany mullins
Office: keller williams realty atl. partners
MLS#:10807830
Source:METROMLS
Price summary
- Price:$1,200,000
- Price per sq. ft.:$454.89
- Monthly HOA dues:$41.67
About this home
Experience the best of Lake Lanier living in this beautifully maintained 4-bedroom, 2.5-bath waterfront home, ideally located in the highly sought-after Flat Creek area within the Hidden Harbor community. Situated on a private 0.81-acre lot with deep water, this exceptional property welcomes you with a charming front patio, ambient cafe lighting, and a beautiful water feature that creates a peaceful setting to relax and unwind before you ever step inside. The light-filled, open-concept main level showcases soaring floor-to-ceiling windows that frame breathtaking panoramic lake views. Designed for both everyday living and entertaining, the spacious kitchen features skylights, a large island, stainless steel appliances, and seamless flow into the living and dining areas. A stunning double-sided stone fireplace anchors the space, adding warmth and timeless character. The main-level primary suite is a private retreat with spectacular lake views, a custom walk-in closet, and a beautifully renovated spa-inspired bath featuring a double vanity, soaking tub, and separate shower. The finished terrace level offers exceptional flexibility with a spacious secondary living room, three additional bedrooms, a full bath, abundant storage, and direct access from every bedroom to a full-length deck overlooking the lake - creating the perfect place to enjoy the scenery. Outside, stone steps lead to your private 32' x 32' double-slip dock with an upper party deck, perfectly positioned in deep water for year-round boating, swimming, fishing, and lakeside entertaining. The dock is equipped with both fresh water and electricity, adding convenience for all your days on the lake. Hidden Harbor residents enjoy outstanding community amenities, including a swimming pool, tennis courts, pickleball courts, and a playground located diagonally across the street from the home. With panoramic lake views from every bedroom, deep water, an incredible dock, inviting outdoor living spaces, and an unbeatable location, this move-in ready home offers the ultimate Lake Lanier lifestyle. Whether you're searching for a full-time residence or the perfect weekend escape, this is a rare opportunity to own a true waterfront retreat....
Contact an agent
Home facts
- Year built:1992
- Subdivision & Development:Hidden Harbor
- Listing ID #:10807830
- Updated:September 12, 2026 at 11:16 AM
Rooms and interior
- Bedrooms:4
- Total bathrooms:3
- Full bathrooms:2
- Half bathrooms:1
- Flooring:Carpet, Hardwood
- Dining Description:Separate Room
- Bathrooms Description:Double Vanity, Separate Shower, Soaking Tub
- Kitchen Description:Breakfast Bar, Cooktop, Dishwasher, Disposal, Kitchen Island, Microwave, Oven (Wall), Pantry, Refrigerator, Solid Surface Counters, Stainless Steel Appliance(s)
- Bedroom Description:Master On Main Level, Walk-In Closet(s)
- Basement Description:Bath Finished, Daylight, Exterior Entry, Finished, Full, Interior Entry
- Living area:2,638 sq. ft.
Heating and cooling
- Cooling:Ceiling Fan(s), Central Air, Electric
- Heating:Central, Natural Gas
- Central air:Yes
Structure and exterior
- Roof:Composition
- Year built:1992
- Building area:2,638 sq. ft.
- Lot area:0.81 Acres
- Lot Features:Private, Steep Slope
- Architectural Style:Ranch
- Construction Materials:Wood Siding
- Exterior Features:Deck, Deck/Patio, Dock, Water Feature
- Foundation Description:Slab
- Levels:1 Story
Schools
- High school:West Hall
- Middle school:West Hall
- Elementary school:Everwood
Utilities
- Water:Public, Water Available
- Sewer:Septic Tank
Finances and disclosures
- Price:$1,200,000
- Price per sq. ft.:$454.89
- Tax amount:$7,611 (2025)
Features and amenities
- Appliances:Cooktop, Dishwasher, Disposal, Dryer, Microwave, Oven (Wall), Refrigerator, Stainless Steel Appliance(s), Washer
- Laundry features:Common Area, Dryer, In Hall, Laundry, Washer
- Amenities:Beamed Ceilings, Bookcases, Double Pane Windows, High Ceilings, Pulldown Attic Stairs, Security System, Skylight(s), Smoke Detector(s), Tray Ceiling(s), Vaulted Ceiling(s), Window Treatments
Parking
- Total parking spaces:2
- Parking description:Attached, Garage, Garage Door Opener, Kitchen Level, Side/Rear Entrance
- Garage:Yes
 2026 Georgia MLS. All rights reserved. Information Deem Reliable But Not Guaranteed September 12, 2026 METROMLS Member Broker: Angela Whitmire
 New listings near 5544 Hidden Harbor Trail
- Coming Soon
 $449,900Coming Soon2 beds 2 baths1,784 sq. ft.
3192 Willow Creek Drive Sw, Gainesville, GA 30504
MLS# 10843856Listed by: eXp Realty - Coming Soon
 $899,000Coming Soon4 beds 4 baths2,472 sq. ft.
1053 Riverside Drive, Gainesville, GA 30501
MLS# 7827632Listed by: KELLER WILLIAMS LANIER PARTNERS - Coming Soon
 $899,000Coming Soon4 beds 4 baths2,325 sq. ft.
1053 Riverside Drive, Gainesville, GA 30501
MLS# 10833529Listed by: Keller Williams Lanier Partners - Coming Soon
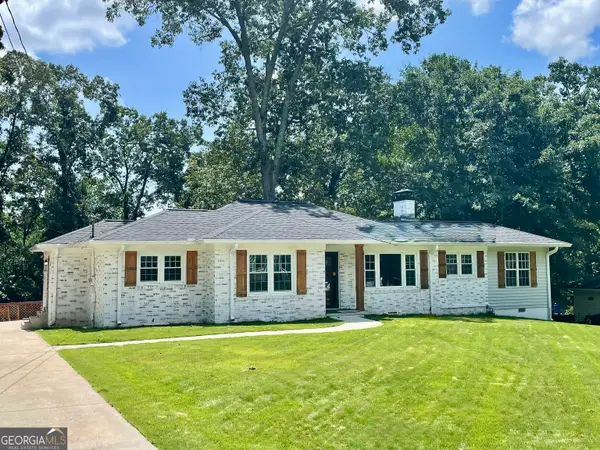 $408,000Coming Soon3 beds 3 baths1,915 sq. ft.
243 Mountain View Drive, Gainesville, GA 30501
MLS# 10824921Listed by: Preferred GA Properties LLC - Coming Soon
 $299,840Coming Soon6.2 Acres
5891 Nix Bridge Road, Gainesville, GA 30506
MLS# 7345394Listed by: ROBBINS REALTY - New
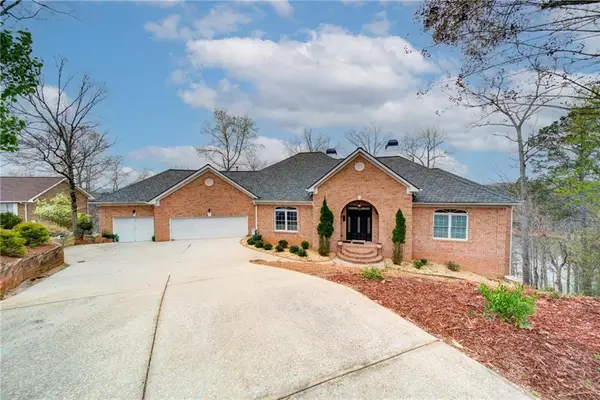 $1,250,000Active4 beds 4 baths6,892 sq. ft.
6462 Waterscape Ridge, Gainesville, GA 30506
MLS# 7836285Listed by: KELLER WILLIAMS REALTY COMMUNITY PARTNERS - New
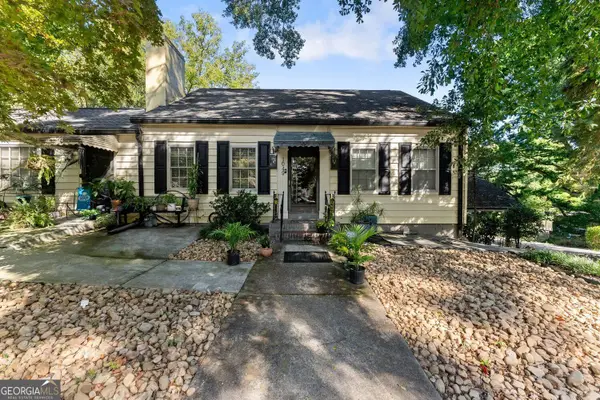 $385,000Active4 beds 2 baths2,528 sq. ft.
1049 Park Street, Gainesville, GA 30501
MLS# 10844855Listed by: OCC Realty Co. - New
 $1,900,000Active3 beds 2 baths1,786 sq. ft.
6265 Smith Mill Road, Gainesville, GA 30506
MLS# 7827168Listed by: ATLANTA FINE HOMES SOTHEBY'S INTERNATIONAL - New
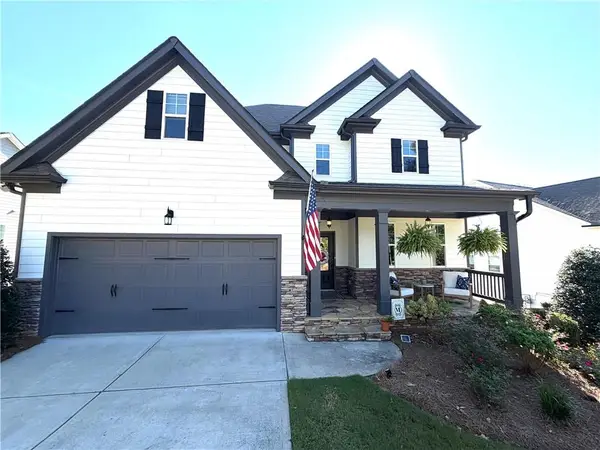 $599,900Active6 beds 4 baths4,029 sq. ft.
4017 Windsor Trail, Gainesville, GA 30506
MLS# 7836554Listed by: VIRTUAL PROPERTIES REALTY.NET, LLC. - New
 $525,000Active4 beds 3 baths3,117 sq. ft.
4815 Thunder River Drive, Gainesville, GA 30506
MLS# 10844708Listed by: The Norton Agency


Protect your home and budget from life's surprises with an Assurant Home Warranty, backed by a partner that supports you through every step of homeownership. Explore Plans.
©2026 Century 21 Real Estate LLC. All rights reserved. CENTURY 21®, the CENTURY 21 Logo and C21® are service marks owned by Century 21 Real Estate LLC. Century 21 Real Estate LLC fully supports the principles of the Fair Housing Act and the Equal Opportunity Act. Each office is independently owned and operated. Listing information is deemed reliable but not guaranteed accurate.