
5630 Chestatee Landing Drive, Gainesville, GA 30506
Local realty services provided by:CENTURY 21 Crowe Realty
5630 Chestatee Landing Drive,Gainesville, GA 30506
$730,000
- 5 Beds
- 4 Baths
- - sq. ft.
- Single family
- Sold
Listed by: maria deleon
Office: homesmart
MLS#:7779357
Source:FIRSTMLS
Sorry, we are unable to map this address
Price summary
- Price:$730,000
- Monthly HOA dues:$62.5
About this home
CUSTOM-BUILT Master on Main LAKE LANIER ESCAPE Luxury, Privacy & Location
SHOWINGS begin SAT June-6-2026
Welcome to Chestatee Landing (on Lake Lanier), an exclusive, close-knit community with amazing neighbors. Residents enjoy a clubhouse, a saltwater swimming pool, and tennis & pickleball courts. The neighborhood is located in the top-tier East Forsyth High School cluster. Forsyth County has been voted the #1 Best County to Live in Georgia and the #2 Best County for Families in America. Located only two miles from the public boat ramp, this home allows you to live the lake lifestyle effortlessly.
Originally built by a custom builder as his personal residence, this sought-after 'Master on Main’ estate ensures a level of exceptional architectural character, structural integrity, superior craftsmanship, and quality construction simply not found at this price range in today’s generic new construction homes on treeless lots. Additionally, enjoy peace of mind with a new roof and gutters installed in May 2026, a termite bond, and an included renewable one year home warranty covering appliances and all systems.
Step through a one-of-a-kind custom front door into a soaring two-story foyer and family room, anchored by a custom stacked-stone fireplace. The open kitchen—featuring a large single-basin granite sink, separate pantry, and stainless steel appliances—overlooks the family room, which boasts brand-new plush carpet. A main-level laundry and mudroom adds everyday convenience. The breakfast bar overlooks a sunny breakfast area with direct access to a grilling deck, making it ideal for summer fun and entertaining family and friends! An enclosed, three-season heated sunroom offers the perfect spot for morning coffee while reading or bird watching. Natural light floods this beautiful home through elegant transom windows, illuminating the gleaming, solid 3/4” hardwood floors and high-end custom millwork, including 7" baseboards and elegant crown molding throughout.
The primary suite on the main level features beautiful private views, an exquisite octagonal tray ceiling, and new hardwood floors. The updated en-suite bath showcases a one-of-a-kind, seamless custom-built copper vanity top with integrated sinks that are easy-care and antimicrobial, as well as a jetted tub and beautiful tile work. The main level also features a spacious formal dining room and a private executive office complete with elegant French doors and recessed lighting—perfect for working from home! Leading to the second level, wrought-iron pickets flank the oak-tread stairs, which guide you to three spacious bedrooms with new hardwood floors and a beautifully renovated full bath.
The walkout terrace level is the ultimate flex space! This finished basement functions as a complete secondary living area, equipped with a family room that leads to a covered porch, an additional bedroom with a extra large walk-in closet, a full bath, and another spacious, light-filled room ideal for a gym, creative craft studio, or a second home office. It also offers several large unfinished storage areas, one with built-in shelves perfect for Christmas decorations and lake gear.
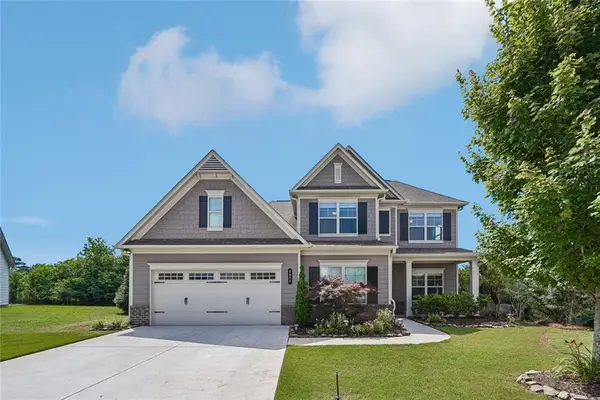
Entertainment flows seamlessly from the inside out. Relax on the charming, wrap-around front porch, complete with a classic porch swing. Out back, discover a multi-level shaded outdoor paradise designed for ultimate relaxation and cool summer privacy. The massive, over sized main deck comes fully equipped with an inviting sunken jetted hot tub and an outdoor TV, all enveloped in lush greenery and vibrant, blooming plants. And wait until you see the garage! The home is located near Publix, the North Georgia Premium Outlets, and local state parks, offering easy access to fishing, camping, hiking, picnics, and marinas. Start living your best LAKE LIFE, schedule your private tour TODAY! Information Deemed Reliable But Not Warranted...
Contact an agent
Home facts
- Year built:2001
- Listing ID #:7779357
- Updated:July 30, 2026 at 10:28 AM
Rooms and interior
- Bedrooms:5
- Total bathrooms:4
- Full bathrooms:3
- Half bathrooms:1
- Flooring:Hardwood
- Dining Description:Separate Dining Room
- Bathrooms Description:Double Vanity, Separate Tub/Shower, Soaking Tub
- Kitchen Description:Breakfast Bar, Breakfast Room, Cabinets Stain, Dishwasher, Double Oven, Electric Cooktop, Electric Oven, Microwave, Pantry, Range Hood, Refrigerator, Self Cleaning Oven, Solid Surface Counters, View to Family Room
- Bedroom Description:In-Law Floorplan, Master on Main, Oversized Master
- Basement Description:Daylight, Exterior Entry, Finished, Finished Bath, Full
Heating and cooling
- Cooling:Ceiling Fan(s), Central Air, Zoned
- Heating:Electric, Forced Air, Heat Pump, Zoned
- Central air:Yes
Structure and exterior
- Roof:Composition
- Year built:2001
- Lot Features:Back Yard, Landscaped, Private, Sloped, Wooded
- Architectural Style:Traditional
- Construction Materials:Cement Siding, Frame, Stone
- Exterior Features:Covered, Deck, Enclosed, Front Porch, Rain Gutters, Wrap Around
- Levels:1.5 Story
Schools
- High school:East Forsyth
- Middle school:Little Mill
- Elementary school:Chestatee
Utilities
- Water:Public, Water Available
- Sewer:Septic Tank, Sewer Available
Finances and disclosures
- Price:$730,000
- Tax amount:$5,885 (2025)
Features and amenities
- Laundry features:Dryer, Laundry Room, Main Level, Mud Room, Washer
- Amenities:Bookcases, Disappearing Attic Stairs, Electric Water Heater, Entrance Foyer 2 Story, High Ceilings 9 ft Main, High Speed Internet, Tray Ceiling(s), Walk-In Closet(s)
Parking
- Parking description:Attached, Driveway, Garage, Garage Door Opener, Garage Faces Side, Kitchen Level, Level Driveway
- Garage spaces:2
 Listings identified with the FMLS IDX logo come from FMLS and are held by brokerage firms other than the owner of this website. The listing brokerage is identified in any listing details. Information is deemed reliable but is not guaranteed. If you believe any FMLS listing contains material that infringes your copyrighted work please click here (https://www.fmls.com/dmca) to review our DMCA policy and learn how to submit a takedown request. ©2026 First Multiple Listing Service, Inc. FIRSTMLS Member Broker: Clinton Crowe
 New listings near 5630 Chestatee Landing Drive
- New
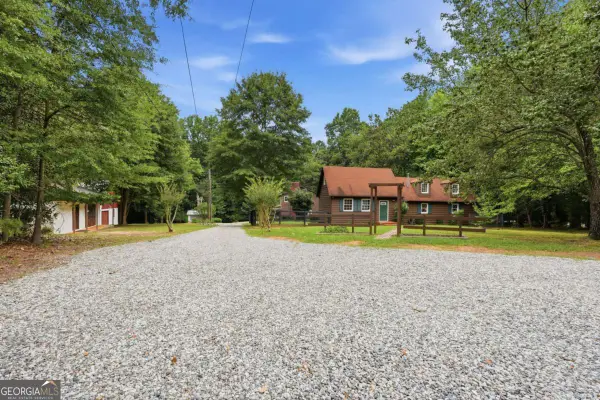 $625,000Active3 beds 3 baths2,125 sq. ft.
5129 Fourth Colony Drive, Gainesville, GA 30504
MLS# 10815245Listed by: Keller Williams Community Partners - New
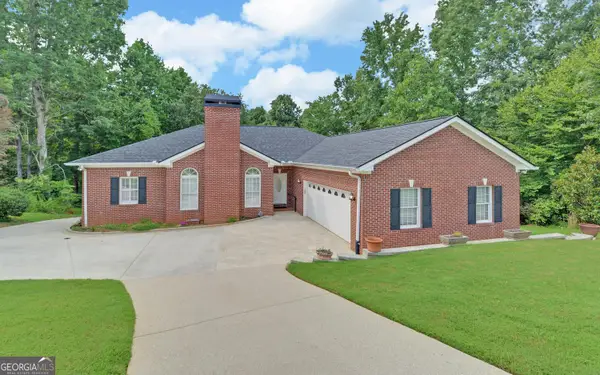 $459,000Active3 beds 3 baths2,671 sq. ft.
4151 Summit Chase, Gainesville, GA 30506
MLS# 10815178Listed by: The Twiggs Realty - New
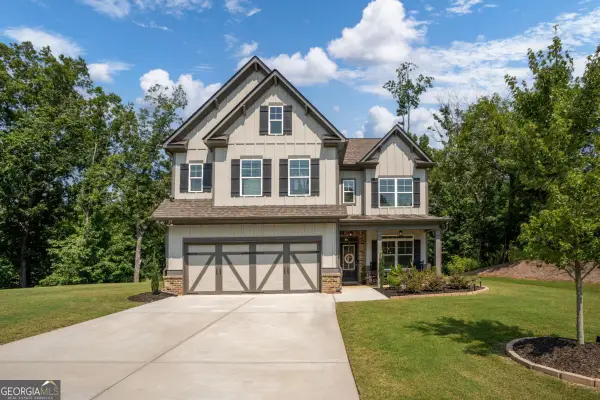 $579,000Active4 beds 4 baths2,620 sq. ft.
3612 Castoff Court, Gainesville, GA 30506
MLS# 10815194Listed by: Keller Williams Lanier Partners - New
 $611,706Active3 beds 2 baths2,138 sq. ft.
1339 Autumn Lake Drive, Gainesville, GA 30504
MLS# 10815072Listed by: Weekley Homes Realty - New
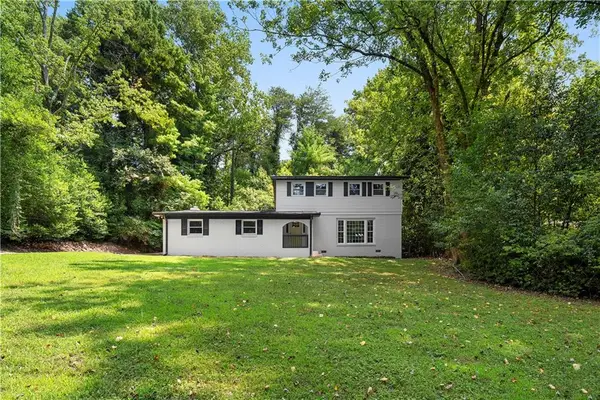 $389,900Active3 beds 3 baths2,597 sq. ft.
1973 Pine Tree Trail, Gainesville, GA 30501
MLS# 7808476Listed by: BOLST, INC. - New
 $395,000Active6 Acres
0 Harvest Glen Way, Gainesville, GA 30506
MLS# 7812430Listed by: KELLER WILLIAMS REALTY COMMUNITY PARTNERS - New
 $329,990Active3 beds 3 baths1,767 sq. ft.
2424 Green Juniper Way, Gainesville, GA 30507
MLS# 7812601Listed by: JASON NELSON REAL ESTATE - Coming Soon
 $474,900Coming Soon3 beds 2 baths
5342 Monarch Drive, Gainesville, GA 30506
MLS# 7812603Listed by: LA ROSA REALTY GEORGIA - New
 $395,000Active6 Acres
0 Harvest Glen Way #TRACT 4, Gainesville, GA 30506
MLS# 10814821Listed by: Keller Williams Community Partners - New
 $454,900Active4 beds 4 baths2,661 sq. ft.
4644 Brayden Drive, Gainesville, GA 30504
MLS# 7812337Listed by: EXP REALTY, LLC.


Protect your home and budget from life's surprises with an Assurant Home Warranty, backed by a partner that supports you through every step of homeownership. Explore Plans.
©2026 Century 21 Real Estate LLC. All rights reserved. CENTURY 21®, the CENTURY 21 Logo and C21® are service marks owned by Century 21 Real Estate LLC. Century 21 Real Estate LLC fully supports the principles of the Fair Housing Act and the Equal Opportunity Act. Each office is independently owned and operated. Listing information is deemed reliable but not guaranteed accurate.