
6340 Barberry Hill Drive, Gainesville, GA 30506
Local realty services provided by:CENTURY 21 Realty 1 Professionals
6340 Barberry Hill Drive,Gainesville, GA 30506
$1,850,000
- 6 Beds
- 5 Baths
- 6,188 sq. ft.
- Single family
- Coming Soon
Listed by: amy tep
Office: bhgre metro brokers
MLS#:10852545
Source:METROMLS
Price summary
- Price:$1,850,000
- Price per sq. ft.:$298.97
About this home
Gated Lake Lanier home with NO HOA, deep-water access, and a flat, easy walk to a private double-deck party dock! Located on the south end of the lake in Forsyth County, just 10 minutes from GA-400. This renovated 6 bedrooms, 4.5 baths home features a quartz kitchen with dual islands, luxurious primary suite, finished terrace level, and beautiful lake views. Enjoy multiple outdoor living areas, paver patio, firepit, fenced yard, and room for a future pool. Newer roof & HVACs!
Contact an agent
Home facts
- Year built:1994
- Subdivision & Development:BARBERRY HILLS
- Listing ID #:10852545
- Updated:September 24, 2026 at 06:30 PM
Rooms and interior
- Bedrooms:6
- Total bathrooms:5
- Full bathrooms:4
- Half bathrooms:1
- Flooring:Hardwood
- Dining Description:Seats 12+
- Kitchen Description:Dishwasher, Double Oven, Kitchen Island, Solid Surface Counters
- Bedroom Description:Master On Main Level
- Basement Description:Bath/Stubbed, Daylight, Exterior Entry, Finished, Full
- Living area:6,188 sq. ft.
Heating and cooling
- Cooling:Central Air
- Heating:Forced Air
- Central air:Yes
Structure and exterior
- Roof:Composition
- Year built:1994
- Building area:6,188 sq. ft.
- Lot area:0.55 Acres
- Lot Features:Private
- Architectural Style:Traditional
- Exterior Features:Deck, Deck/Patio, Dock
- Levels:3+ Story
Schools
- High school:North Forsyth
- Middle school:Little Mill
- Elementary school:Chestatee
Utilities
- Water:Public, Water Available
- Sewer:Septic Tank
Finances and disclosures
- Price:$1,850,000
- Price per sq. ft.:$298.97
- Tax amount:$10,419 (2025)
Features and amenities
- Appliances:Dishwasher, Double Oven
- Laundry features:In Hall
- Amenities:Carbon Monoxide Detector(s), High Ceilings, Smoke Detector(s), Window Treatments
Parking
- Total parking spaces:3
- Parking description:Garage
- Garage:Yes
 2026 Georgia MLS. All rights reserved. Information Deem Reliable But Not Guaranteed September 24, 2026 METROMLS Member Broker: Angela Whitmire
 New listings near 6340 Barberry Hill Drive
- Coming Soon
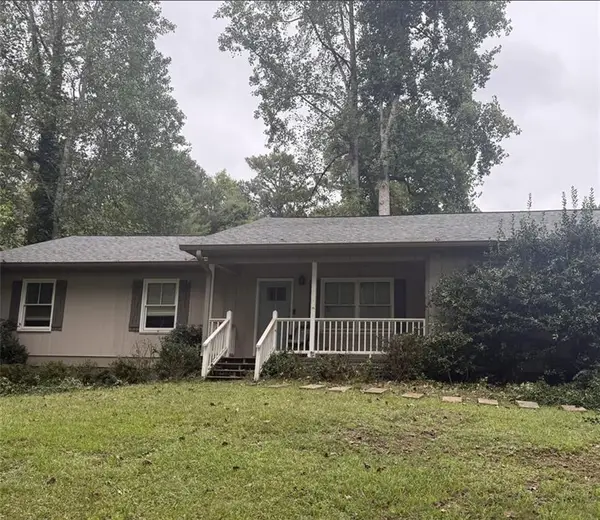 $325,000Coming Soon3 beds 2 baths1,478 sq. ft.
3310 Donna Way, Gainesville, GA 30504
MLS# 7843864Listed by: MARK SPAIN REAL ESTATE - Coming Soon
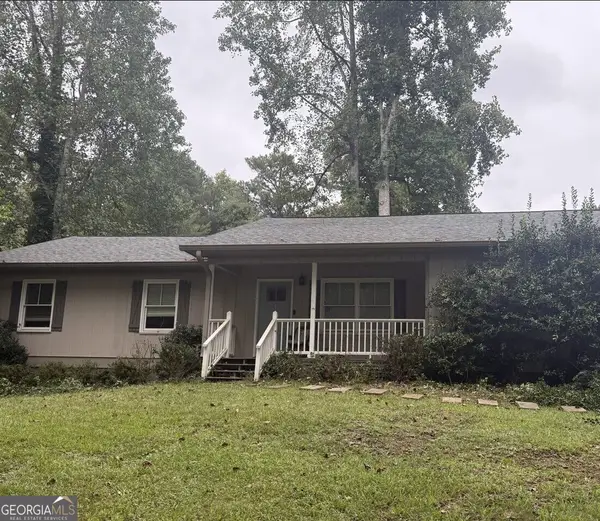 $325,000Coming Soon3 beds 2 baths1,478 sq. ft.
3310 Donna Way, Gainesville, GA 30504
MLS# 10852317Listed by: Mark Spain Real Estate - Coming Soon
 $495,000Coming Soon4 beds 3 baths1,860 sq. ft.
5568 Saddle Club Road, Gainesville, GA 30506
MLS# 7837162Listed by: HAUMANN GROUP, LLC - Coming Soon
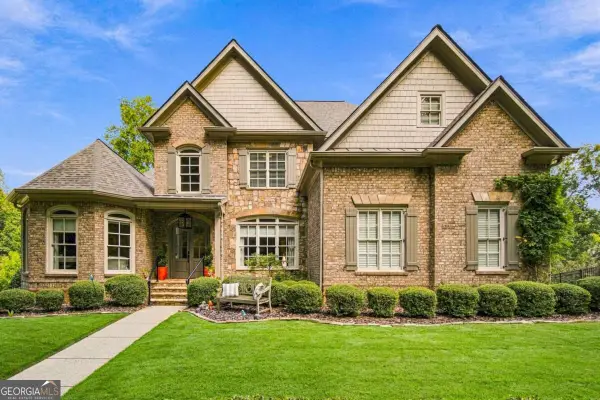 $1,449,000Coming Soon5 beds 6 baths6,637 sq. ft.
6153 Grand Marina Circle, Gainesville, GA 30506
MLS# 10851961Listed by: eXp Realty - Coming Soon
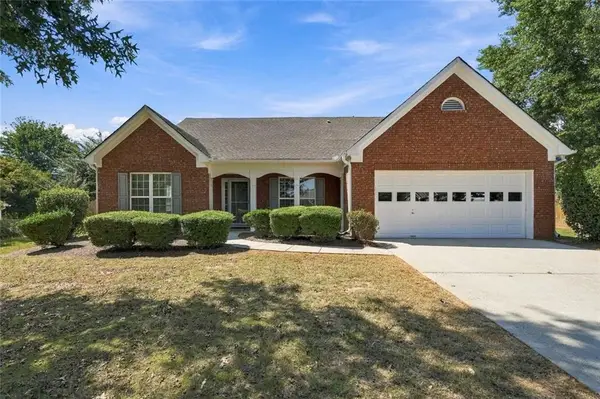 $440,000Coming Soon4 beds 2 baths2,364 sq. ft.
8525 Fieldgrove Court, Gainesville, GA 30506
MLS# 7841275Listed by: KELLER WILLIAMS REALTY COMMUNITY PARTNERS - Coming Soon
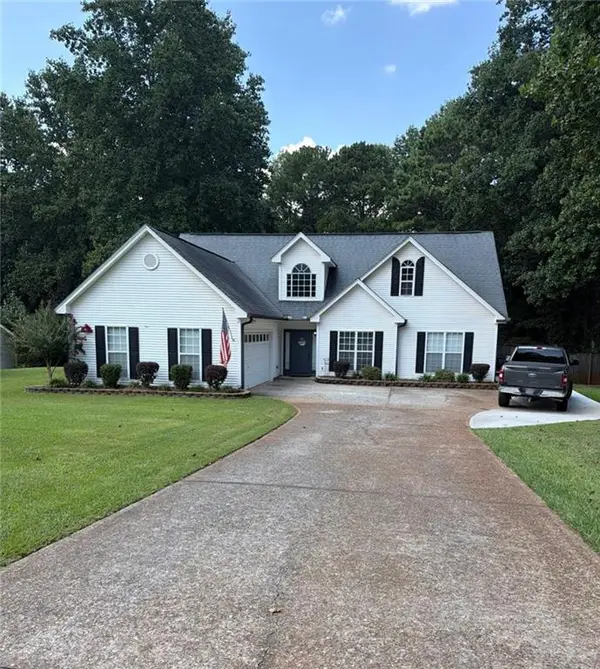 $420,000Coming Soon4 beds 3 baths2,190 sq. ft.
4046 River Elan Drive, Gainesville, GA 30507
MLS# 7837653Listed by: MARK SPAIN REAL ESTATE - Coming Soon
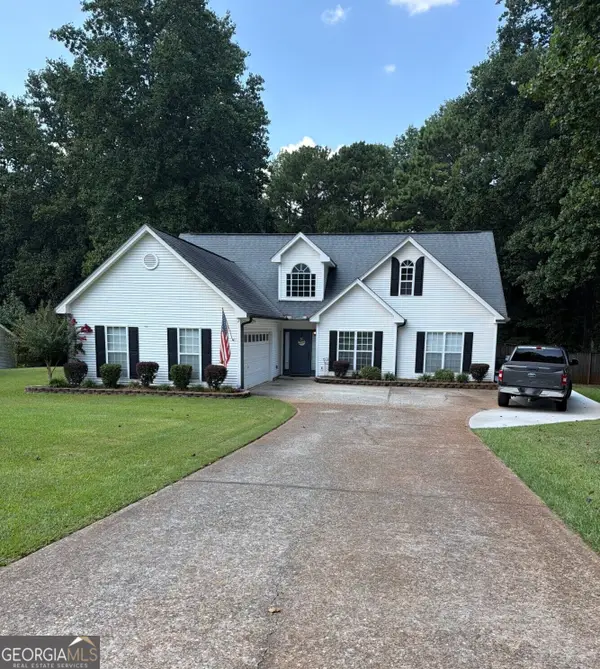 $420,000Coming Soon4 beds 3 baths2,190 sq. ft.
4046 River Elan Drive, Gainesville, GA 30507
MLS# 10849742Listed by: Mark Spain Real Estate - Coming Soon
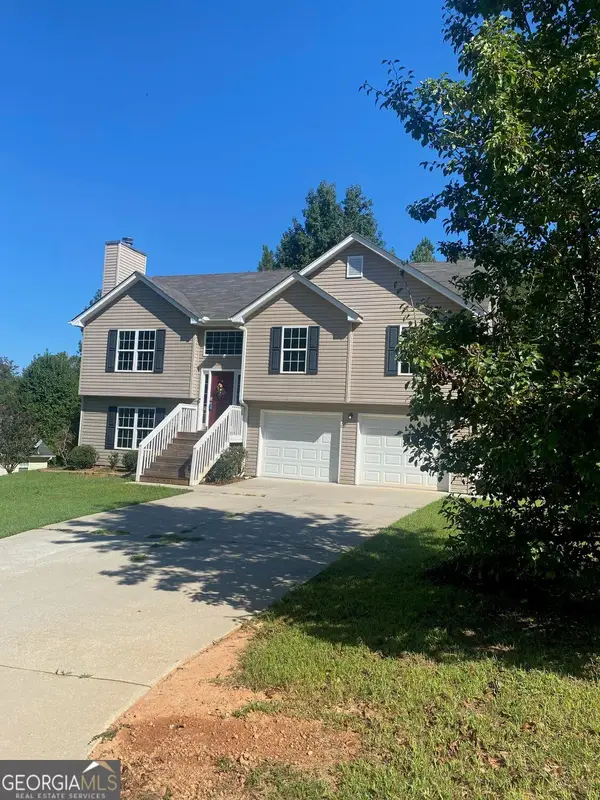 $394,000Coming Soon4 beds 3 baths1,971 sq. ft.
5482 Latham Manor Drive, Gainesville, GA 30506
MLS# 10848641Listed by: RE/MAX Center - Coming Soon
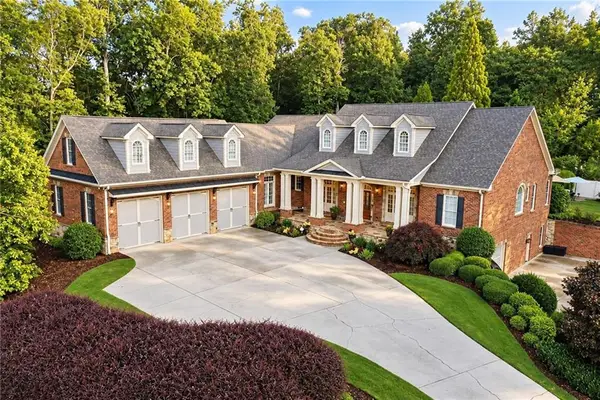 $1,475,000Coming Soon4 beds 5 baths6,190 sq. ft.
5266 Hopewell Church Road, Gainesville, GA 30506
MLS# 7839006Listed by: KELLER WILLIAMS RLTY, FIRST ATLANTA - Coming Soon
 $899,000Coming Soon4 beds 4 baths2,472 sq. ft.
1053 Riverside Drive, Gainesville, GA 30501
MLS# 7827632Listed by: KELLER WILLIAMS LANIER PARTNERS


Protect your home and budget from life's surprises with an Assurant Home Warranty, backed by a partner that supports you through every step of homeownership. Explore Plans.
©2026 Century 21 Real Estate LLC. All rights reserved. CENTURY 21®, the CENTURY 21 Logo and C21® are service marks owned by Century 21 Real Estate LLC. Century 21 Real Estate LLC fully supports the principles of the Fair Housing Act and the Equal Opportunity Act. Each office is independently owned and operated. Listing information is deemed reliable but not guaranteed accurate.