
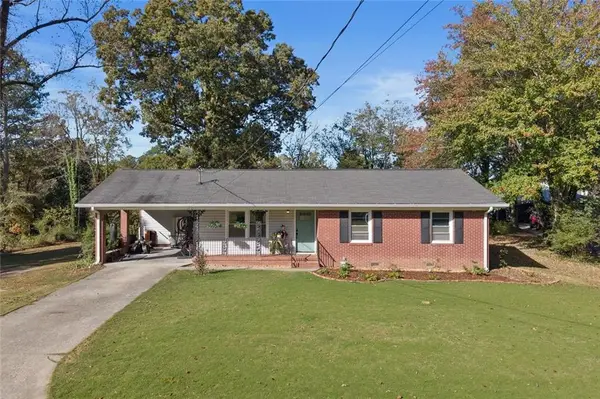
6800 Thunder Trail, Gainesville, GA 30506
Local realty services provided by:CENTURY 21 Results
Listed by: tom peters, kathalee peters
Office: coldwell banker realty
MLS#:7832506
Source:FIRSTMLS
Price summary
- Price:$758,000
- Price per sq. ft.:$344.55
About this home
Your Lake Lanier Weekends Start Here. Imagine leaving the demands of the week behind and arriving at your own private Lake Lanier retreat, where weekends are spent boating, entertaining friends, and making memories with family. As of 10.8.26 there is still approx. 10 ft of water under the dock.
Completely renovated down to the studs, this beautifully reimagined lake cottage offers the charm of a classic getaway with the comfort and convenience of modern living. With three finished levels, the thoughtfully designed layout provides inviting spaces to gather, relax, and unwind. The main level features beautiful site-finished hardwood floors, a completely updated kitchen with brand-new appliances, two bedrooms, a full bath, and a screened porch perfect for morning coffee or relaxing evenings. Upstairs, the private owner’s suite features its own full bath and an open loft overlooking the living space below. The terrace level offers additional flexibility to create the space that best suits your lifestyle. Step outside and discover what makes this property truly special. Enjoy a brand-new upper deck and your private single-slip dock with party deck, solar power, and an 8,000-pound boat lift. Whether you’re spending the afternoon cruising Lake Lanier, enjoying waterfront dining, or simply relaxing by the water, the lake lifestyle is right at your doorstep. Additional improvements include a brand-new metal roof and recently updated HVAC and water heater, helping make this an appealing, low-maintenance retreat. Tucked away on a cul-de-sac, this is more than a lake house. It’s a place to escape the everyday, reconnect with the people who matter most, and enjoy the lifestyle you’ve worked so hard to achieve. Offered at $759,000. Your next chapter of Lake Lanier memories starts here....
Contact an agent
Home facts
- Year built:1980
- Subdivision & Development:Lake Lanier
- Listing ID #:7832506
- Updated:October 30, 2026 at 02:35 PM
Rooms and interior
- Bedrooms:3
- Total bathrooms:2
- Full bathrooms:2
- Flooring:Ceramic Tile, Hardwood
- Dining Description:Open Concept
- Bathrooms Description:Double Vanity, Shower Only
- Kitchen Description:Breakfast Bar, Cabinets White, Dishwasher, Electric Range, Kitchen Island, Microwave, Pantry, Refrigerator, Stone Counters, View to Family Room
- Bedroom Description:Oversized Master
- Basement Description:Bath/Stubbed, Daylight, Exterior Entry, Interior Entry
- Living area:2,200 sq. ft.
Heating and cooling
- Cooling:Ceiling Fan(s), Central Air
- Heating:Central, Electric, Heat Pump
- Central air:Yes
Structure and exterior
- Roof:Metal
- Year built:1980
- Building area:2,200 sq. ft.
- Lot area:0.62 Acres
- Lot Features:Cul-De-Sac, Private
- Architectural Style:Cabin, Country, Rustic
- Construction Materials:Cedar
- Exterior Features:Covered, Deck, Rain Gutters, Rear Porch, Side Porch, Wrap Around
- Levels:2 Story
Schools
- High school:East Forsyth
- Middle school:Little Mill
- Elementary school:Chestatee
Utilities
- Water:Public, Water Available
- Sewer:Septic Tank
Finances and disclosures
- Price:$758,000
- Price per sq. ft.:$344.55
- Tax amount:$494 (2025)
Features and amenities
- Laundry features:Laundry Room, Lower Level
- Amenities:Cathedral Ceiling(s), Electric Water Heater, Entrance Foyer, High Ceilings 9 ft Main, High Speed Internet
Parking
- Parking description:Detached, Driveway, Garage, Level Driveway
- Garage spaces:1
 Listings identified with the FMLS IDX logo come from FMLS and are held by brokerage firms other than the owner of this website. The listing brokerage is identified in any listing details. Information is deemed reliable but is not guaranteed. If you believe any FMLS listing contains material that infringes your copyrighted work please click here (https://www.fmls.com/dmca) to review our DMCA policy and learn how to submit a takedown request. ©2026 First Multiple Listing Service, Inc. FIRSTMLS Member Broker: Debbie Cooke
New listings near 6800 Thunder Trail
- Coming Soon
 $1,799,000Coming Soon7 beds 8 baths7,940 sq. ft.
4166 Cumberland Point Drive, Gainesville, GA 30504
MLS# 7857480Listed by: ALL AROUND REALTY, LLC. - Coming Soon
 $385,000Coming Soon2 beds 2 baths1,410 sq. ft.
3176 Willow Creek Drive Sw, Gainesville, GA 30504
MLS# 7857652Listed by: HOMESMART - Coming Soon
 $250,000Coming Soon4 beds 2 baths1,248 sq. ft.
3918 Harmony Church Road, Gainesville, GA 30507
MLS# 10877337Listed by: Keller Williams Realty PeachtreeRoad - Coming Soon
 $535,000Coming Soon4 beds 3 baths2,591 sq. ft.
9210 Hannamill Drive, Gainesville, GA 30506
MLS# 7841647Listed by: POLO REALTY, INC. - Coming Soon
 $495,000Coming Soon5 beds 4 baths2,763 sq. ft.
5472 Britt Whitmire Road, Gainesville, GA 30506
MLS# 7852396Listed by: KELLER WILLIAMS LANIER PARTNERS - Coming Soon
 $495,000Coming Soon5 beds 4 baths1,861 sq. ft.
5472 Britt Whitmire Road, Gainesville, GA 30506
MLS# 10870827Listed by: Keller Williams Lanier Partners - Coming Soon
 $299,840Coming Soon6.2 Acres
5891 Nix Bridge Road, Gainesville, GA 30506
MLS# 7345394Listed by: ROBBINS REALTY - New
 $299,990Active3 beds 3 baths1,598 sq. ft.
4841 Orchard Grove Way, Gainesville, GA 30504
MLS# 10881747Listed by: DFH Realty Georgia - New
 $540,000Active3 beds 2 baths1,923 sq. ft.
3552 Cresswind Parkway Sw, Gainesville, GA 30504
MLS# 7859239Listed by: HOMESMART - New
 $354,900Active3 beds 2 baths1,188 sq. ft.
4841 Forest Boulevard, Gainesville, GA 30506
MLS# 7861366Listed by: HOMESMART


Protect your home and budget from life's surprises with an Assurant Home Warranty, backed by a partner that supports you through every step of homeownership. Explore Plans.
©2026 Century 21 Real Estate LLC. All rights reserved. CENTURY 21®, the CENTURY 21 Logo and C21® are service marks owned by Century 21 Real Estate LLC. Century 21 Real Estate LLC fully supports the principles of the Fair Housing Act and the Equal Opportunity Act. Each office is independently owned and operated. Listing information is deemed reliable but not guaranteed accurate.