6866 S Bluff Court, Gainesville, GA 30506
Local realty services provided by:CENTURY 21 Results
6866 S Bluff Court,Gainesville, GA 30506
$1,499,000
- 4 Beds
- 5 Baths
- - sq. ft.
- Single family
- Coming Soon
Listed by: dani burns, luxe real estate
Office: keller williams lanier partners
MLS#:7814966
Source:FIRSTMLS
Price summary
- Price:$1,499,000
- Monthly HOA dues:$266.67
About this home
Some homes make a first impression. This one leaves a lasting one — and it includes Dock Slip D-10, giving you immediate, no-wait access to the Lake Lanier lifestyle. This home breaks from the traditional all-brick, oversized McMansion mold found throughout luxury communities. The entrance is more than a statement; it's a portal into resort-style living that never loses its warmth. Inside, the design, finishes, and floor plan unfold with intention: a U-shaped layout that wraps around a private courtyard, organizing the home into three distinct wings, each with its own rhythm, all drawn back to one shared center. That center is the living, kitchen, and dining space — open to each other and to the pool patio beyond a full wall of sliding doors. It's a quiet statement as much as a necessity: the literal heart of the home, pulling residents back together from their separate wings at the end of the day. Beyond those doors, the courtyard becomes its own destination — a gunite pool and hot tub, outdoor kitchen, vaulted covered patio with exposed beams, and a stone fireplace built for year-round gathering, not just summer afternoons. Just as distinctive is the fully separate living suite — complete with its own full bath, kitchenette, and private garage. Positioned close enough for connection but far enough for real privacy, it's a natural fit for multigenerational living, long-term guests, a private executive office, creative studio, or fitness space, with its own pool access for guests who want the resort experience without stepping inside the main house. On the main level, the oversized primary suite connects to a dedicated office, creating a quiet retreat that's as practical as it is peaceful. Downstairs, an unfinished basement with walkout access is ready for a future theater room, home gym, or rec room. Beyond the home itself, Marina Bay delivers more resort-style living: a clubhouse, swimming pool, fitness center, pickleball and tennis courts, and an active social calendar that makes it easy to connect with neighbors. This is a home built around how people actually want to live — where thoughtful architecture, exceptional outdoor living, and one of the lake's most distinctive settings come together to create something genuinely different from anything else in the neighborhood....
Contact an agent
Home facts
- Year built:2018
- Subdivision & Development:Marina Bay
- Listing ID #:7814966
- Updated:August 04, 2026 at 01:40 AM
Rooms and interior
- Bedrooms:4
- Total bathrooms:5
- Full bathrooms:4
- Half bathrooms:1
- Flooring:Ceramic Tile, Laminate
- Dining Description:Great Room, Open Concept
- Bathrooms Description:Double Vanity, Separate His/Hers, Separate Tub/Shower, Soaking Tub
- Kitchen Description:Cabinets Stain, Cabinets White, Dishwasher, Gas Range, Kitchen Island, Pantry, Range Hood, Refrigerator, Stone Counters, View to Family Room
- Bedroom Description:Master on Main
- Basement Description:Bath/Stubbed, Daylight, Exterior Entry, Partial, Unfinished
Heating and cooling
- Cooling:Central Air
- Heating:Central
- Central air:Yes
Structure and exterior
- Roof:Composition
- Year built:2018
- Lot Features:Front Yard, Landscaped
- Architectural Style:Craftsman
- Construction Materials:Brick Front, Cement Siding
- Exterior Features:Courtyard, Covered, Patio
- Levels:2 Story
Schools
- High school:Chestatee
- Middle school:Chestatee
- Elementary school:Sardis
Utilities
- Water:Public, Water Available
- Sewer:Public Sewer, Sewer Available
Finances and disclosures
- Price:$1,499,000
- Tax amount:$9,331 (2025)
Features and amenities
- Laundry features:Laundry Room, Main Level
- Amenities:Beamed Ceilings, Entrance Foyer, High Ceilings 10 ft Main, High Speed Internet, Walk-In Closet(s)
- Pool features:Gunite, In Ground
Parking
- Parking description:Driveway, Garage, Garage Faces Front, Garage Faces Side, Kitchen Level, Level Driveway
- Garage spaces:3
 Listings identified with the FMLS IDX logo come from FMLS and are held by brokerage firms other than the owner of this website. The listing brokerage is identified in any listing details. Information is deemed reliable but is not guaranteed. If you believe any FMLS listing contains material that infringes your copyrighted work please click here (https://www.fmls.com/dmca) to review our DMCA policy and learn how to submit a takedown request. ©2026 First Multiple Listing Service, Inc. FIRSTMLS Member Broker: Debbie Cooke
New listings near 6866 S Bluff Court
- New
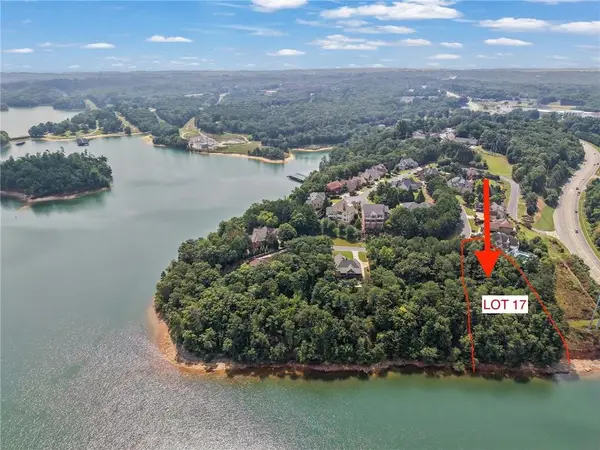 $450,000Active0.68 Acres
2789 NE Point Overlook, Gainesville, GA 30501
MLS# 7814596Listed by: KELLER WILLIAMS RLTY CONSULTANTS - Coming Soon
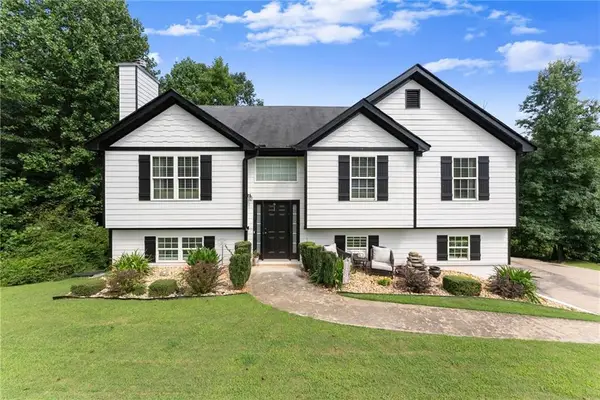 $399,999Coming Soon4 beds 3 baths
2786 Summer Creek Drive, Gainesville, GA 30507
MLS# 7815331Listed by: KELLER WILLIAMS RLTY CONSULTANTS - New
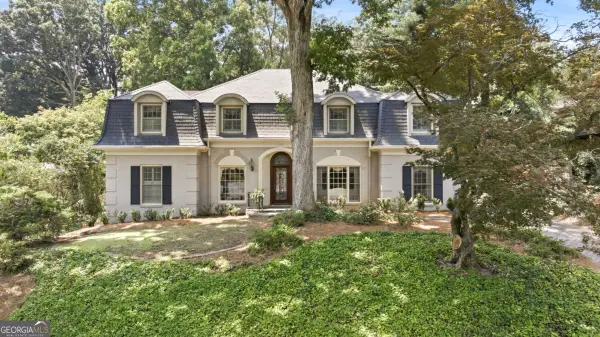 $885,000Active4 beds 4 baths5,375 sq. ft.
885 Glenwood Drive, Gainesville, GA 30501
MLS# 10818431Listed by: The Norton Agency - New
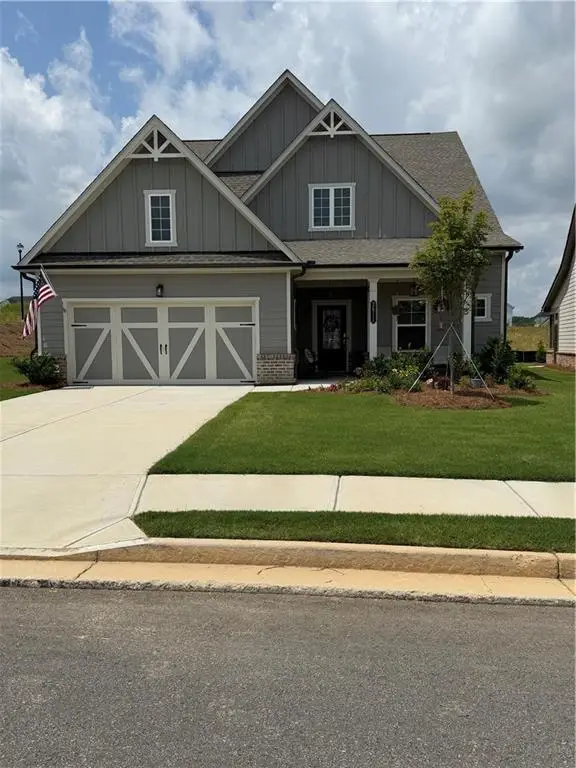
 $504,900Active3 beds 3 baths2,778 sq. ft.
2811 Freshwater Court, Gainesville, GA 30507
MLS# 7815122Listed by: CENTURY 21 RESULTS - New
 $379,900Active3 beds 2 baths1,390 sq. ft.
155 Mountain View Drive, Gainesville, GA 30501
MLS# 7814885Listed by: KELLER WILLIAMS LANIER PARTNERS - New
 $340,000Active3 beds 3 baths1,506 sq. ft.
3874 Valley View Court Court, Gainesville, GA 30501
MLS# 7814758Listed by: X-TRA REALTY, INC. - New
 $429,000Active3 beds 2 baths1,677 sq. ft.
4814 Lost Creek Drive, Gainesville, GA 30504
MLS# 7814247Listed by: NDI MAXIM RESIDENTIAL - New
 $676,500Active4 beds 3 baths3,726 sq. ft.
3228 Black Gum Lane Sw, Gainesville, GA 30504
MLS# 7814579Listed by: HOMESMART - New
 $285,000Active5 beds 2 baths1,296 sq. ft.
2321 Pine Circle Drive, Gainesville, GA 30504
MLS# 7813065Listed by: KELLER WILLIAMS REALTY ATLANTA PARTNERS


Protect your home and budget from life's surprises with an Assurant Home Warranty, backed by a partner that supports you through every step of homeownership. Explore Plans.
©2026 Century 21 Real Estate LLC. All rights reserved. CENTURY 21®, the CENTURY 21 Logo and C21® are service marks owned by Century 21 Real Estate LLC. Century 21 Real Estate LLC fully supports the principles of the Fair Housing Act and the Equal Opportunity Act. Each office is independently owned and operated. Listing information is deemed reliable but not guaranteed accurate.