
7135 Haw Creek Place, Gainesville, GA 30506
Local realty services provided by:CENTURY 21 Realty 1 Professionals
Listed by: tom peters, kathalee peters
Office: coldwell banker realty
MLS#:10777360
Source:METROMLS
Price summary
- Price:$799,900
- Price per sq. ft.:$423.9
About this home
Lake Lanier living is easy from this move-in-ready home, where a gentle, level walk leads directly to your private covered single-slip dock. Whether you're looking for a full-time lake home or a weekend escape, this property offers the space, location, and lake access buyers are looking for. Inside, the flexible floor plan features three bedrooms, including a spacious primary suite on the main level. Upstairs are two additional bedrooms plus a versatile loft that works well as an office, media space, or additional gathering area. Out back, expansive deck space extends the living area outdoors and provides plenty of room for grilling, dining, entertaining, or simply relaxing after a day on the lake. The backyard offers additional gathering space along with a dedicated concrete pad ready for a future hot tub. With no HOA, you'll have added flexibility to enjoy the property your way. Located in Forsyth County with convenient access to Cumming City Center, GA 400, Dawsonville, Gainesville, shopping, dining, parks, and North Georgia destinations, you can enjoy the Lake Lanier lifestyle without giving up everyday convenience. Private dock, easy lake access, expansive outdoor living, no HOA, and a move-in-ready home-this is a Lake Lanier property worth seeing....
Contact an agent
Home facts
- Year built:2016
- Subdivision & Development:Crystal Cove
- Listing ID #:10777360
- Updated:September 14, 2026 at 11:13 AM
Rooms and interior
- Bedrooms:3
- Total bathrooms:3
- Full bathrooms:2
- Half bathrooms:1
- Flooring:Hardwood, Tile
- Bathrooms Description:Double Vanity
- Kitchen Description:Breakfast Area, Dishwasher, Kitchen Island, Pantry
- Bedroom Description:Master On Main Level, Walk-In Closet(s)
- Living area:1,887 sq. ft.
Heating and cooling
- Cooling:Ceiling Fan(s), Central Air
- Heating:Central, Electric, Heat Pump
- Central air:Yes
Structure and exterior
- Roof:Composition
- Year built:2016
- Building area:1,887 sq. ft.
- Lot area:0.27 Acres
- Architectural Style:Craftsman
- Construction Materials:Concrete
- Exterior Features:Deck, Deck/Patio
- Foundation Description:Slab
- Levels:2 Story
Schools
- High school:East Forsyth
- Middle school:Little Mill
- Elementary school:Chestatee
Utilities
- Water:Public, Water Available
- Sewer:Septic Tank
Finances and disclosures
- Price:$799,900
- Price per sq. ft.:$423.9
- Tax amount:$6,489 (2025)
Features and amenities
- Appliances:Dishwasher, Electric Water Heater
- Laundry features:Laundry
- Amenities:Double Pane Windows, Electric Water Heater, High Ceilings, Vaulted Ceiling(s)
Parking
- Total parking spaces:2
- Parking description:Garage, Garage Door Opener
- Garage:Yes
 2026 Georgia MLS. All rights reserved. Information Deem Reliable But Not Guaranteed September 14, 2026 METROMLS Member Broker: Angela Whitmire
 New listings near 7135 Haw Creek Place
- Coming Soon
 $1,800,000Coming Soon4 beds 5 baths5,757 sq. ft.
3626 Wye Cliff Way, Gainesville, GA 30506
MLS# 7837387Listed by: KELLER WILLIAMS REALTY COMMUNITY PARTNERS - Coming Soon
 $1,495,000Coming Soon5 beds 5 baths5,191 sq. ft.
5030 Highland Ridge Run, Gainesville, GA 30506
MLS# 10845168Listed by: GA Realty LLC - Coming Soon
 $449,900Coming Soon2 beds 2 baths
3192 Willow Creek Drive, Gainesville, GA 30504
MLS# 7836009Listed by: EXP REALTY, LLC. - Coming Soon
 $899,000Coming Soon4 beds 4 baths2,472 sq. ft.
1053 Riverside Drive, Gainesville, GA 30501
MLS# 7827632Listed by: KELLER WILLIAMS LANIER PARTNERS - Coming Soon
 $899,000Coming Soon4 beds 4 baths2,325 sq. ft.
1053 Riverside Drive, Gainesville, GA 30501
MLS# 10833529Listed by: Keller Williams Lanier Partners - Coming Soon
 $299,840Coming Soon6.2 Acres
5891 Nix Bridge Road, Gainesville, GA 30506
MLS# 7345394Listed by: ROBBINS REALTY - New
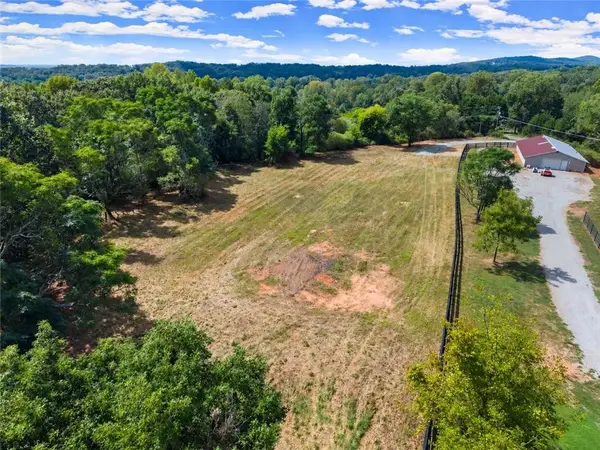 $295,000Active2.09 Acres
7245 Wits End, Gainesville, GA 30506
MLS# 7836727Listed by: KELLER WILLIAMS REALTY NORTH GEORGIA PARTNERS - New
 $290,000Active3 beds 3 baths1,635 sq. ft.
5188 Mundy Grove Lane, Gainesville, GA 30504
MLS# 10845444Listed by: DFH Realty Georgia - New
 $400,000Active3 beds 2 baths1,726 sq. ft.
4238 Riviere Point, Gainesville, GA 30507
MLS# 7836986Listed by: KELLER WILLIAMS REALTY ATL NORTH - New
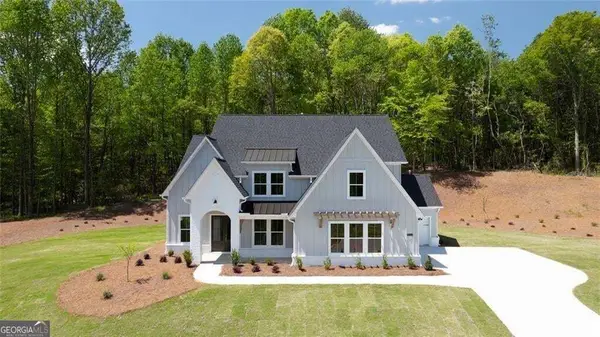 $939,900Active5 beds 5 baths3,789 sq. ft.
8330 Shoal Court, Gainesville, GA 30506
MLS# 10845059Listed by: LLane & Co.


Protect your home and budget from life's surprises with an Assurant Home Warranty, backed by a partner that supports you through every step of homeownership. Explore Plans.
©2026 Century 21 Real Estate LLC. All rights reserved. CENTURY 21®, the CENTURY 21 Logo and C21® are service marks owned by Century 21 Real Estate LLC. Century 21 Real Estate LLC fully supports the principles of the Fair Housing Act and the Equal Opportunity Act. Each office is independently owned and operated. Listing information is deemed reliable but not guaranteed accurate.