
7620 Paces Lane, Gainesville, GA 30506
Local realty services provided by:CENTURY 21 Results
Listed by:
 Go with Joe and Co(678) 314 - 6494CENTURY 21 Results
- Joe Vonderschmidt(678) 314 - 6494CENTURY 21 Results
 Go with Joe & Co.(678) 314 - 6494
Office: century 21 results
MLS#:7804250
Source:FIRSTMLS
Price summary
- Price:$525,000
- Price per sq. ft.:$138.56
- Monthly HOA dues:$70.5
About this home
Welcome to 7620 Paces Lane in Gainesville, where this beautifully designed 5-bedroom, 3.5-bath home offers spacious living and a fully finished basement perfectly suited for multi-generational living, guests, or additional entertaining space. Thoughtfully designed with flexible living areas and timeless finishes, this home is ready to fit a variety of lifestyles.
Step inside to soaring two-story ceilings in the living room that fill the home with natural light, complemented by beautiful hardwood flooring throughout the main level. A separate dining room provides the perfect setting for gatherings, while the open-concept kitchen features granite countertops, a stone backsplash, and warm wood cabinetry.
The oversized primary suite is conveniently located on the main level and offers tray ceilings, dual vanities, a soaking tub, and a separate shower, creating a private retreat. Upstairs, you'll find three secondary bedrooms, providing plenty of space for family, guests, or a home office.
The fully finished basement offers exceptional flexibility with a bedroom, full bath, kitchenette, second laundry room, and an additional flex room ideal for a home office, gym, playroom, or media space.
Enjoy year-round outdoor living from the covered deck overlooking the backyard or unwind on the covered patio below. Combining functional living spaces with beautiful finishes and incredible versatility, this home is one you won't want to miss!...
Contact an agent
Home facts
- Year built:2000
- Subdivision & Development:Northwalk
- Listing ID #:7804250
- Updated:September 10, 2026 at 10:46 PM
Rooms and interior
- Bedrooms:5
- Total bathrooms:4
- Full bathrooms:3
- Half bathrooms:1
- Flooring:Hardwood
- Dining Description:Separate Dining Room
- Bathrooms Description:Double Vanity, Separate His/Hers, Separate Tub/Shower
- Kitchen Description:Cabinets Stain, Dishwasher, Gas Oven, Gas Range, Refrigerator, Solid Surface Counters, View to Family Room
- Bedroom Description:Master on Main
- Basement Description:Bath/Stubbed, Exterior Entry, Finished, Finished Bath, Full, Interior Entry
- Living area:3,789 sq. ft.
Heating and cooling
- Cooling:Ceiling Fan(s), Central Air
- Heating:Forced Air
- Central air:Yes
Structure and exterior
- Roof:Shingle
- Year built:2000
- Building area:3,789 sq. ft.
- Lot area:0.69 Acres
- Lot Features:Back Yard, Front Yard
- Architectural Style:Traditional
- Construction Materials:Brick Front
- Exterior Features:Covered, Deck, Front Porch, Patio, Rain Gutters, Rear Porch
- Levels:2 Story
Schools
- High school:East Forsyth
- Middle school:Little Mill
- Elementary school:Chattahoochee - Forsyth
Utilities
- Water:Public, Water Available
- Sewer:Septic Tank
Finances and disclosures
- Price:$525,000
- Price per sq. ft.:$138.56
- Tax amount:$3,941 (2025)
Features and amenities
- Laundry features:In Basement, In Hall, Laundry Room, Main Level
- Amenities:Cathedral Ceiling(s), Entrance Foyer, High Ceilings 10 ft Main, Tray Ceiling(s), Walk-In Closet(s)
Parking
- Parking description:Attached, Driveway, Garage, Garage Faces Front
- Garage spaces:2
Listings identified with the FMLS IDX logo come from FMLS and are held by brokerage firms other than the owner of this website. The listing brokerage is identified in any listing details. Information is deemed reliable but is not guaranteed. If you believe any FMLS listing contains material that infringes your copyrighted work please click here (https://www.fmls.com/dmca) to review our DMCA policy and learn how to submit a takedown request. ©2026 First Multiple Listing Service, Inc. FIRSTMLS Member Broker: Debbie CookeNew listings near 7620 Paces Lane
- Coming Soon
 $449,900Coming Soon2 beds 2 baths1,784 sq. ft.
3192 Willow Creek Drive Sw, Gainesville, GA 30504
MLS# 10843856Listed by: eXp Realty - Coming Soon
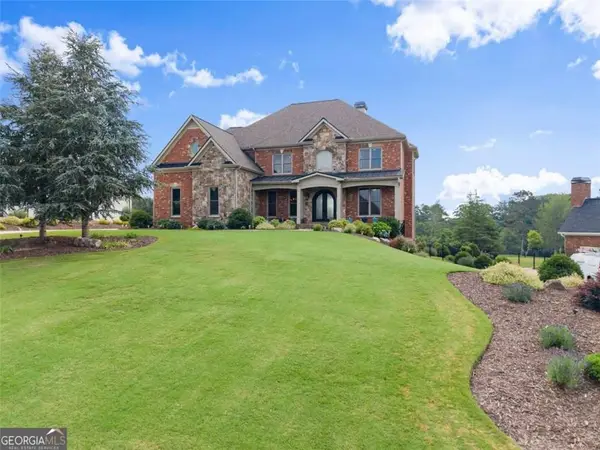 $1,200,000Coming Soon5 beds 6 baths4,588 sq. ft.
4645 Manor Drive, Gainesville, GA 30506
MLS# 7835112Listed by: KELLER WILLIAMS LANIER PARTNERS - Coming Soon
 $899,000Coming Soon4 beds 4 baths2,472 sq. ft.
1053 Riverside Drive, Gainesville, GA 30501
MLS# 7827632Listed by: KELLER WILLIAMS LANIER PARTNERS - Coming Soon
 $899,000Coming Soon4 beds 4 baths2,325 sq. ft.
1053 Riverside Drive, Gainesville, GA 30501
MLS# 10833529Listed by: Keller Williams Lanier Partners - Coming Soon
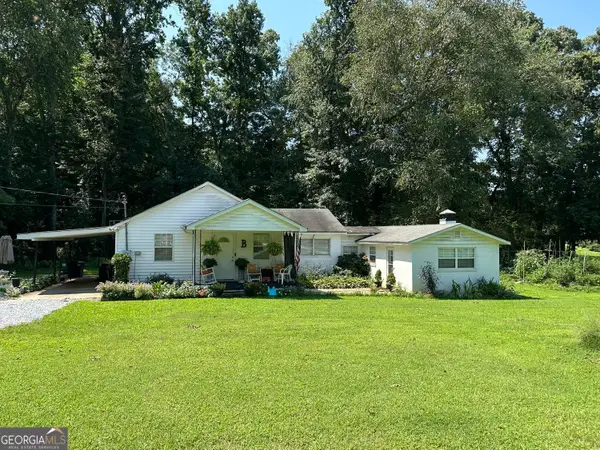 $250,000Coming Soon3 beds 2 baths1,726 sq. ft.
4849 Lee Road, Gainesville, GA 30506
MLS# 10825173Listed by: Keller Williams Lanier Partners - Coming Soon
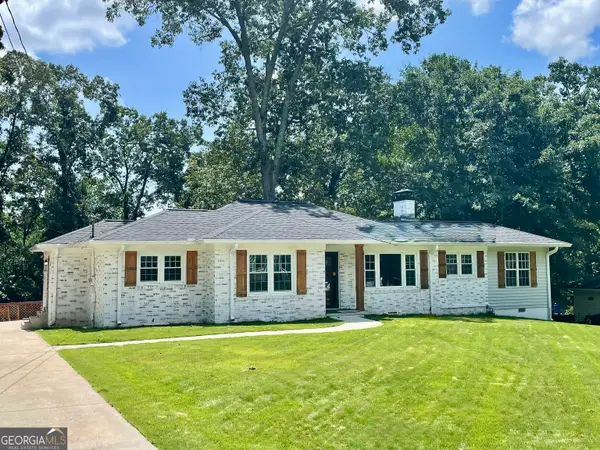 $408,000Coming Soon3 beds 3 baths1,915 sq. ft.
243 Mountain View Drive, Gainesville, GA 30501
MLS# 10824921Listed by: Preferred GA Properties LLC - Coming Soon
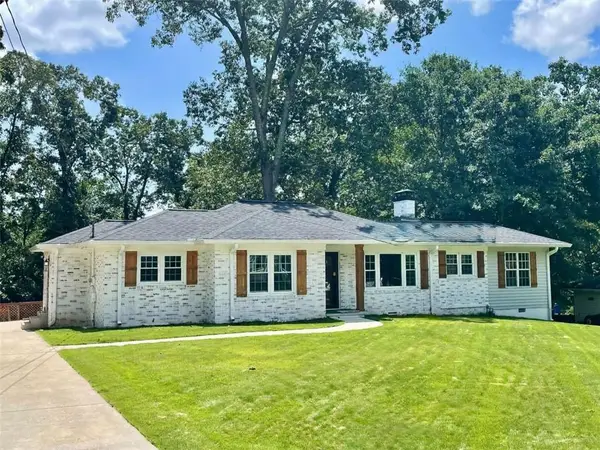 $408,000Coming Soon3 beds 3 baths1,915 sq. ft.
243 Mountain View Drive, Gainesville, GA 30501
MLS# 7820707Listed by: PREFERRED GA PROPERTIES, LLC - Coming Soon
 $299,840Coming Soon6.2 Acres
5891 Nix Bridge Road, Gainesville, GA 30506
MLS# 7345394Listed by: ROBBINS REALTY - New
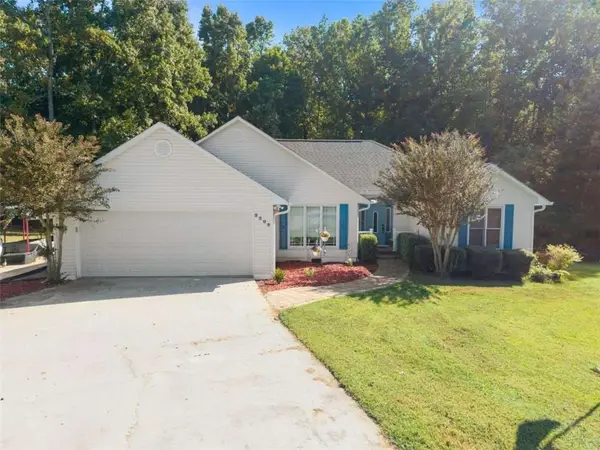 $399,500Active3 beds 2 baths1,828 sq. ft.
3309 Jean Marie Lane, Gainesville, GA 30506
MLS# 7835775Listed by: WALDRIP REAL ESTATE - New
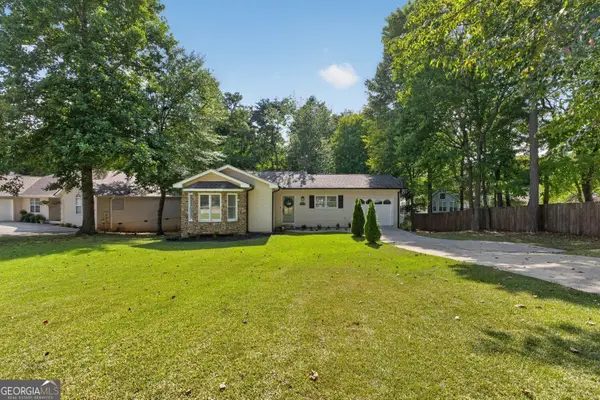 $339,900Active3 beds 2 baths1,268 sq. ft.
938 Charleston Court, Gainesville, GA 30501
MLS# 10843497Listed by: eXp Realty


Protect your home and budget from life's surprises with an Assurant Home Warranty, backed by a partner that supports you through every step of homeownership. Explore Plans.
©2026 Century 21 Real Estate LLC. All rights reserved. CENTURY 21®, the CENTURY 21 Logo and C21® are service marks owned by Century 21 Real Estate LLC. Century 21 Real Estate LLC fully supports the principles of the Fair Housing Act and the Equal Opportunity Act. Each office is independently owned and operated. Listing information is deemed reliable but not guaranteed accurate.