
8510 Blue Heron Drive, Gainesville, GA 30506
Local realty services provided by:CENTURY 21 North East
Listed by: holli clem
Office: keller williams realty atl. partners
MLS#:10808175
Source:METROMLS
Price summary
- Price:$3,995,000
- Price per sq. ft.:$534.81
- Monthly HOA dues:$300
About this home
New construction on Lake Lanier in the gated Lyonesse Estates community, this single-level ranch sits on a level, grass-to-shore lot with 112 feet of water frontage and unobstructed lake views, where a three-sided vanishing-edge saltwater pool dissolves straight into the water. Built over a fully finished walk-out terrace level, the main floor lives entirely on one level, and a gentle walk-out grade carries you from lawn to shoreline, with a covered boat slip waiting at the community dock and party deck. Inside, 10-foot ceilings, 8-foot shaker doors, and a two-story foyer open to a 16-foot vaulted, beamed great room and kitchen designed by Cotton & Steel Design. The kitchen is a working showpiece: a Wolf 60-inch six-burner gas range with double griddle and wok grate, a Sub-Zero 36-inch panel-front refrigerator with 36-inch freezer columns, a Cove dishwasher, a Miele VitroLine built-in coffee system, a Scotsman nugget ice maker, custom KBDG cabinetry, Azzura Crystal Quartzite counters, a three-sided island, and a full scullery behind it. The primary suite is on the main and faces the water, with a sitting room and office anchored by a gas fireplace, a dressing room with its own island, a three-head walk-in shower with Brizo Invari fixtures and Mr. Steam, a Kohler claw-foot tub, a smart toilet, and a hidden-door safe room. The main level also holds a stone gas-fireplace great room, an en suite secondary bedroom, a mud room, a laundry, a powder room, and a dedicated dog wash and dog run, with a six-car garage handling the rest. Step out to a covered lake-view deck and outdoor kitchen built for entertaining, with a gas fireplace, an Artisan 42-inch built-in grill, an Alfresco two-burner cooking unit and griddle, a Falmac vent hood, and cable railings framing the view. Beyond the vanishing-edge pool, a 12-by-8 raised spillover spa seats twelve, with Jandy gas heat, iAquaLink WiFi control, color-change LED lighting, corner fire bowls, in-floor pop-up cleaning, and a poolside rinse shower. The finished terrace level is a second home of its own: a great room with a custom bar, beverage and wine coolers, a Scotsman ice maker, a gym and game room, a sauna, a media room and home theater, an office, two more secondary bedrooms (one a future bunk room), two full baths, a pool half-bath, stackable laundry, a storm shelter, and closets already framed for a future elevator. Three-sided brick with a stone rear facade, a CertainTeed Landmark roof, Qolsys smart-home control across 100-plus devices, Polk deck and patio speakers, and dual Rheem water heaters round out the build, backed by a one-year 2-10 Buyer Home Warranty. On Lake Lanier and minutes from Port Royale Marina, the setting sits between the city life of Atlanta, with its dining, shopping, entertainment, and travel through Hartsfield-Jackson International Airport, and the North Georgia mountains and wineries, with quick GA-400 access putting all of it within reach, plus strong county recreation and parks programs, lakes, and trails for the day-to-day. This is lake living on one level, brand new, with the water at your back door....
Contact an agent
Home facts
- Year built:2026
- Subdivision & Development:Lyonesse Estates
- Listing ID #:10808175
- Updated:September 14, 2026 at 11:14 AM
Rooms and interior
- Bedrooms:4
- Total bathrooms:6
- Full bathrooms:4
- Half bathrooms:2
- Flooring:Hardwood
- Dining Description:Living Room/Dining Room Combo
- Bathrooms Description:Separate Shower, Soaking Tub
- Kitchen Description:Breakfast Area, Breakfast Bar, Dishwasher, Ice Maker, Kitchen Island, Microwave, Oven/Range (Combo), Refrigerator, Solid Surface Counters, Walk-in Pantry
- Bedroom Description:Master On Main Level, Walk-In Closet(s)
- Basement Description:Bath Finished, Daylight, Exterior Entry, Finished, Full
- Living area:7,470 sq. ft.
Heating and cooling
- Cooling:Ceiling Fan(s), Central Air, Electric
- Heating:Central, Forced Air, Natural Gas
- Central air:Yes
Structure and exterior
- Roof:Composition
- Year built:2026
- Building area:7,470 sq. ft.
- Lot area:0.73 Acres
- Lot Features:Cul-De-Sac, Private
- Architectural Style:Brick 3 Side, Contemporary, Ranch
- Construction Materials:Brick, Stone
- Exterior Features:Deck, Deck/Patio, Gas Grill, Sprinkler System
- Foundation Description:Slab
- Levels:2 Story
Schools
- High school:East Forsyth
- Middle school:Little Mill
- Elementary school:Chattahoochee
Utilities
- Water:Public, Water Available
- Sewer:Septic Tank
Finances and disclosures
- Price:$3,995,000
- Price per sq. ft.:$534.81
- Tax amount:$20,596 (2025)
Features and amenities
- Appliances:Dishwasher, Electric Water Heater, Microwave, Oven/Range (Combo), Refrigerator
- Amenities:Beamed Ceilings, Bookcases, Double Pane Windows, Electric Water Heater, Smoke Detector(s), Two Story Foyer, Vaulted Ceiling(s), Wet Bar
- Pool features:Heated, In Ground, Salt Water
- Smart home:Yes
Parking
- Total parking spaces:6
- Parking description:Attached, Garage, Garage Door Opener, Kitchen Level, Side/Rear Entrance
- Garage:Yes
 2026 Georgia MLS. All rights reserved. Information Deem Reliable But Not Guaranteed September 14, 2026 METROMLS Member Broker: Jim D’Amico
New listings near 8510 Blue Heron Drive
- Coming Soon
 $1,800,000Coming Soon4 beds 5 baths5,757 sq. ft.
3626 Wye Cliff Way, Gainesville, GA 30506
MLS# 7837387Listed by: KELLER WILLIAMS REALTY COMMUNITY PARTNERS - Coming Soon
 $1,495,000Coming Soon5 beds 5 baths5,191 sq. ft.
5030 Highland Ridge Run, Gainesville, GA 30506
MLS# 10845168Listed by: GA Realty LLC - Coming Soon
 $449,900Coming Soon2 beds 2 baths
3192 Willow Creek Drive, Gainesville, GA 30504
MLS# 7836009Listed by: EXP REALTY, LLC. - Coming Soon
 $899,000Coming Soon4 beds 4 baths2,472 sq. ft.
1053 Riverside Drive, Gainesville, GA 30501
MLS# 7827632Listed by: KELLER WILLIAMS LANIER PARTNERS - Coming Soon
 $899,000Coming Soon4 beds 4 baths2,325 sq. ft.
1053 Riverside Drive, Gainesville, GA 30501
MLS# 10833529Listed by: Keller Williams Lanier Partners - Coming Soon
 $299,840Coming Soon6.2 Acres
5891 Nix Bridge Road, Gainesville, GA 30506
MLS# 7345394Listed by: ROBBINS REALTY - New
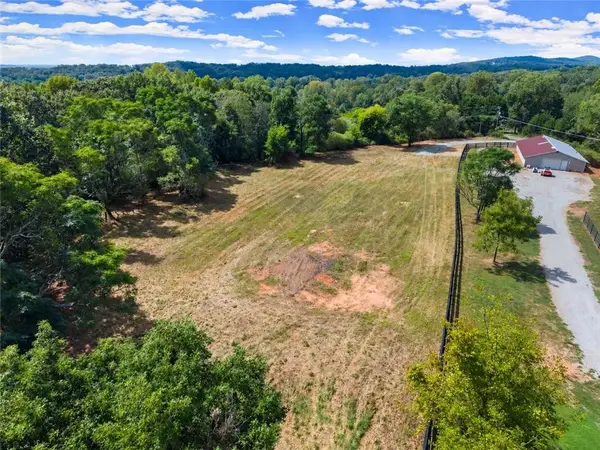 $295,000Active2.09 Acres
7245 Wits End, Gainesville, GA 30506
MLS# 7836727Listed by: KELLER WILLIAMS REALTY NORTH GEORGIA PARTNERS - New
 $290,000Active3 beds 3 baths1,635 sq. ft.
5188 Mundy Grove Lane, Gainesville, GA 30504
MLS# 10845444Listed by: DFH Realty Georgia - New
 $400,000Active3 beds 2 baths1,726 sq. ft.
4238 Riviere Point, Gainesville, GA 30507
MLS# 7836986Listed by: KELLER WILLIAMS REALTY ATL NORTH - New
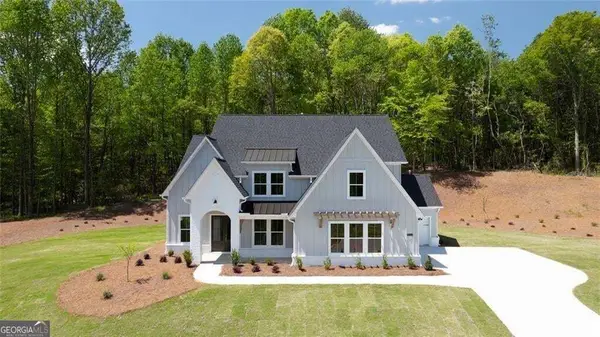 $939,900Active5 beds 5 baths3,789 sq. ft.
8330 Shoal Court, Gainesville, GA 30506
MLS# 10845059Listed by: LLane & Co.


Protect your home and budget from life's surprises with an Assurant Home Warranty, backed by a partner that supports you through every step of homeownership. Explore Plans.
©2026 Century 21 Real Estate LLC. All rights reserved. CENTURY 21®, the CENTURY 21 Logo and C21® are service marks owned by Century 21 Real Estate LLC. Century 21 Real Estate LLC fully supports the principles of the Fair Housing Act and the Equal Opportunity Act. Each office is independently owned and operated. Listing information is deemed reliable but not guaranteed accurate.