
8915 Bay Lane, Gainesville, GA 30506
Local realty services provided by:CENTURY 21 The Avenues
8915 Bay Lane,Gainesville, GA 30506
$1,200,000
- 3 Beds
- 3 Baths
- 3,080 sq. ft.
- Single family
- Active
Listed by: james chapman
Office: keller williams realty community partners
MLS#:7833208
Source:FIRSTMLS
Price summary
- Price:$1,200,000
- Price per sq. ft.:$389.61
About this home
LAKEFRONT LIVING AT ITS BEST IN CHESTATEE BAY ON BEAUTIFUL LAKE LANIER! This exceptional 3 bedroom, 2.5 bath home offers year-round lake views, a gentle walk to the water, and a private double-slip dock (32'x28') with party deck,electricity and 2 jet ski ports included. Even with Lake Lanier approximately 5.25 feet below full pool right now, the dock offers approximately 10 feet of water at the end of dock. Situated on a beautiful .58 acre partially fenced lot, this property offers the perfect blend of comfortable living, incredible outdoor entertaining, and easy lake access with no HOA. The main level features a vaulted Great Room with a masonry fireplace, an open-concept eating area, and a Chef’s Kitchen complete with granite countertops, new appliances, and beautiful Acacia plank flooring. The spacious Primary Suite is conveniently located on the main level and features an updated bath with an expansive shower equipped with dual shower heads, double vanities, and a relaxing soaking tub. The terrace level provides two additional bedrooms, a full bath, laundry room, Media/Rec Room, and custom Wet Bar, with the potential to easily expand into a full downstairs kitchen. The oversized walk-up attic provides abundant storage and could be finished into a bonus room, office, or additional living space. There are also stairs that lead to a huge attic room over garage that could be finished into an office or additional living area. Outdoor living is truly exceptional, beginning with the full-length rear deck and screened porch overlooking the lake and backyard with Stone Firepit. Step down to the remarkable flagstone patio featuring a custom-built outdoor kitchen with two built-in Big Green Eggs (one XL and one small) plus a built-in Blackstone grill. Beyond the patio, the gently terraced backyard leads to a stone firepit, creating the perfect setting for entertaining, relaxing, and enjoying cool evenings by the lake. The front yard is fenced, with the fence extending around the right side of the home, and a wooden storage shed remains with the property for added convenience. A 2-car attached garage provides excellent everyday functionality and storage. The roof is only 3 years old, offering additional peace of mind. Located in desirable Chestatee Bay with amazing Forsyth County schools, this location is second to none....
Contact an agent
Home facts
- Year built:1990
- Subdivision & Development:CHESTATEE BAY
- Listing ID #:7833208
- Updated:September 14, 2026 at 01:49 PM
Rooms and interior
- Bedrooms:3
- Total bathrooms:3
- Full bathrooms:2
- Half bathrooms:1
- Flooring:Hardwood
- Dining Description:Dining L, Open Concept
- Bathrooms Description:Double Vanity, Soaking Tub
- Kitchen Description:Cabinets White, Dishwasher, Electric Range, Gas Cooktop, Kitchen Island, Microwave, Self Cleaning Oven, Stone Counters, View to Family Room
- Bedroom Description:Master on Main, Split Bedroom Plan
- Basement Description:Daylight, Exterior Entry, Finished, Finished Bath, Full, Interior Entry
- Living area:3,080 sq. ft.
Heating and cooling
- Cooling:Central Air
- Heating:Central, Electric
- Central air:Yes
Structure and exterior
- Roof:Composition
- Year built:1990
- Building area:3,080 sq. ft.
- Lot area:0.58 Acres
- Lot Features:Back Yard, Cul-De-Sac, Front Yard, Landscaped, Level
- Architectural Style:Ranch
- Construction Materials:Wood Siding
- Exterior Features:Deck, Patio, Screened, Storage
- Levels:1 Story
Schools
- High school:East Forsyth
- Middle school:Little Mill
- Elementary school:Chestatee
Utilities
- Water:Public, Water Available
- Sewer:Septic Tank
Finances and disclosures
- Price:$1,200,000
- Price per sq. ft.:$389.61
- Tax amount:$7,628 (2025)
Features and amenities
- Appliances:Irrigation Equipment
- Laundry features:In Basement, Laundry Room, Lower Level
- Amenities:Beamed Ceilings, Bookcases, Entrance Foyer, Walk-In Closet(s), Wet Bar
Parking
- Total parking spaces:6
- Parking description:Garage
- Garage spaces:2
 Listings identified with the FMLS IDX logo come from FMLS and are held by brokerage firms other than the owner of this website. The listing brokerage is identified in any listing details. Information is deemed reliable but is not guaranteed. If you believe any FMLS listing contains material that infringes your copyrighted work please click here (https://www.fmls.com/dmca) to review our DMCA policy and learn how to submit a takedown request. ©2026 First Multiple Listing Service, Inc.
New listings near 8915 Bay Lane
- Coming Soon
 $1,800,000Coming Soon4 beds 5 baths5,757 sq. ft.
3626 Wye Cliff Way, Gainesville, GA 30506
MLS# 7837387Listed by: KELLER WILLIAMS REALTY COMMUNITY PARTNERS - Coming Soon
 $1,495,000Coming Soon5 beds 5 baths5,191 sq. ft.
5030 Highland Ridge Run, Gainesville, GA 30506
MLS# 10845168Listed by: GA Realty LLC - Coming Soon
 $449,900Coming Soon2 beds 2 baths
3192 Willow Creek Drive, Gainesville, GA 30504
MLS# 7836009Listed by: EXP REALTY, LLC. - Coming Soon
 $899,000Coming Soon4 beds 4 baths2,472 sq. ft.
1053 Riverside Drive, Gainesville, GA 30501
MLS# 7827632Listed by: KELLER WILLIAMS LANIER PARTNERS - Coming Soon
 $899,000Coming Soon4 beds 4 baths2,325 sq. ft.
1053 Riverside Drive, Gainesville, GA 30501
MLS# 10833529Listed by: Keller Williams Lanier Partners - Coming Soon
 $299,840Coming Soon6.2 Acres
5891 Nix Bridge Road, Gainesville, GA 30506
MLS# 7345394Listed by: ROBBINS REALTY - New
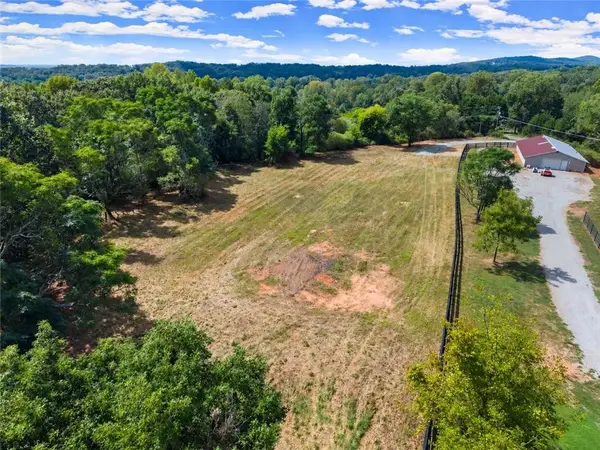 $295,000Active2.09 Acres
7245 Wits End, Gainesville, GA 30506
MLS# 7836727Listed by: KELLER WILLIAMS REALTY NORTH GEORGIA PARTNERS - New
 $290,000Active3 beds 3 baths1,635 sq. ft.
5188 Mundy Grove Lane, Gainesville, GA 30504
MLS# 10845444Listed by: DFH Realty Georgia - New
 $400,000Active3 beds 2 baths1,726 sq. ft.
4238 Riviere Point, Gainesville, GA 30507
MLS# 7836986Listed by: KELLER WILLIAMS REALTY ATL NORTH - New
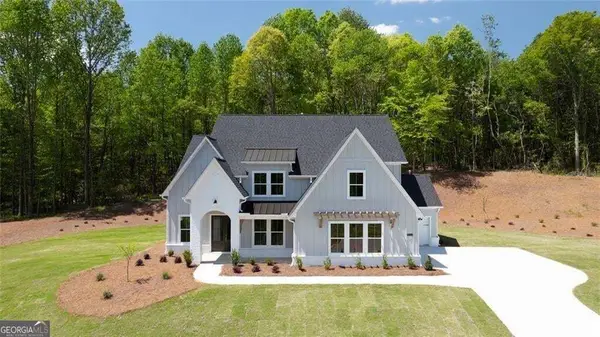 $939,900Active5 beds 5 baths3,789 sq. ft.
8330 Shoal Court, Gainesville, GA 30506
MLS# 10845059Listed by: LLane & Co.


Protect your home and budget from life's surprises with an Assurant Home Warranty, backed by a partner that supports you through every step of homeownership. Explore Plans.
©2026 Century 21 Real Estate LLC. All rights reserved. CENTURY 21®, the CENTURY 21 Logo and C21® are service marks owned by Century 21 Real Estate LLC. Century 21 Real Estate LLC fully supports the principles of the Fair Housing Act and the Equal Opportunity Act. Each office is independently owned and operated. Listing information is deemed reliable but not guaranteed accurate.