
9065 Blue Willow Court, Gainesville, GA 30506
Local realty services provided by:CENTURY 21 Novus
9065 Blue Willow Court,Gainesville, GA 30506
$525,000
- 4 Beds
- 3 Baths
- 2,930 sq. ft.
- Single family
- Coming Soon
Listed by: karen spalding, mark spalding
Office: spalding brokers, llc.
MLS#:7823939
Source:FIRSTMLS
Price summary
- Price:$525,000
- Price per sq. ft.:$179.18
- Monthly HOA dues:$70.83
About this home
You don’t have to own a lake house to live the lake life. This is the kind of location that makes spontaneous Saturdays on Lanier dangerously easy.
Port Royale Marina and Pelican Pete’s are about five minutes away, with multiple boat ramps and parks nearby—so whether you’re launching the boat, meeting friends by the water or squeezing in one more summer evening on the lake, it all feels close.
And life off the water is pretty convenient too. East Forsyth High School is right down the road, along with Lanierland Park and Bennett Park for sports, recreation and plenty of ways to stay active. Plus, this part of Forsyth is getting even more fun, with the much-anticipated Mae’s Cafe coming soon in a renovated historic building nearby. The neighborhood is ready.
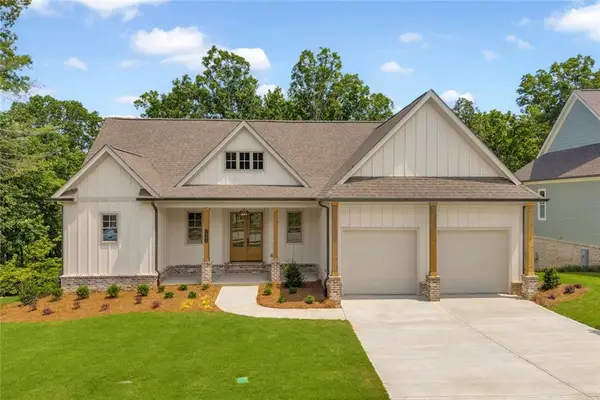
And yes, the location is doing a lot of heavy lifting here—but the house can hold its own. Nearly 2,930 square feet, 4 bedrooms, 3 full baths, a 3-car garage, a fenced backyard, fresh paint and new carpet. Translation: space where you want it, updates you don’t have to tackle immediately, and enough garage room that somebody might actually get to park a car in it.
Flexible living spaces make it easy to create the setup that works best for you, while the fenced backyard adds even more room to spread out and enjoy being home.
Lake days. Ballpark nights. Weekends that are way too easy to fill.
Blue Willow puts you right in the middle of the kind of Forsyth County lifestyle people are looking for....
Contact an agent
Home facts
- Year built:2005
- Subdivision & Development:Riverstone Plantation
- Listing ID #:7823939
- Updated:September 16, 2026 at 11:48 PM
Rooms and interior
- Bedrooms:4
- Total bathrooms:3
- Full bathrooms:3
- Flooring:Carpet, Ceramic Tile, Hardwood
- Dining Description:Separate Dining Room
- Bathrooms Description:Double Vanity, Separate Tub/Shower, Soaking Tub
- Kitchen Description:Breakfast Bar, Breakfast Room, Cabinets Stain, Dishwasher, Eat-in Kitchen, Gas Cooktop, Gas Oven, Gas Range, Microwave, Pantry, Refrigerator, Stone Counters
- Bedroom Description:Master on Main, Oversized Master
- Living area:2,930 sq. ft.
Heating and cooling
- Cooling:Central Air
- Heating:Central
- Central air:Yes
Structure and exterior
- Roof:Shingle
- Year built:2005
- Building area:2,930 sq. ft.
- Lot area:0.7 Acres
- Lot Features:Back Yard, Corner Lot, Front Yard, Landscaped, Level
- Architectural Style:Bungalow, Craftsman, Ranch, Traditional
- Construction Materials:HardiPlank Type, Shingle Siding
- Exterior Features:Patio, Private Yard, Rain Gutters
- Levels:1.5 Story
Schools
- High school:East Forsyth
- Middle school:Little Mill
- Elementary school:Chestatee
Utilities
- Water:Public, Water Available
- Sewer:Septic Tank
Finances and disclosures
- Price:$525,000
- Price per sq. ft.:$179.18
- Tax amount:$4,957 (2025)
Features and amenities
- Laundry features:Dryer, Laundry Room, Main Level
- Amenities:Cathedral Ceiling(s), Entrance Foyer, High Ceilings 10 ft Main, Walk-In Closet(s)
Parking
- Parking description:Driveway, Garage, Garage Faces Side, Kitchen Level, Level Driveway
- Garage spaces:3
 Listings identified with the FMLS IDX logo come from FMLS and are held by brokerage firms other than the owner of this website. The listing brokerage is identified in any listing details. Information is deemed reliable but is not guaranteed. If you believe any FMLS listing contains material that infringes your copyrighted work please click here (https://www.fmls.com/dmca) to review our DMCA policy and learn how to submit a takedown request. ©2026 First Multiple Listing Service, Inc. FIRSTMLS Member Broker: Kendall Chance
New listings near 9065 Blue Willow Court
- Coming Soon
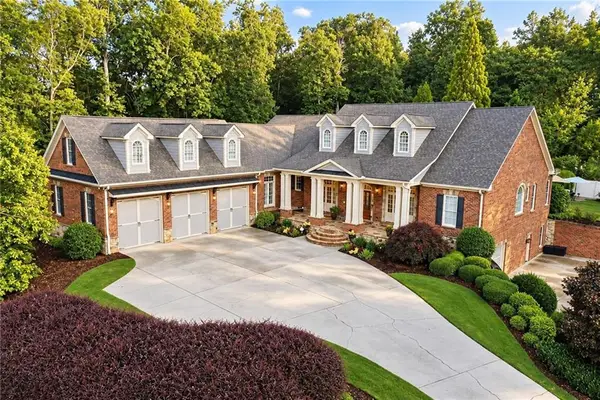 $1,475,000Coming Soon4 beds 5 baths6,190 sq. ft.
5266 Hopewell Church Road, Gainesville, GA 30506
MLS# 7839006Listed by: KELLER WILLIAMS RLTY, FIRST ATLANTA - Coming Soon
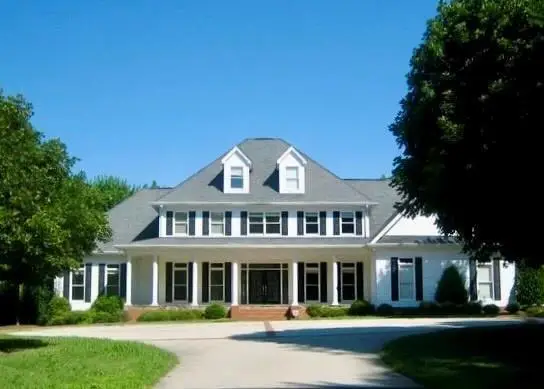 $1,495,000Coming Soon5 beds 5 baths5,191 sq. ft.
5030 Highland Ridge Run, Gainesville, GA 30506
MLS# 7837082Listed by: GA REALTY, LLC. - Coming Soon
 $449,900Coming Soon2 beds 2 baths
3192 Willow Creek Drive, Gainesville, GA 30504
MLS# 7836009Listed by: EXP REALTY, LLC. - Coming Soon
 $899,000Coming Soon4 beds 4 baths2,472 sq. ft.
1053 Riverside Drive, Gainesville, GA 30501
MLS# 7827632Listed by: KELLER WILLIAMS LANIER PARTNERS - Coming Soon
 $899,000Coming Soon4 beds 4 baths2,325 sq. ft.
1053 Riverside Drive, Gainesville, GA 30501
MLS# 10833529Listed by: Keller Williams Lanier Partners - Coming Soon
 $299,840Coming Soon6.2 Acres
5891 Nix Bridge Road, Gainesville, GA 30506
MLS# 7345394Listed by: ROBBINS REALTY - New
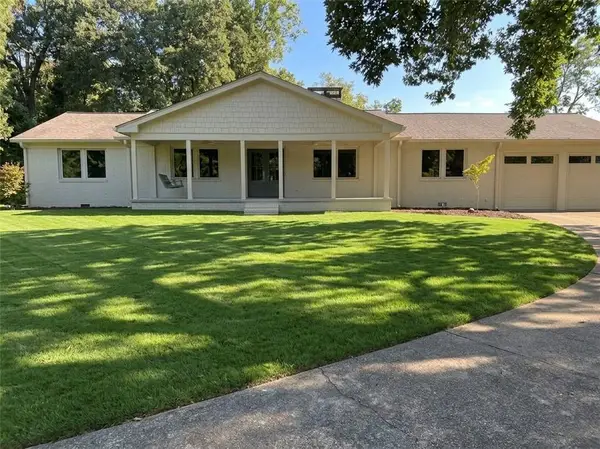 $825,000Active3 beds 3 baths2,100 sq. ft.
745 Honeysuckle Road Nw, Gainesville, GA 30501
MLS# 7836918Listed by: KELLER WILLIAMS REALTY ATLANTA PARTNERS - New
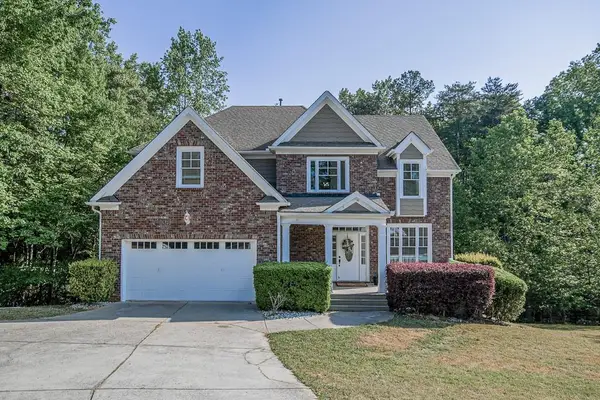 $569,900Active8 beds 8 baths3,212 sq. ft.
5746 Nix Bridge Road, Gainesville, GA 30506
MLS# 7838693Listed by: LA ROSA REALTY GEORGIA - New
 $829,900Active4 beds 4 baths2,697 sq. ft.
7062 Hammock Trail, Gainesville, GA 30506
MLS# 7839076Listed by: KELLER WILLIAMS REALTY COMMUNITY PARTNERS


Protect your home and budget from life's surprises with an Assurant Home Warranty, backed by a partner that supports you through every step of homeownership. Explore Plans.
©2026 Century 21 Real Estate LLC. All rights reserved. CENTURY 21®, the CENTURY 21 Logo and C21® are service marks owned by Century 21 Real Estate LLC. Century 21 Real Estate LLC fully supports the principles of the Fair Housing Act and the Equal Opportunity Act. Each office is independently owned and operated. Listing information is deemed reliable but not guaranteed accurate.