
9105 Kate Court, Gainesville, GA 30506
Local realty services provided by:CENTURY 21 Novus
Listed by: cole team, inez austin
Office: real broker, llc.
MLS#:7782448
Source:FIRSTMLS
Price summary
- Price:$599,900
- Price per sq. ft.:$153.19
- Monthly HOA dues:$43.75
About this home
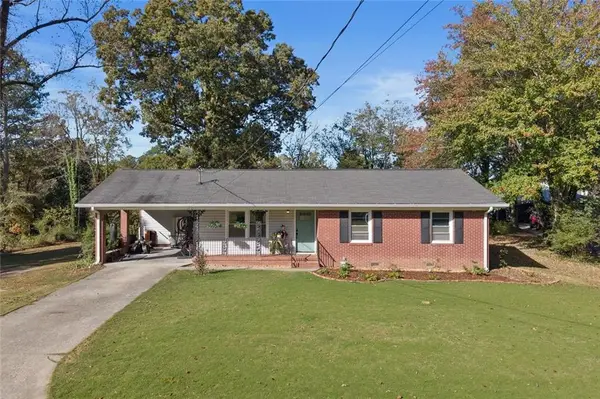
Welcome to this exceptional home in sought-after Hannah's Crossing, offering the best of Forsyth County living with a Gainesville address and access to the highly acclaimed East Forsyth High School district. Situated on a spacious corner lot less than two miles from Lake Lanier, this beautifully 5-bedroom, 4-bath home combines generous living space, thoughtful updates, and an unbeatable location. Freshly painted throughout, the open-concept floor plan is designed for both everyday living and effortless entertaining. A stunning newly completed addition creates the heart of the home, featuring an expansive family room and a bright eat-in kitchen that seamlessly connect to the main living areas.The main level includes a bedroom and full bath, making it ideal for guests, a home office, or multigenerational living. Upstairs, the oversized owner's suite offers a private sitting area, while the spacious secondary bedrooms provide comfort and flexibility for family or visitors.The finished basement expands the home's possibilities with an additional bedroom, full bath, and versatile living space perfect for a media room, recreation area, home gym, guest suite, or teen retreat.Outdoor living is just as impressive, with a brand-new covered composite deck overlooking the large fenced backyard, a welcoming front porch, and a third-car driveway for added convenience. Enjoy all the benefits of living in Forsyth County, including top-rated schools, while being just minutes from Lake Lanier, parks, shopping, dining, and commuter routes. This move-in-ready home offers a rare combination of updated living spaces, flexible floor plan, lake proximity, and one of North Georgia's most desirable school districts. Don't miss this opportunity to enjoy everything Forsyth County has to offer....
Contact an agent
Home facts
- Year built:2006
- Subdivision & Development:Hannahs Crossing
- Listing ID #:7782448
- Updated:October 30, 2026 at 02:35 PM
Rooms and interior
- Bedrooms:5
- Total bathrooms:4
- Full bathrooms:4
- Flooring:Carpet, Ceramic Tile, Hardwood
- Dining Description:Separate Dining Room
- Bathrooms Description:Double Vanity, Separate Tub/Shower
- Kitchen Description:Breakfast Room, Cabinets Stain, Dishwasher, Eat-in Kitchen, Electric Cooktop, Electric Oven, Microwave, Pantry, Solid Surface Counters, View to Family Room
- Bedroom Description:Oversized Master, Sitting Room
- Basement Description:Daylight, Finished, Finished Bath, Full, Interior Entry, Unfinished
- Living area:3,916 sq. ft.
Heating and cooling
- Cooling:Central Air
- Heating:Natural Gas
- Central air:Yes
Structure and exterior
- Roof:Composition
- Year built:2006
- Building area:3,916 sq. ft.
- Lot area:0.59 Acres
- Lot Features:Back Yard, Corner Lot, Front Yard, Level, Private
- Architectural Style:Traditional
- Construction Materials:Brick Front
- Exterior Features:Balcony, Covered, Deck, Front Porch, Private Yard, Rear Porch
- Levels:3+ Story
Schools
- High school:East Forsyth
- Middle school:Little Mill
- Elementary school:Chestatee
Utilities
- Water:Public, Water Available
- Sewer:Septic Tank, Sewer Available
Finances and disclosures
- Price:$599,900
- Price per sq. ft.:$153.19
- Tax amount:$5,699 (2025)
Features and amenities
- Appliances:Irrigation Equipment
- Laundry features:Upper Level
- Amenities:Bookcases, Coffered Ceiling(s), Disappearing Attic Stairs, Entrance Foyer, Gas Water Heater, High Ceilings 10 ft Main, High Ceilings 9 ft Upper, High Speed Internet, Walk-In Closet(s)
Parking
- Parking description:Attached, Driveway, Garage, Garage Door Opener, Garage Faces Side, Level Driveway
- Garage spaces:2
 Listings identified with the FMLS IDX logo come from FMLS and are held by brokerage firms other than the owner of this website. The listing brokerage is identified in any listing details. Information is deemed reliable but is not guaranteed. If you believe any FMLS listing contains material that infringes your copyrighted work please click here (https://www.fmls.com/dmca) to review our DMCA policy and learn how to submit a takedown request. ©2026 First Multiple Listing Service, Inc. FIRSTMLS Member Broker: Kendall Chance
New listings near 9105 Kate Court
- Coming Soon
 $1,799,000Coming Soon7 beds 8 baths7,940 sq. ft.
4166 Cumberland Point Drive, Gainesville, GA 30504
MLS# 7857480Listed by: ALL AROUND REALTY, LLC. - Coming Soon
 $385,000Coming Soon2 beds 2 baths1,410 sq. ft.
3176 Willow Creek Drive Sw, Gainesville, GA 30504
MLS# 7857652Listed by: HOMESMART - Coming Soon
 $250,000Coming Soon4 beds 2 baths1,248 sq. ft.
3918 Harmony Church Road, Gainesville, GA 30507
MLS# 10877337Listed by: Keller Williams Realty PeachtreeRoad - Coming Soon
 $535,000Coming Soon4 beds 3 baths2,591 sq. ft.
9210 Hannamill Drive, Gainesville, GA 30506
MLS# 7841647Listed by: POLO REALTY, INC. - Coming Soon
 $495,000Coming Soon5 beds 4 baths2,763 sq. ft.
5472 Britt Whitmire Road, Gainesville, GA 30506
MLS# 7852396Listed by: KELLER WILLIAMS LANIER PARTNERS - Coming Soon
 $495,000Coming Soon5 beds 4 baths1,861 sq. ft.
5472 Britt Whitmire Road, Gainesville, GA 30506
MLS# 10870827Listed by: Keller Williams Lanier Partners - Coming Soon
 $299,840Coming Soon6.2 Acres
5891 Nix Bridge Road, Gainesville, GA 30506
MLS# 7345394Listed by: ROBBINS REALTY - New
 $299,990Active3 beds 3 baths1,598 sq. ft.
4841 Orchard Grove Way, Gainesville, GA 30504
MLS# 10881747Listed by: DFH Realty Georgia - New
 $540,000Active3 beds 2 baths1,923 sq. ft.
3552 Cresswind Parkway Sw, Gainesville, GA 30504
MLS# 7859239Listed by: HOMESMART - New
 $354,900Active3 beds 2 baths1,188 sq. ft.
4841 Forest Boulevard, Gainesville, GA 30506
MLS# 7861366Listed by: HOMESMART


Protect your home and budget from life's surprises with an Assurant Home Warranty, backed by a partner that supports you through every step of homeownership. Explore Plans.
©2026 Century 21 Real Estate LLC. All rights reserved. CENTURY 21®, the CENTURY 21 Logo and C21® are service marks owned by Century 21 Real Estate LLC. Century 21 Real Estate LLC fully supports the principles of the Fair Housing Act and the Equal Opportunity Act. Each office is independently owned and operated. Listing information is deemed reliable but not guaranteed accurate.