
9150 Ivyshaw Landing, Gainesville, GA 30506
Local realty services provided by:CENTURY 21 Results
9150 Ivyshaw Landing,Gainesville, GA 30506
$2,525,000
- 5 Beds
- 5 Baths
- 4,048 sq. ft.
- Single family
- Active
Listed by: teresa smith
Office: keller williams realty atlanta partners
MLS#:7864085
Source:FIRSTMLS
Price summary
- Price:$2,525,000
- Price per sq. ft.:$623.76
- Monthly HOA dues:$91.67
About this home
You will fall in love with this gorgeous builder's home, built in the gated area of the subdivision. It is perfect for a family that has been looking for a neighborhood with a private dock on the lake, or just the two of you that occasionally have family and grandchildren who love to come and visit! This amazing home was built in 2022 and has so many upgrades that you will absolutely go head over heels. As you walk in the massive foyer you'll see a really cool office on the right and a large ensuite bedroom and then...the piece de resistance, a large, open-concept great room with soaring ceilings that flows to the kitchen and dining area! You'll enjoy the 6 burner gas range, refrigerator/freezer, beautiful cabinetry, floating shelves and a large breakfast bar in the kitchen. Behind the kitchen is a wet bar and large pantry that is the perfect spot for your air fryer, crockpot and small appliances as well as all of your staple food items. This is a fantastic floorplan for entertaining or having space to enjoy your family. Expansive accordion-style glass doors create a seamless transition between indoor and outdoor living spaces and lead from the great room to the covered patio. A large, flat backyard is a wonderful area for the kiddos to play while you can enjoy a cool beverage from the covered patio. Also on the main level is a private, large, primary ensuite with double vanities, a beautiful double shower, and a walk-in closet that leads to the laundry room. This floorplan flows beautifully. On the upper level, you'll find a loft, 3 bedrooms, 2 full baths and a massive playroom/game room or exercise room. Additionally, there is a detached garage/carriage house. Put your golf cart/side x side in the garage and then head upstairs to a private office/TV room for the times you just need a little peace and quiet. The gated subdivision has a very wide, level path to access the lake that is drivable to carry your coolers and toys to the dock. Your top-of-the line boat dock is in deep water (even now) and the perfect place to kayak, paddleboard and swim without worrying about big boat wakes. Great news! The sellers have a site plan for a pool that will fit perfectly in the backyard. It is such a convenient spot on the lake and close to lakeside dining and marinas. Treat yourself to a tour of this wonderful home....
Contact an agent
Home facts
- Year built:2022
- Subdivision & Development:Ivyshaw Landing
- Listing ID #:7864085
- Updated:November 07, 2026 at 12:19 PM
Rooms and interior
- Bedrooms:5
- Total bathrooms:5
- Full bathrooms:4
- Half bathrooms:1
- Flooring:Hardwood
- Dining Description:Open Concept
- Bathrooms Description:Double Vanity, Shower Only
- Kitchen Description:Breakfast Bar, Cabinets White, Dishwasher, Gas Range, Kitchen Island, Microwave, Pantry Walk-In, Range Hood, Refrigerator, Stone Counters, View to Family Room
- Bedroom Description:Master on Main, Oversized Master
- Living area:4,048 sq. ft.
Heating and cooling
- Cooling:Ceiling Fan(s), Central Air
- Heating:Forced Air, Natural Gas
- Central air:Yes
Structure and exterior
- Roof:Composition
- Year built:2022
- Building area:4,048 sq. ft.
- Lot area:0.3 Acres
- Lot Features:Back Yard, Borders US/State Park, Cul-De-Sac, Front Yard
- Architectural Style:Craftsman, Farmhouse
- Construction Materials:Brick Front, HardiPlank Type
- Exterior Features:Covered, Front Porch, Patio, Private Yard, Rain Gutters, Rear Porch
- Levels:2 Story
Schools
- High school:East Forsyth
- Middle school:Little Mill
- Elementary school:Chestatee
Utilities
- Water:Public, Water Available
- Sewer:Septic Tank
Finances and disclosures
- Price:$2,525,000
- Price per sq. ft.:$623.76
- Tax amount:$14,116 (2026)
Features and amenities
- Appliances:Irrigation Equipment
- Laundry features:Laundry Room, Main Level, Mud Room
- Amenities:Bookcases, Cathedral Ceiling(s), Entrance Foyer, High Ceilings 10 ft Main, High Ceilings 10 ft Upper, High Speed Internet, Walk-In Closet(s), Wet Bar
Parking
- Total parking spaces:6
- Parking description:Attached, Detached, Driveway, Garage, Garage Door Opener, Garage Faces Side, Level Driveway
- Garage spaces:3
 Listings identified with the FMLS IDX logo come from FMLS and are held by brokerage firms other than the owner of this website. The listing brokerage is identified in any listing details. Information is deemed reliable but is not guaranteed. If you believe any FMLS listing contains material that infringes your copyrighted work please click here (https://www.fmls.com/dmca) to review our DMCA policy and learn how to submit a takedown request. ©2026 First Multiple Listing Service, Inc. FIRSTMLS Member Broker: Debbie Cooke
New listings near 9150 Ivyshaw Landing
- Coming Soon
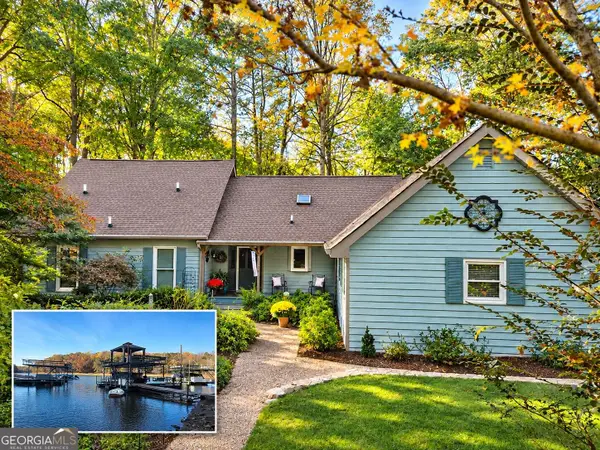 $1,099,900Coming Soon4 beds 4 baths3,106 sq. ft.
9290 Fleetwood Trail, Gainesville, GA 30506
MLS# 10887018Listed by: Atlanta Communities - Coming Soon
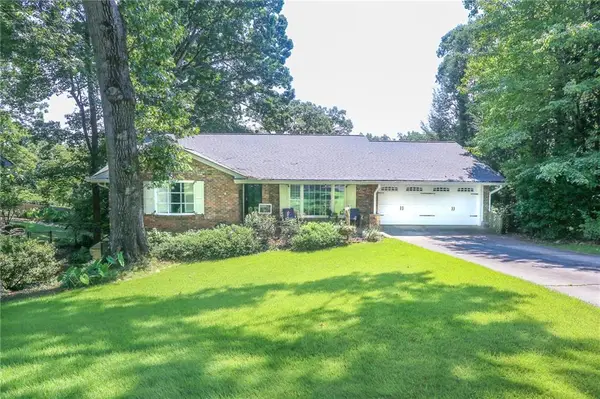 $575,000Coming Soon4 beds 3 baths3,093 sq. ft.
864 Chattahoochee Drive, Gainesville, GA 30501
MLS# 7865491Listed by: REAL BROKER, LLC - Coming Soon
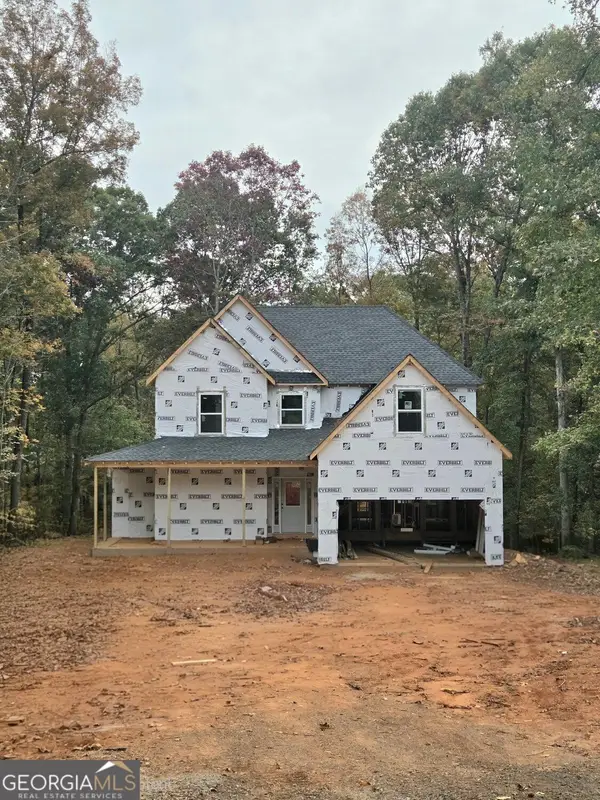 $592,000Coming Soon4 beds 4 baths2,450 sq. ft.
5255 Red Hawk Drive, Gainesville, GA 30507
MLS# 10886357Listed by: Keller Williams Realty Atl. Partners - Coming Soon
 $250,000Coming Soon4 beds 2 baths1,248 sq. ft.
3918 Harmony Church Road, Gainesville, GA 30507
MLS# 10877337Listed by: Keller Williams Realty PeachtreeRoad - Coming Soon
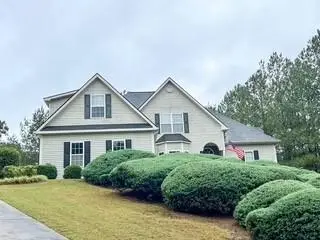 $535,000Coming Soon4 beds 3 baths2,591 sq. ft.
9210 Hannamill Drive, Gainesville, GA 30506
MLS# 7841647Listed by: POLO REALTY, INC. - Coming Soon
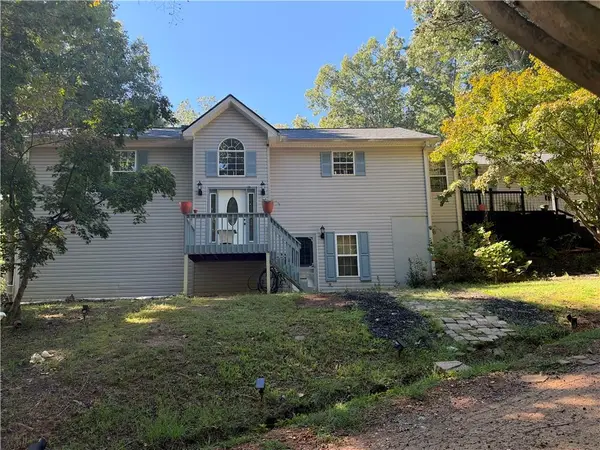 $495,000Coming Soon5 beds 4 baths2,763 sq. ft.
5472 Britt Whitmire Road, Gainesville, GA 30506
MLS# 7852396Listed by: KELLER WILLIAMS LANIER PARTNERS - Coming Soon
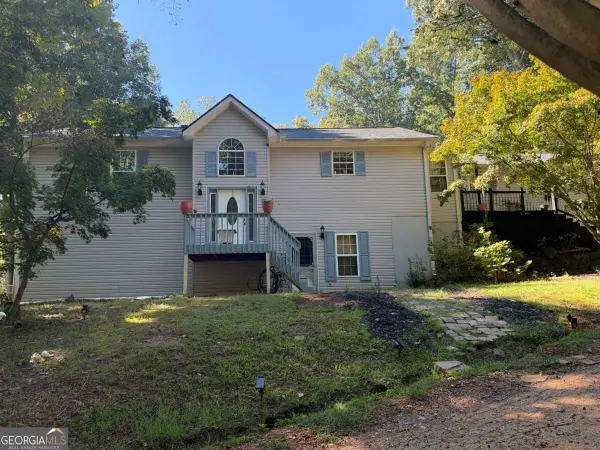 $495,000Coming Soon5 beds 4 baths1,861 sq. ft.
5472 Britt Whitmire Road, Gainesville, GA 30506
MLS# 10870827Listed by: Keller Williams Lanier Partners - Coming Soon
 $299,840Coming Soon6.2 Acres
5891 Nix Bridge Road, Gainesville, GA 30506
MLS# 7345394Listed by: ROBBINS REALTY - New
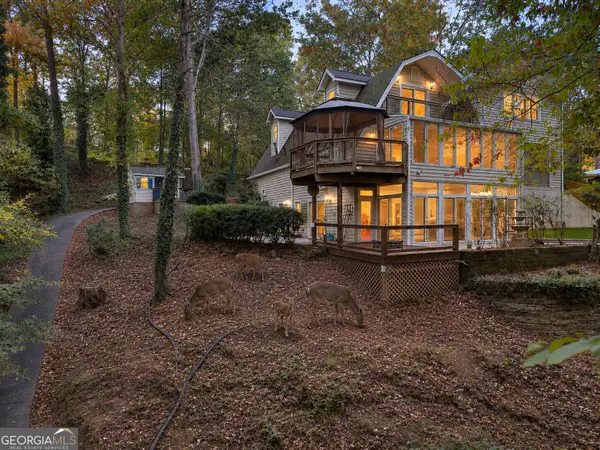 $985,000Active4 beds 4 baths4,182 sq. ft.
2690 Pass Circle, Gainesville, GA 30506
MLS# 10887051Listed by: All Points Team - New
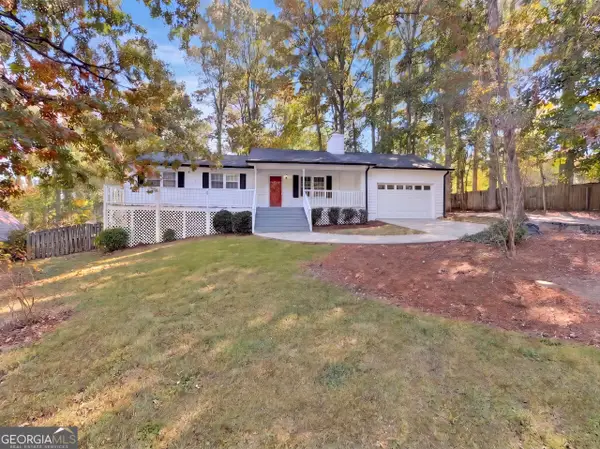 $346,000Active3 beds 2 baths1,419 sq. ft.
3486 Mill Stone Drive, Gainesville, GA 30506
MLS# 10886843Listed by: Opendoor Brokerage


Protect your home and budget from life's surprises with an Assurant Home Warranty, backed by a partner that supports you through every step of homeownership. Explore Plans.
©2026 Century 21 Real Estate LLC. All rights reserved. CENTURY 21®, the CENTURY 21 Logo and C21® are service marks owned by Century 21 Real Estate LLC. Century 21 Real Estate LLC fully supports the principles of the Fair Housing Act and the Equal Opportunity Act. Each office is independently owned and operated. Listing information is deemed reliable but not guaranteed accurate.