9155 Greenway Court, Gainesville, GA 30506
Local realty services provided by:CENTURY 21 Results
Upcoming open houses
- Sat, Jul 1810:00 am - 06:00 pm
- Sun, Jul 1901:00 pm - 06:00 pm
Listed by: tamra wade, ellen fuller
Office: re/max tru
MLS#:7744248
Source:FIRSTMLS
Price summary
- Price:$1,198,500
- Price per sq. ft.:$317.32
- Monthly HOA dues:$308.33
About this home
The Belville Plan built by Peachtree Residential Properties. Quick Move-In! Welcome to your dream lake home in an exclusive, upscale 15-home, new construction community on Lake Lanier. A covered, deeded boat slip is included with the purchase of a home, and the slip is conveniently located at the community dock. White Post on Lake Lanier is one of the places you don't have to wait for dock access or availability. Walk or ride your golf cart to the dock, get in your boat and enjoy the day, on beautiful Lake Lanier! This boutique community offers farmhouse and traditional homes. There are available homes to purchase as well as 2 lots to build a home, all under $2M! Several of the lots will hold a private pool in the backyard. Enjoy summer evenings on the rocking chair front porch. This brand new home has it all and offers a perfect blend of a beautiful new home and a place to enjoy the lake. All the homes in this 15 homesite community come with a deeded, covered, deep water slip located at the community dock. The lake is just a quick golf cart ride away for you to enjoy your boating adventures. The wide foyer is flanked by the Dining Room with wainscoting and a Flex Room that is perfect for an office or a place for a grand piano! The impressive 2 story Family Room has beautiful, stained beams and plenty of windows. The fireplace has built-in cabinets on both sides and a wood fireplace surround. The open concept living is perfect for entertaining with a kitchen with cabinets to the ceiling, a large island, SS Kitchen Aid appliances, walk-in pantry and Breakfast Room. A bonus is the large Keeping Room with a vaulted ceiling. This home has a large Guest Room on the main floor with a full bath, shower and a walk-in closet. Upstairs is a catwalk with hardwood floor, stained railing and metal balusters overlooking the Family Room. There is a reading nook at the upstairs hallway. The spa-like Owner's bath has a shower, soaking tub and double vanities with quartz countertop as well as a walk-in closet and a smaller closet. Upstairs there are 2 secondary bedrooms with private baths. There are engineered hardwoods in the main living areas, carpet in the bedrooms and tile in the Laundry Room and Baths. This home has a 2-car side entry garage and a tandem garage. This is a beautiful level lot. This community is a perfect place to call home and is minutes away lake fun, dining and shopping! If you are searching for a builder that provides TRUE design flexibility, look no further. Come see us today to learn about all the possibilities. Come see why you'll love living in White Post on Lake Lanier! Call today!...
Contact an agent
Home facts
- Year built:2025
- Listing ID #:7744248
- Updated:July 17, 2026 at 06:39 PM
Rooms and interior
- Bedrooms:4
- Total bathrooms:4
- Full bathrooms:4
- Flooring:Carpet, Ceramic Tile, Hardwood
- Dining Description:Butlers Pantry, Separate Dining Room
- Bathrooms Description:Double Vanity, Separate Tub/Shower, Soaking Tub
- Kitchen Description:Breakfast Bar, Cabinets White, Dishwasher, Electric Oven, Gas Cooktop, Keeping Room, Kitchen Island, Microwave, Pantry Walk-In, Range Hood, Solid Surface Counters, View to Family Room
- Bedroom Description:Oversized Master
- Living area:3,777 sq. ft.
Heating and cooling
- Cooling:Ceiling Fan(s), Central Air, Zoned
- Heating:Central, Forced Air, Natural Gas, Zoned
- Central air:Yes
Structure and exterior
- Roof:Composition, Ridge Vents
- Year built:2025
- Building area:3,777 sq. ft.
- Lot area:0.81 Acres
- Lot Features:Landscaped, Level, Wooded
- Architectural Style:Craftsman, Farmhouse
- Construction Materials:Cement Siding, HardiPlank Type
- Exterior Features:Front Porch, Patio, Private Yard, Rain Gutters
- Levels:2 Story
Schools
- High school:East Forsyth
- Middle school:Little Mill
- Elementary school:Chestatee
Utilities
- Water:Public, Water Available
- Sewer:Septic Tank
Finances and disclosures
- Price:$1,198,500
- Price per sq. ft.:$317.32
- Tax amount:$1,457 (2024)
Features and amenities
- Appliances:Irrigation Equipment
- Laundry features:Laundry Room, Mud Room, Upper Level
- Amenities:Beamed Ceilings, Bookcases, Disappearing Attic Stairs, Entrance Foyer, High Ceilings 10 ft Main, High Ceilings 9 ft Upper, High Speed Internet, His and Hers Closets, Wet Bar
Parking
- Parking description:Attached, Garage, Garage Door Opener, Garage Faces Side, Kitchen Level, Level Driveway
- Garage spaces:3
 Listings identified with the FMLS IDX logo come from FMLS and are held by brokerage firms other than the owner of this website. The listing brokerage is identified in any listing details. Information is deemed reliable but is not guaranteed. If you believe any FMLS listing contains material that infringes your copyrighted work please click here (https://www.fmls.com/dmca) to review our DMCA policy and learn how to submit a takedown request. ©2026 First Multiple Listing Service, Inc. FIRSTMLS Member Broker: Debbie Cooke
New listings near 9155 Greenway Court
- New
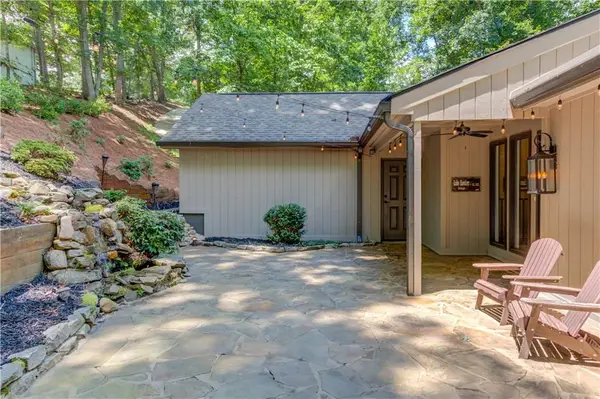 $1,200,000Active4 beds 3 baths2,638 sq. ft.
5544 Hidden Harbor Trail, Gainesville, GA 30504
MLS# 7806722Listed by: KELLER WILLIAMS REALTY ATLANTA PARTNERS - New

 $740,000Active8.01 Acres
0 Bethel Rd (tract 3), Gainesville, GA 30506
MLS# 7806645Listed by: CENTURY 21 RESULTS - New
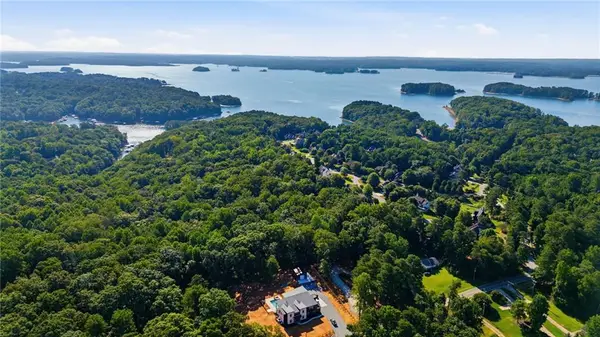 $520,000Active2.71 Acres
0 Bethel Rd (296 128 & 296 132), Gainesville, GA 30506
MLS# 7806678Listed by: CENTURY 21 RESULTS 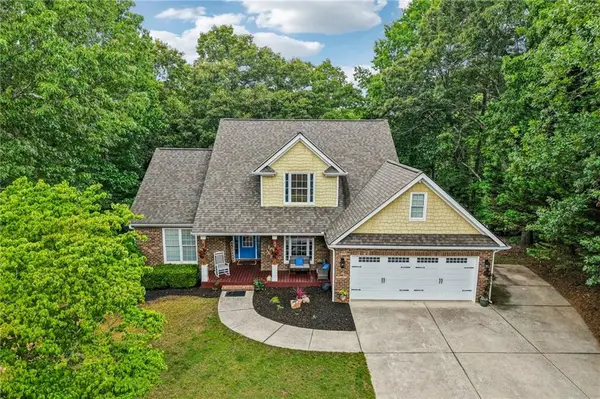 $600,000Active4 beds 4 baths2,444 sq. ft.
9395 Edgewater Drive, Gainesville, GA 30506
MLS# 7778296Listed by: REDFIN CORPORATION- New
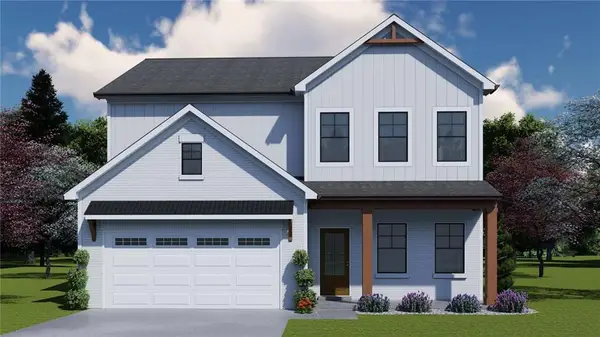 $492,113Active4 beds 3 baths2,222 sq. ft.
5291 Baymont Drive, Gainesville, GA 30507
MLS# 7806603Listed by: CHAFIN REALTY, INC. - New
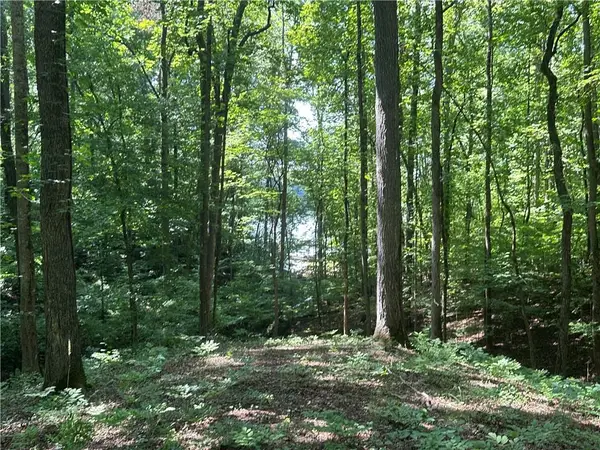 $179,900Active0.73 Acres
5782 Ridgewater Circle, Gainesville, GA 30506
MLS# 7806538Listed by: THE NORTON AGENCY - New
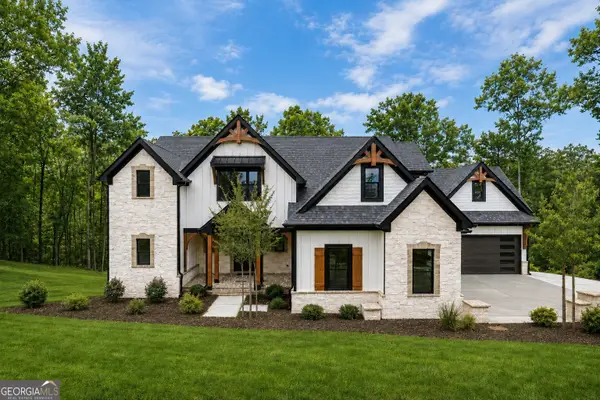 $2,197,000Active5 beds 5 baths3,916 sq. ft.
4175 Cumberland Point Drive, Gainesville, GA 30504
MLS# 10807450Listed by: Sheila Davis Group - New
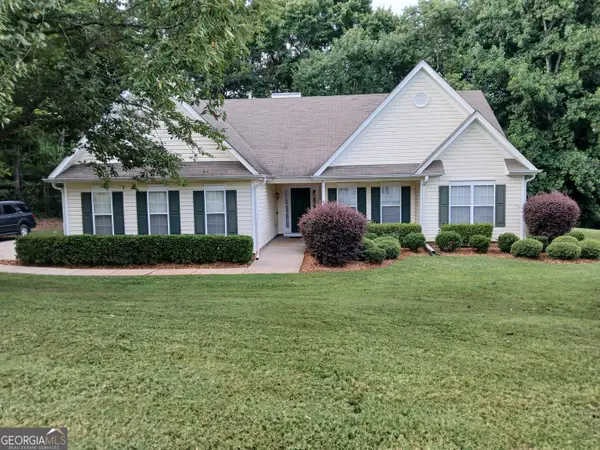 $339,000Active3 beds 2 baths1,716 sq. ft.
3207 Rose Petal Street, Gainesville, GA 30507
MLS# 10807468Listed by: Beycome Brokerage Realty LLC - New
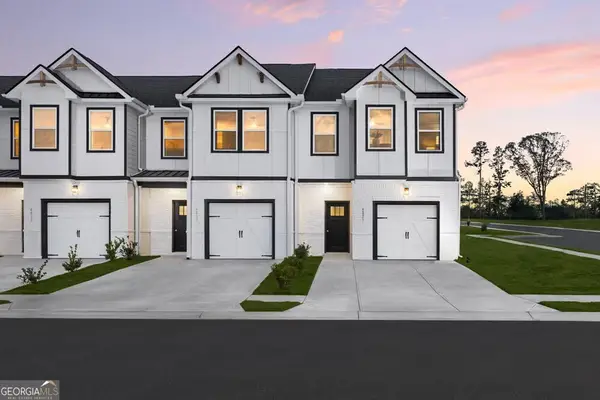 $298,490Active3 beds 3 baths1,598 sq. ft.
5228 Mundy Grove Lane, Gainesville, GA 30504
MLS# 10807416Listed by: DFH Realty Georgia - New
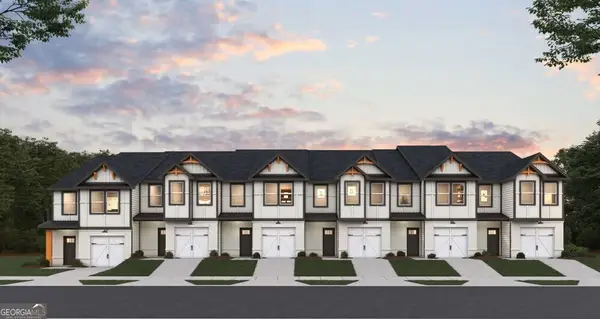 $308,490Active3 beds 3 baths1,635 sq. ft.
5232 Mundy Grove Lane, Gainesville, GA 30504
MLS# 10807422Listed by: DFH Realty Georgia


Protect your home and budget from life's surprises with an Assurant Home Warranty, backed by a partner that supports you through every step of homeownership. Explore Plans.
©2026 Century 21 Real Estate LLC. All rights reserved. CENTURY 21®, the CENTURY 21 Logo and C21® are service marks owned by Century 21 Real Estate LLC. Century 21 Real Estate LLC fully supports the principles of the Fair Housing Act and the Equal Opportunity Act. Each office is independently owned and operated. Listing information is deemed reliable but not guaranteed accurate.