
9155 Greenway Court, Gainesville, GA 30506
Local realty services provided by:CENTURY 21 NUWAY REALTY
Listed by: tamra wade, ellen fuller
Office: re/max tru, inc.
MLS#:10818601
Source:METROMLS
Price summary
- Price:$1,089,500
- Price per sq. ft.:$288.46
- Monthly HOA dues:$308.33
About this home
The Belville Plan built by Peachtree Residential Properties. NEW PRICE! The White Post model home is now available now offered at $1,089,500 following a $100,000 price reduction. This quick move-in home includes a covered, deeded boat slip at the community dock and features four bedrooms, four full baths, a three-car garage, and a level wooded homesite. A rocking-chair front porch welcomes you into the wide foyer, which is flanked by a formal dining room with wainscoting and a flexible room ideal for a home office, music room, or additional living space. The impressive two-story family room features stained beams, a fireplace with a wood surround, built-in cabinetry, and abundant natural light. The open kitchen is designed for entertaining with cabinetry extending to the ceiling, a large center island, stainless steel KitchenAid appliances, a walk-in pantry, and an adjoining breakfast room. A spacious keeping room with a vaulted ceiling and shiplap accent wall provides another comfortable gathering space. A large main-level guest bedroom includes a full bath with a shower and a walk-in closet. Upstairs, the catwalk features hardwood flooring, stained handrails, and metal balusters overlooking the family room. The spacious owner's suite includes a spa-inspired bath with a soaking tub, separate shower, double vanities with quartz countertops, and two closets. Two additional upstairs bedrooms each offer a private bath. The home also features engineered hardwood floors throughout the main living areas, a two-car side-entry garage, and a full-size tandem garage. Walk or ride your golf cart to the community dock and enjoy convenient access to your covered boat slip on Lake Lanier. If you are searching for a builder that provides TRUE design flexibility, look no further! Comes see why you will love living at White Post on Lake Lanier!...
Contact an agent
Home facts
- Year built:2025
- Subdivision & Development:White Post on Lake Lanier
- Listing ID #:10818601
- Updated:September 19, 2026 at 11:00 AM
Rooms and interior
- Bedrooms:4
- Total bathrooms:4
- Full bathrooms:4
- Flooring:Carpet, Hardwood
- Dining Description:Separate Room
- Bathrooms Description:Double Vanity, Separate Shower, Soaking Tub
- Kitchen Description:Breakfast Bar, Cooktop, Dishwasher, Kitchen Island, Microwave, Oven (Wall), Solid Surface Counters, Stainless Steel Appliance(s), Walk-in Pantry
- Living area:3,777 sq. ft.
Heating and cooling
- Cooling:Ceiling Fan(s), Central Air, Electric, Zoned
- Heating:Central, Forced Air, Natural Gas, Zoned
- Central air:Yes
Structure and exterior
- Roof:Composition
- Year built:2025
- Building area:3,777 sq. ft.
- Lot area:0.81 Acres
- Lot Features:Level
- Architectural Style:Brick/Frame, Craftsman
- Exterior Features:Deck/Patio, Sprinkler System
- Foundation Description:Slab
- Levels:2 Story
Schools
- High school:East Forsyth
- Middle school:Little Mill
- Elementary school:Chestatee
Utilities
- Water:Public, Water Available
- Sewer:Septic Tank
Finances and disclosures
- Price:$1,089,500
- Price per sq. ft.:$288.46
- Tax amount:$1,457 (2024)
Features and amenities
- Appliances:Cooktop, Dishwasher, Microwave, Oven (Wall), Stainless Steel Appliance(s)
- Laundry features:In Mud Room, Upper Level
- Amenities:Beamed Ceilings, Bookcases, Carbon Monoxide Detector(s), Double Pane Windows, High Ceilings, Pulldown Attic Stairs, Smoke Detector(s)
Parking
- Parking description:Attached, Garage, Garage Door Opener, Kitchen Level, Side/Rear Entrance
- Garage:Yes
 2026 Georgia MLS. All rights reserved. Information Deem Reliable But Not Guaranteed September 19, 2026
New listings near 9155 Greenway Court
- Coming Soon
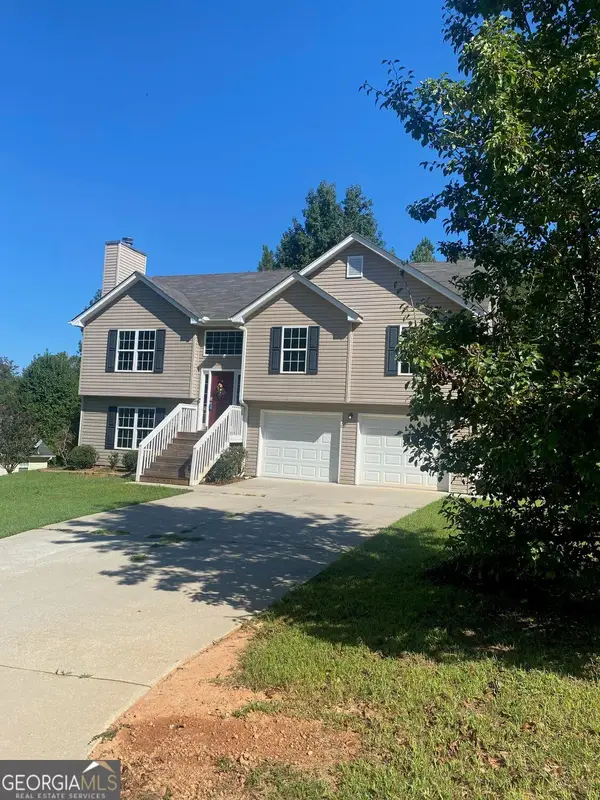 $394,000Coming Soon4 beds 3 baths1,971 sq. ft.
5482 Latham Manor Drive, Gainesville, GA 30506
MLS# 10848641Listed by: RE/MAX Center - Coming Soon
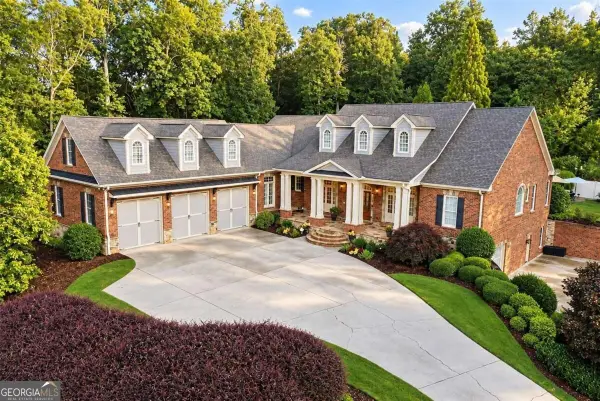 $1,475,000Coming Soon4 beds 5 baths6,190 sq. ft.
5266 Hopewell Church Road, Gainesville, GA 30506
MLS# 10847910Listed by: Keller Williams Realty First Atlanta - Coming Soon
 $899,000Coming Soon4 beds 4 baths2,472 sq. ft.
1053 Riverside Drive, Gainesville, GA 30501
MLS# 7827632Listed by: KELLER WILLIAMS LANIER PARTNERS - Coming Soon
 $899,000Coming Soon4 beds 4 baths2,325 sq. ft.
1053 Riverside Drive, Gainesville, GA 30501
MLS# 10833529Listed by: Keller Williams Lanier Partners - Coming Soon
 $299,840Coming Soon6.2 Acres
5891 Nix Bridge Road, Gainesville, GA 30506
MLS# 7345394Listed by: ROBBINS REALTY - New
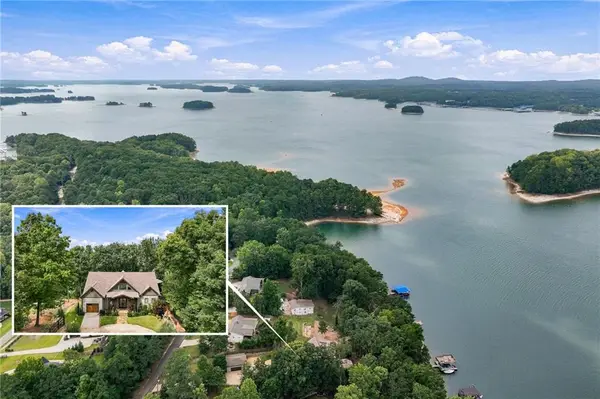 $1,895,000Active3 beds 6 baths4,300 sq. ft.
5628 Nags Head Circle, Gainesville, GA 30504
MLS# 7840218Listed by: SHEILA DAVIS GROUP - New
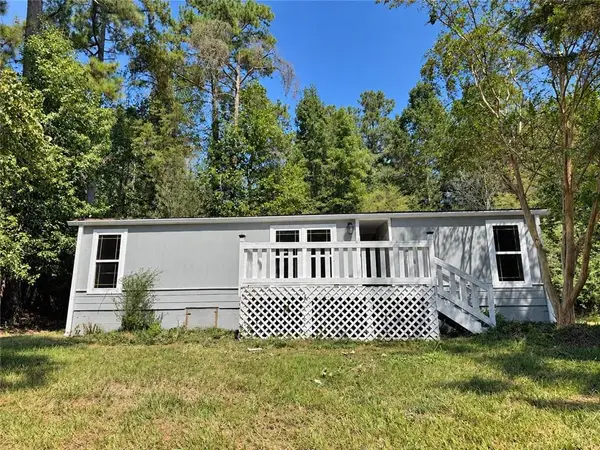 $219,900Active3 beds 2 baths
6204 River Run Circle, Gainesville, GA 30506
MLS# 7840587Listed by: LA ROSA REALTY GEORGIA - New
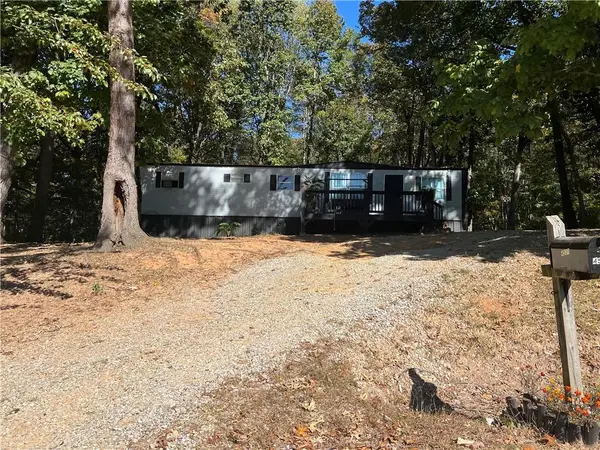 $675,000Active-- beds -- baths
4519 Roy Cagle Road, Gainesville, GA 30507
MLS# 7840468Listed by: REALTY PROFESSIONALS OF GEORGIA, LLC - New
 $898,701Active4 beds 3 baths3,180 sq. ft.
1428 Misty Lake Court Sw, Gainesville, GA 30504
MLS# 10849231Listed by: Weekley Homes Realty - New
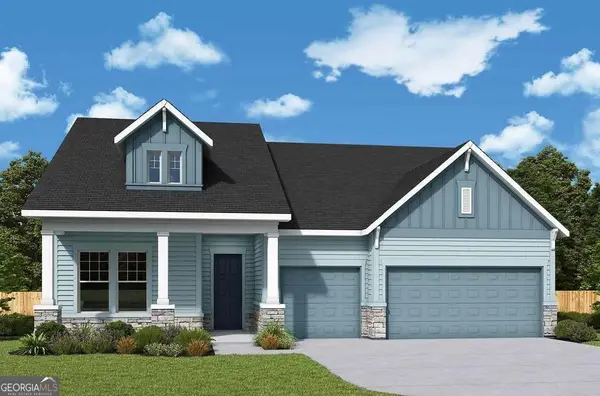 $905,248Active3 beds 3 baths2,436 sq. ft.
1460 Misty Lake Court Sw, Gainesville, GA 30504
MLS# 10849254Listed by: Weekley Homes Realty


Protect your home and budget from life's surprises with an Assurant Home Warranty, backed by a partner that supports you through every step of homeownership. Explore Plans.
©2026 Century 21 Real Estate LLC. All rights reserved. CENTURY 21®, the CENTURY 21 Logo and C21® are service marks owned by Century 21 Real Estate LLC. Century 21 Real Estate LLC fully supports the principles of the Fair Housing Act and the Equal Opportunity Act. Each office is independently owned and operated. Listing information is deemed reliable but not guaranteed accurate.