
9600 Lakeside Way, Gainesville, GA 30506
Local realty services provided by:CENTURY 21 Novus
Listed by: william sessa
Office: real broker, llc
MLS#:10810398
Source:METROMLS
Price summary
- Price:$640,000
- Price per sq. ft.:$192.71
- Monthly HOA dues:$18.75
About this home
Welcome to one of Bridgewater's most meticulously maintained homes, where thoughtful updates, exceptional care, and easy access to Lake Lanier create outstanding value. Located in desirable Forsyth County, just minutes from local schools, parks, boat ramps, and marinas, this home offers the lake lifestyle without the waterfront price tag. The impressive horseshoe driveway provides abundant parking and excellent curb appeal, while pride of ownership is evident throughout the move-in-ready interior. A whole-home in-ceiling speaker system provides seamless music and communication for everyday living and entertaining. Outside, enjoy a level, fully fenced backyard with professional irrigation and mature blueberry bushes. Major improvements include a recently replaced roof, two newer HVAC systems, and a recently pumped and serviced septic system-providing valuable peace of mind for the next owner. With meticulous maintenance, meaningful upgrades, excellent outdoor space, convenient access to nearby schools, and close proximity to Lake Lanier, this exceptional Bridgewater home is ready to enjoy from day one. Schedule your private showing today....
Contact an agent
Home facts
- Year built:1999
- Subdivision & Development:Bridgewater
- Listing ID #:10810398
- Updated:September 14, 2026 at 11:13 AM
Rooms and interior
- Bedrooms:4
- Total bathrooms:4
- Full bathrooms:3
- Half bathrooms:1
- Flooring:Carpet, Hardwood
- Bathrooms Description:Double Vanity
- Kitchen Description:Breakfast Area, Dishwasher, Refrigerator, Second Kitchen
- Bedroom Description:Master On Main Level, Walk-In Closet(s)
- Basement Description:Bath Finished, Finished
- Living area:3,321 sq. ft.
Heating and cooling
- Cooling:Central Air
- Heating:Central
- Central air:Yes
Structure and exterior
- Roof:Composition
- Year built:1999
- Building area:3,321 sq. ft.
- Lot area:1.17 Acres
- Lot Features:Corner Lot, Cul-De-Sac, Open Lot, Sloped
- Architectural Style:Traditional
- Construction Materials:Vinyl Siding
- Exterior Features:Balcony, Deck/Patio, Garden, Sprinkler System
- Foundation Description:Block
- Levels:2 Story
Schools
- High school:East Forsyth
- Middle school:Little Mill
- Elementary school:Chestatee
Utilities
- Water:Public
- Sewer:Septic Tank
Finances and disclosures
- Price:$640,000
- Price per sq. ft.:$192.71
- Tax amount:$890 (2025)
Features and amenities
- Appliances:Dishwasher, Intercom, Refrigerator
- Laundry features:In Hall
- Amenities:Bay Window(s), Carbon Monoxide Detector(s), Double Pane Windows, In-Law Floorplan, Intercom, Security System, Smoke Detector(s)
Parking
- Total parking spaces:9
- Parking description:Garage, Parking Pad
- Garage:Yes
 2026 Georgia MLS. All rights reserved. Information Deem Reliable But Not Guaranteed September 14, 2026 METROMLS Member Broker: Curtis North
New listings near 9600 Lakeside Way
- Coming Soon
 $1,495,000Coming Soon5 beds 5 baths5,191 sq. ft.
5030 Highland Ridge Run, Gainesville, GA 30506
MLS# 10845168Listed by: GA Realty LLC - Coming Soon
 $449,900Coming Soon2 beds 2 baths
3192 Willow Creek Drive, Gainesville, GA 30504
MLS# 7836009Listed by: EXP REALTY, LLC. - Coming Soon
 $899,000Coming Soon4 beds 4 baths2,472 sq. ft.
1053 Riverside Drive, Gainesville, GA 30501
MLS# 7827632Listed by: KELLER WILLIAMS LANIER PARTNERS - Coming Soon
 $899,000Coming Soon4 beds 4 baths2,325 sq. ft.
1053 Riverside Drive, Gainesville, GA 30501
MLS# 10833529Listed by: Keller Williams Lanier Partners - Coming Soon
 $299,840Coming Soon6.2 Acres
5891 Nix Bridge Road, Gainesville, GA 30506
MLS# 7345394Listed by: ROBBINS REALTY - New
 $400,000Active3 beds 2 baths1,726 sq. ft.
4238 Riviere Point, Gainesville, GA 30507
MLS# 7836986Listed by: KELLER WILLIAMS REALTY ATL NORTH - New
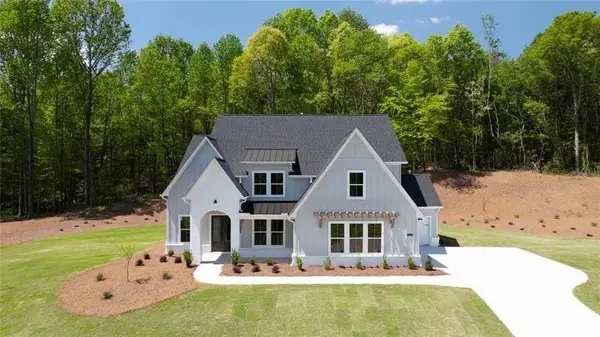 $939,900Active5 beds 5 baths5,609 sq. ft.
8330 Shoal Court, Gainesville, GA 30506
MLS# 7837014Listed by: LLANE & CO. - New
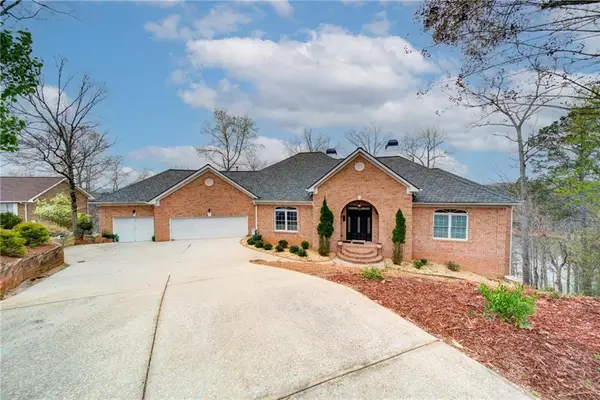 $1,250,000Active4 beds 4 baths6,892 sq. ft.
6462 Waterscape Ridge, Gainesville, GA 30506
MLS# 7836285Listed by: KELLER WILLIAMS REALTY COMMUNITY PARTNERS - New
 $385,000Active4 beds 2 baths2,528 sq. ft.
1049 Park Street, Gainesville, GA 30501
MLS# 7836826Listed by: OCC REALTY CO. - New
 $1,900,000Active3 beds 2 baths1,786 sq. ft.
6265 Smith Mill Road, Gainesville, GA 30506
MLS# 7827168Listed by: ATLANTA FINE HOMES SOTHEBY'S INTERNATIONAL


Protect your home and budget from life's surprises with an Assurant Home Warranty, backed by a partner that supports you through every step of homeownership. Explore Plans.
©2026 Century 21 Real Estate LLC. All rights reserved. CENTURY 21®, the CENTURY 21 Logo and C21® are service marks owned by Century 21 Real Estate LLC. Century 21 Real Estate LLC fully supports the principles of the Fair Housing Act and the Equal Opportunity Act. Each office is independently owned and operated. Listing information is deemed reliable but not guaranteed accurate.