
4225 Rolling Ridge Drive, Gillsville, GA 30543
Local realty services provided by:CENTURY 21 North East
4225 Rolling Ridge Drive,Gillsville, GA 30543
$269,900
- 3 Beds
- 2 Baths
- 1,318 sq. ft.
- Single family
- Active
Listed by: natasha brown
Office: keller williams lanier partners
MLS#:10875862
Source:METROMLS
Price summary
- Price:$269,900
- Price per sq. ft.:$204.78
About this home
Looking for Acreage, Comfort, and Affordability? This One Has It All! If you've been searching for a spacious property with plenty of outdoor space and a beautiful, well-maintained home at an affordable price, look no further! This property offers the perfect opportunity to enjoy room to spread out and make it your own. As you arrive, you'll be greeted by a large, level front yard, a long driveway, and a convenient two-car garage. The charming, generously sized front porch invites you to sit back, relax, and enjoy the peaceful surroundings. Step inside to discover a cozy living room featuring a warm and inviting fireplace-the perfect place to unwind on chilly evenings. Just off the living room, you'll find an eat-in kitchen that offers a comfortable space for everyday meals and gathering with family and friends. The spacious laundry room is tucked away in its own separate room, providing added privacy and convenience. Down the hallway, you'll find the primary bedroom suite, complete with a private bathroom, along with two additional bedrooms and a full bathroom to accommodate family, guests, or even a home office. Step outside from the kitchen and discover an expansive backyard filled with possibilities! Whether you dream of creating a garden, hosting outdoor gatherings, enjoying family activities, or simply relaxing in your own outdoor retreat, there's plenty of room to bring your vision to life. Best of all-NO HOA! With its generous yard space, inviting interior, and affordable appeal, this property is full of possibilities and ready for its next owner to make it home. Don't let this opportunity pass you by! Schedule your private showing today!...
Contact an agent
Home facts
- Year built:1992
- Subdivision & Development:Overlook Creek Estates
- Listing ID #:10875862
- Updated:October 24, 2026 at 11:28 AM
Rooms and interior
- Bedrooms:3
- Total bathrooms:2
- Full bathrooms:2
- Flooring:Vinyl
- Bathrooms Description:Separate Shower, Soaking Tub
- Kitchen Description:Breakfast Area, Dishwasher, Oven/Range (Combo), Stainless Steel Appliance(s)
- Bedroom Description:Master On Main Level, Walk-In Closet(s)
- Living area:1,318 sq. ft.
Heating and cooling
- Cooling:Ceiling Fan(s), Central Air, Electric
- Heating:Central, Electric
- Central air:Yes
Structure and exterior
- Roof:Composition
- Year built:1992
- Building area:1,318 sq. ft.
- Lot area:0.92 Acres
- Lot Features:Level, Private
- Architectural Style:Ranch
- Foundation Description:Slab
- Levels:1 Story
Schools
- High school:East Hall
- Middle school:East Hall
- Elementary school:Sugar Hill
Utilities
- Water:Public, Water Available
- Sewer:Septic Tank
Finances and disclosures
- Price:$269,900
- Price per sq. ft.:$204.78
- Tax amount:$2,279 (2025)
Features and amenities
- Appliances:Dishwasher, Gas Water Heater, Oven/Range (Combo), Stainless Steel Appliance(s)
- Laundry features:Laundry
- Amenities:Gas Water Heater
Parking
- Parking description:Garage
- Garage:Yes
 2026 Georgia MLS. All rights reserved. Information Deem Reliable But Not Guaranteed October 24, 2026 METROMLS Member Broker: Jim D’Amico
New listings near 4225 Rolling Ridge Drive
- New
 $89,900Active2.67 Acres
0 Jarrett Lane, Gillsville, GA 30543
MLS# 10876370Listed by: Chapman Hall Professionals Realty - New
 $599,000Active5 beds 5 baths3,304 sq. ft.
2111 Highway 323, Gillsville, GA 30543
MLS# 10873891Listed by: RE/MAX Signature  $350,000Active3 beds 2 baths1,552 sq. ft.
4630 Gillsville Highway, Gillsville, GA 30543
MLS# 10871146Listed by: Keller Williams Lanier Partners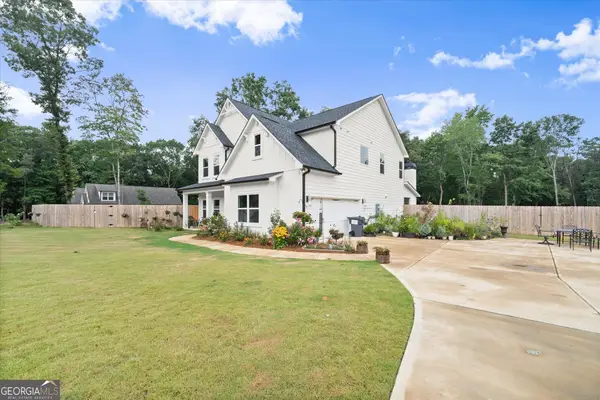 $589,900Active5 beds 3 baths2,700 sq. ft.
4947 Emory Griffin Road, Gillsville, GA 30543
MLS# 10856252Listed by: Southern Classic Realtors $350,000Pending3 beds 2 baths1,505 sq. ft.
4232 Joe Chandler Road, Gillsville, GA 30543
MLS# 10844041Listed by: Virtual Properties Realty.com $332,900Active4 beds 3 baths1,936 sq. ft.
4400 Leafview Drive, Gillsville, GA 30543
MLS# 10842648Listed by: La Rosa Realty Georgia LLC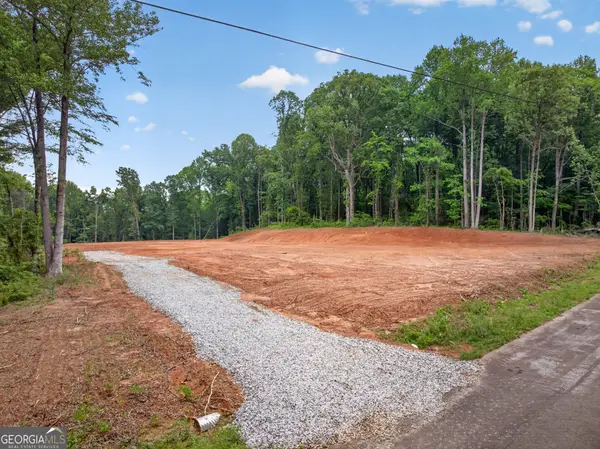 $230,000Active6.22 Acres
135 Jarrett Lane, Gillsville, GA 30543
MLS# 10817447Listed by: PEND Realty, LLC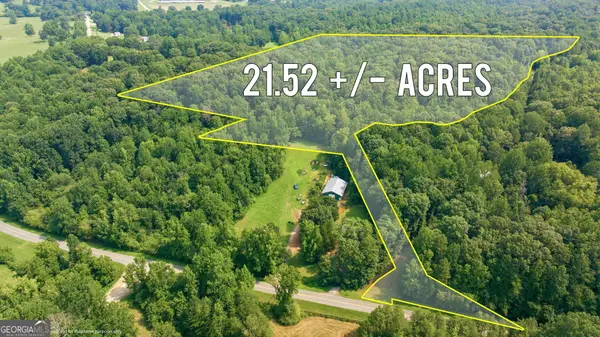 $295,000Active21.52 Acres
4215 Whiporwill Road, Gillsville, GA 30543
MLS# 10816319Listed by: The Norton Agency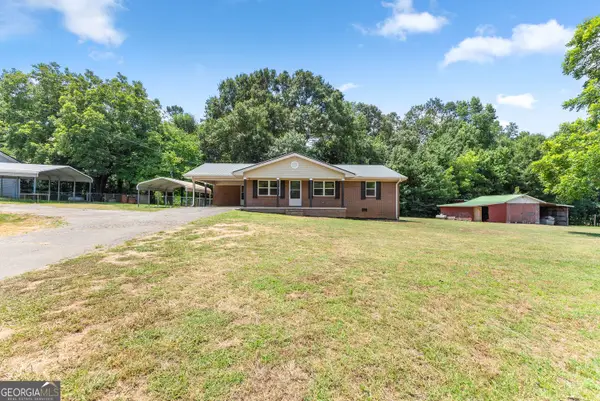 $286,000Active3 beds 2 baths1,260 sq. ft.
6018 Hwy 52, Gillsville, GA 30543
MLS# 10803117Listed by: eXp Realty


Protect your home and budget from life's surprises with an Assurant Home Warranty, backed by a partner that supports you through every step of homeownership. Explore Plans.
©2026 Century 21 Real Estate LLC. All rights reserved. CENTURY 21®, the CENTURY 21 Logo and C21® are service marks owned by Century 21 Real Estate LLC. Century 21 Real Estate LLC fully supports the principles of the Fair Housing Act and the Equal Opportunity Act. Each office is independently owned and operated. Listing information is deemed reliable but not guaranteed accurate.