
4400 Leafview Drive, Gillsville, GA 30543
Local realty services provided by:CENTURY 21 North East
4400 Leafview Drive,Gillsville, GA 30543
$332,900
- 4 Beds
- 3 Baths
- 1,936 sq. ft.
- Single family
- Active
Listed by: camille viera
Office: la rosa realty georgia llc
MLS#:10842648
Source:METROMLS
Price summary
- Price:$332,900
- Price per sq. ft.:$171.95
About this home
Welcome to this well-maintained split-level home offering 4 bedrooms, 2.5 bathrooms, and approximately 1,936 square feet of living space on a generous 0.94-acre lot. The main living area features an open layout connecting the living room, dining area, and kitchen, creating a comfortable space for everyday living and entertaining. A fireplace adds warmth and character to the living room. The home also offers flexible lower-level space that can serve as a family room, home office, recreation area, or guest space. Step outside onto the large rear deck overlooking the fenced backyard, with plenty of room to relax, entertain, garden, or enjoy the outdoors. Additional highlights include a two-car garage, an outbuilding for extra storage, public water, and no HOA. Conveniently located in Gainesville, this property offers space, versatility, and outdoor living-all ready for its next owner.
Contact an agent
Home facts
- Year built:1997
- Subdivision & Development:Overlook Creek Estates
- Listing ID #:10842648
- Updated:October 25, 2026 at 10:54 AM
Rooms and interior
- Bedrooms:4
- Total bathrooms:3
- Full bathrooms:2
- Half bathrooms:1
- Flooring:Laminate
- Kitchen Description:Oven/Range (Combo)
- Bedroom Description:Split Bedroom Plan
- Basement Description:Crawl Space
- Living area:1,936 sq. ft.
Heating and cooling
- Cooling:Central Air
- Heating:Central
- Central air:Yes
Structure and exterior
- Roof:Composition
- Year built:1997
- Building area:1,936 sq. ft.
- Lot area:0.94 Acres
- Architectural Style:Traditional
- Construction Materials:Vinyl Siding
- Levels:1.5 Story
Schools
- High school:East Hall
- Middle school:East Hall
- Elementary school:Sugar Hill
Utilities
- Water:Public, Water Available
- Sewer:Septic Tank
Finances and disclosures
- Price:$332,900
- Price per sq. ft.:$171.95
- Tax amount:$2,904 (2025)
Features and amenities
- Appliances:Oven/Range (Combo)
Parking
- Parking description:Attached
 2026 Georgia MLS. All rights reserved. Information Deem Reliable But Not Guaranteed October 25, 2026 METROMLS Member Broker: Jim D’Amico
New listings near 4400 Leafview Drive
- New
 $89,900Active2.67 Acres
0 Jarrett Lane, Gillsville, GA 30543
MLS# 10876370Listed by: Chapman Hall Professionals Realty - New
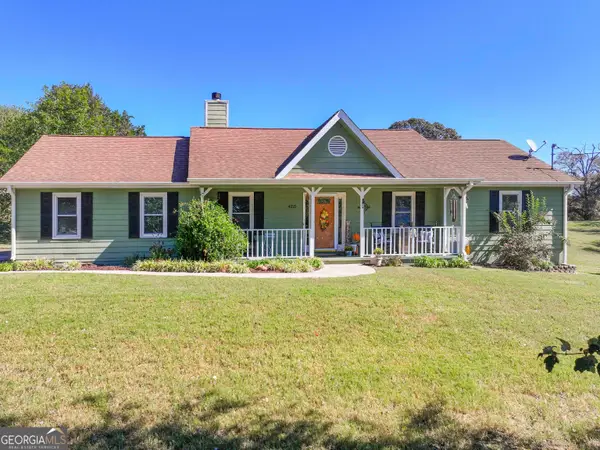 $269,900Active3 beds 2 baths1,318 sq. ft.
4225 Rolling Ridge Drive, Gillsville, GA 30543
MLS# 10875862Listed by: Keller Williams Lanier Partners - New
 $599,000Active5 beds 5 baths3,304 sq. ft.
2111 Highway 323, Gillsville, GA 30543
MLS# 10873891Listed by: RE/MAX Signature  $350,000Active3 beds 2 baths1,552 sq. ft.
4630 Gillsville Highway, Gillsville, GA 30543
MLS# 10871146Listed by: Keller Williams Lanier Partners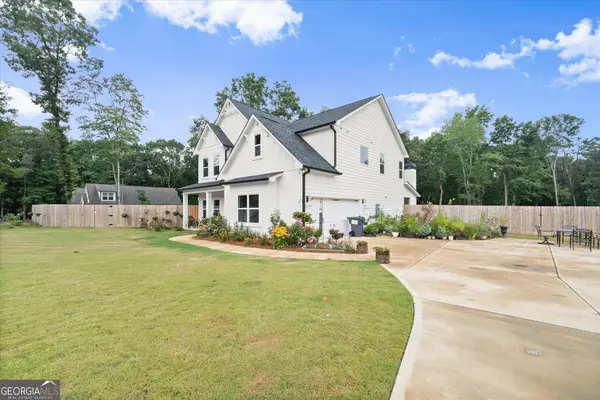 $589,900Active5 beds 3 baths2,700 sq. ft.
4947 Emory Griffin Road, Gillsville, GA 30543
MLS# 10856252Listed by: Southern Classic Realtors $350,000Pending3 beds 2 baths1,505 sq. ft.
4232 Joe Chandler Road, Gillsville, GA 30543
MLS# 10844041Listed by: Virtual Properties Realty.com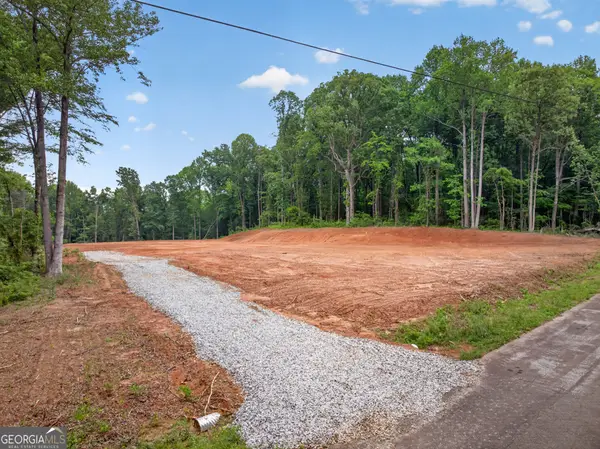 $230,000Active6.22 Acres
135 Jarrett Lane, Gillsville, GA 30543
MLS# 10817447Listed by: PEND Realty, LLC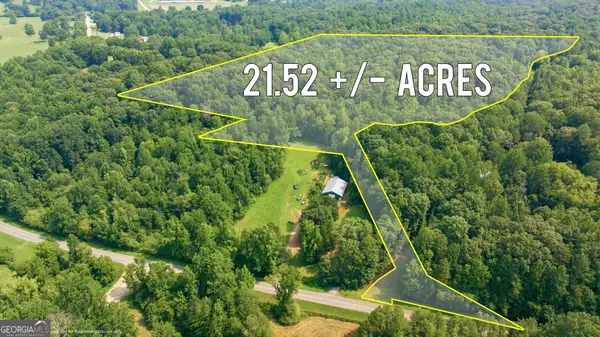 $295,000Active21.52 Acres
4215 Whiporwill Road, Gillsville, GA 30543
MLS# 10816319Listed by: The Norton Agency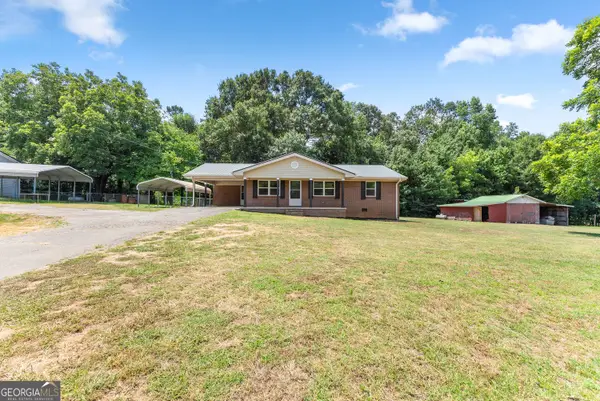 $286,000Active3 beds 2 baths1,260 sq. ft.
6018 Hwy 52, Gillsville, GA 30543
MLS# 10803117Listed by: eXp Realty


Protect your home and budget from life's surprises with an Assurant Home Warranty, backed by a partner that supports you through every step of homeownership. Explore Plans.
©2026 Century 21 Real Estate LLC. All rights reserved. CENTURY 21®, the CENTURY 21 Logo and C21® are service marks owned by Century 21 Real Estate LLC. Century 21 Real Estate LLC fully supports the principles of the Fair Housing Act and the Equal Opportunity Act. Each office is independently owned and operated. Listing information is deemed reliable but not guaranteed accurate.