
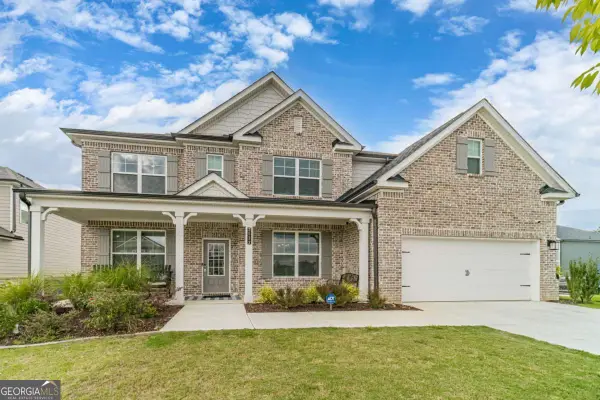
1080 Pebble Bend Drive, Grayson, GA 30017
Local realty services provided by:CENTURY 21 Novus
Listed by: april hunter
Office: hunter international realty
MLS#:10773797
Source:METROMLS
Price summary
- Price:$449,900
- Price per sq. ft.:$108.36
- Monthly HOA dues:$16.67
About this home
Welcome home to a spacious and beautifully designed 6-bedroom, 3.5-bath residence offering comfort, functionality, and endless possibilities. Upon entry, you're welcomed by a charming foyer that opens to a private home office, a dedicated media room, a formal dining room, and a spacious family room designed for gathering and entertaining. The bright sunroom provides the perfect place to relax, while the well-appointed kitchen features ample workspace and a cozy eat-in breakfast area. A convenient half bath completes the main level. Upstairs, you'll find five generously sized bedrooms, including an impressive owner's suite. The renovated spa-inspired bathroom features a luxurious soaking tub, separate shower, and elegant finishes designed for relaxation. The fully finished basement offers exceptional flexibility with a recreation area complete with a pool table, direct exterior access, and plenty of space for a home gym, theater, game room, guest suite, or additional entertaining area. Outside, enjoy a large, peaceful backyard perfect for hosting family and friends, while the expansive front yard adds to the home's impressive curb appeal. With multiple living spaces, thoughtful updates, and room to customize to your lifestyle, this home offers the perfect blend of comfort, versatility, and entertainment....
Contact an agent
Home facts
- Year built:1988
- Listing ID #:10773797
- Updated:July 29, 2026 at 11:38 AM
Rooms and interior
- Bedrooms:6
- Total bathrooms:4
- Full bathrooms:3
- Half bathrooms:1
- Flooring:Carpet, Hardwood
- Dining Description:Seats 12+, Separate Room
- Bathrooms Description:Separate Shower, Soaking Tub
- Kitchen Description:Microwave, Oven/Range (Combo), Refrigerator, Stainless Steel Appliance(s)
- Bedroom Description:Walk-In Closet(s)
- Basement Description:Bath Finished, Finished, Full
- Living area:4,152 sq. ft.
Heating and cooling
- Cooling:Ceiling Fan(s), Central Air
- Heating:Central, Electric, Forced Air
- Central air:Yes
Structure and exterior
- Roof:Composition
- Year built:1988
- Building area:4,152 sq. ft.
- Lot area:1.11 Acres
- Lot Features:Cul-De-Sac, Level
- Architectural Style:Brick Front, Traditional
- Construction Materials:Vinyl Siding
- Levels:3+ Story
Schools
- High school:Grayson
- Middle school:Bay Creek
- Elementary school:Trip
Utilities
- Water:Public
- Sewer:Public Sewer
Finances and disclosures
- Price:$449,900
- Price per sq. ft.:$108.36
- Tax amount:$5,940 (25)
Features and amenities
- Appliances:Microwave, Oven/Range (Combo), Refrigerator, Stainless Steel Appliance(s)
- Laundry features:In Hall
- Amenities:Vaulted Ceiling(s)
Parking
- Parking description:Garage, Garage Door Opener
- Garage:Yes
 2026 Georgia MLS. All rights reserved. Information Deem Reliable But Not Guaranteed July 29, 2026 METROMLS Member Broker: Curtis North
New listings near 1080 Pebble Bend Drive
- New
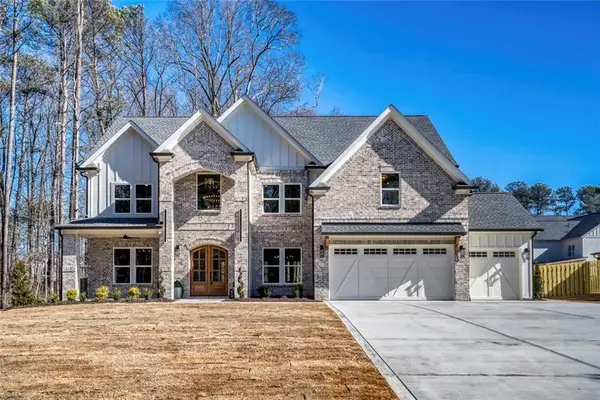 $1,060,000Active5 beds 5 baths4,400 sq. ft.
952 Cooper Road, Grayson, GA 30017
MLS# 7811833Listed by: VIRTUAL PROPERTIES REALTY.COM - New
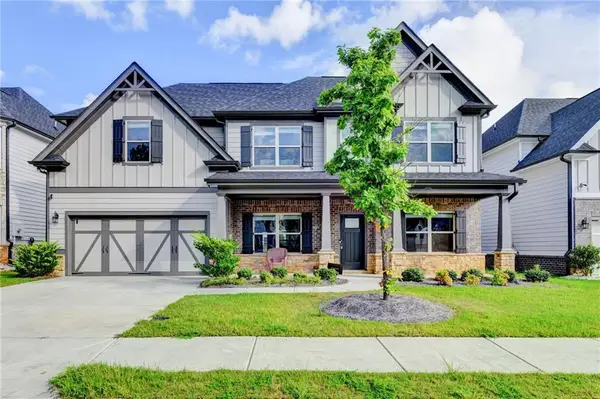 $525,900Active5 beds 4 baths3,070 sq. ft.
354 Wilkerson Way, Grayson, GA 30017
MLS# 7811934Listed by: VIRTUAL PROPERTIES REALTY.NET, LLC. - New
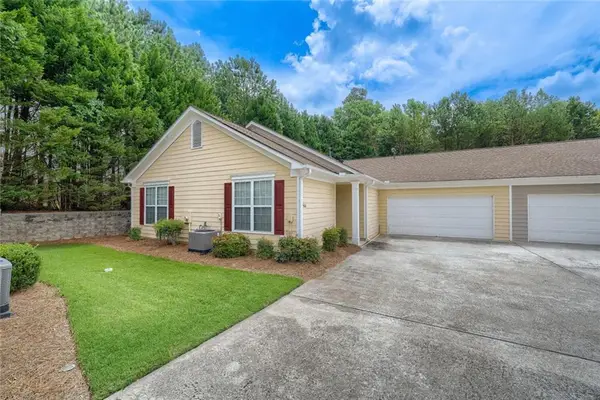 $309,900Active3 beds 2 baths1,492 sq. ft.
166 Camry Lane, Grayson, GA 30017
MLS# 7811177Listed by: CHAPMAN HALL PREMIER, REALTORS - Coming Soon
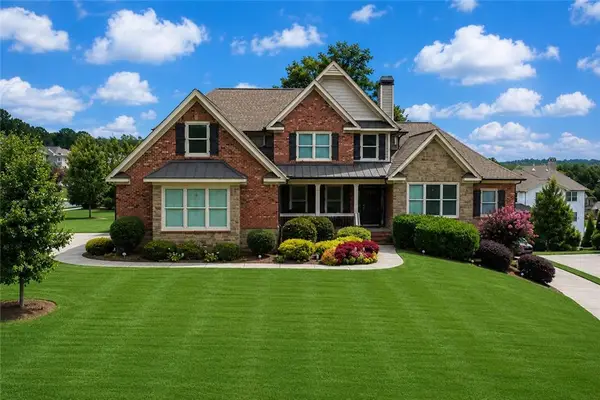 $775,000Coming Soon5 beds 4 baths
878 Heritage Lake Way, Grayson, GA 30017
MLS# 7811130Listed by: HARRY NORMAN REALTORS - New
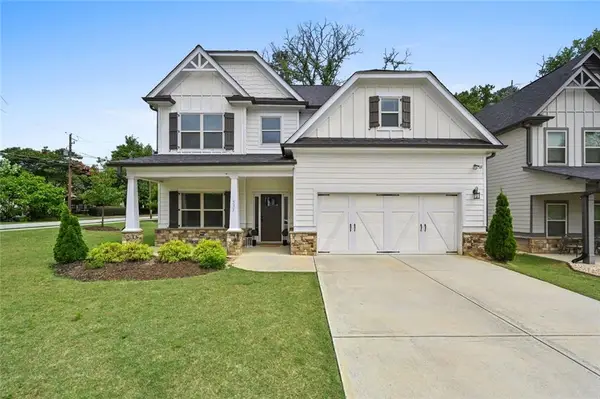 $529,000Active5 beds 4 baths2,819 sq. ft.
535 Brown Dove Lane, Grayson, GA 30017
MLS# 7810579Listed by: REAL BROKER, LLC. - New
 $359,000Active3 beds 3 baths1,368 sq. ft.
2540 Silver King Drive, Grayson, GA 30017
MLS# 7809122Listed by: THE BEEMAN GROUP, LLC - New
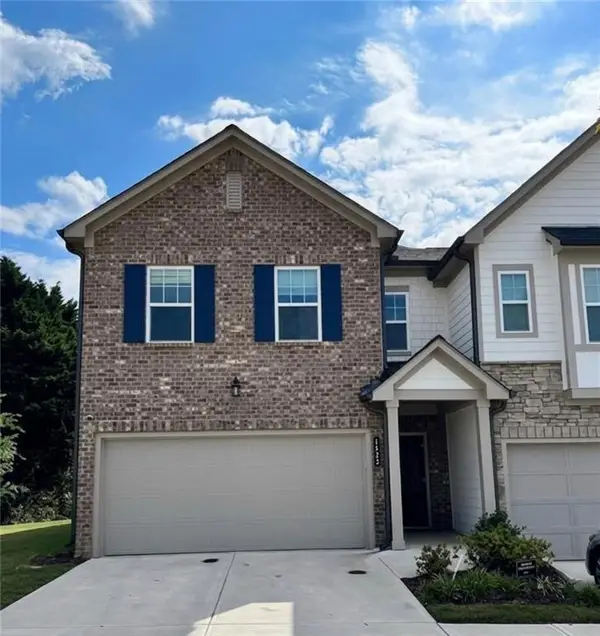 $325,000Active3 beds 3 baths1,728 sq. ft.
1433 Ben Park Way, Grayson, GA 30017
MLS# 7810371Listed by: LPT REALTY, LLC - New
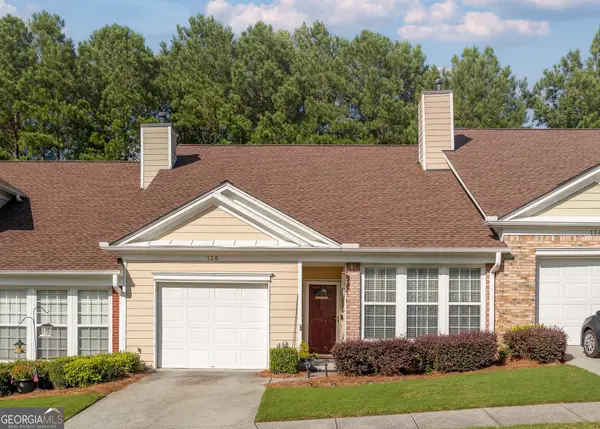 $292,000Active2 beds 2 baths1,354 sq. ft.
136 Camry Lane, Grayson, GA 30017
MLS# 10811878Listed by: Macks Group - New
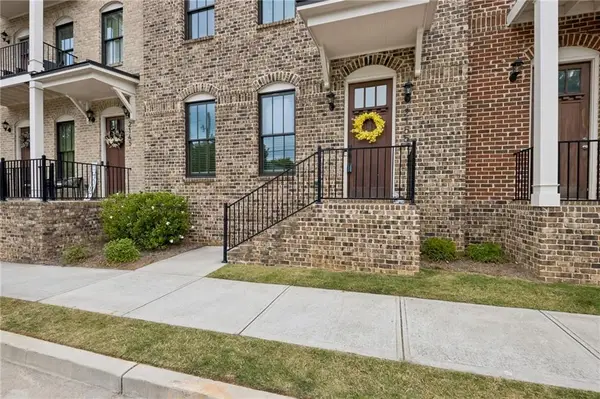 $429,900Active4 beds 4 baths2,666 sq. ft.
2155 Rail Yard Avenue, Grayson, GA 30017
MLS# 7809473Listed by: LIVING STONE PROPERTIES, INC. - Coming Soon
 $559,000Coming Soon5 beds 4 baths
2532 Brown Dove Way, Grayson, GA 30017
MLS# 10809851Listed by: Keller Williams Realty Atl. Partners


Protect your home and budget from life's surprises with an Assurant Home Warranty, backed by a partner that supports you through every step of homeownership. Explore Plans.
©2026 Century 21 Real Estate LLC. All rights reserved. CENTURY 21®, the CENTURY 21 Logo and C21® are service marks owned by Century 21 Real Estate LLC. Century 21 Real Estate LLC fully supports the principles of the Fair Housing Act and the Equal Opportunity Act. Each office is independently owned and operated. Listing information is deemed reliable but not guaranteed accurate.