
952 Cooper Road, Grayson, GA 30017
Local realty services provided by:CENTURY 21 Novus
952 Cooper Road,Grayson, GA 30017
$1,060,000
- 5 Beds
- 5 Baths
- 4,400 sq. ft.
- Single family
- Active
Listed by: mariana reyes zarate
Office: virtual properties realty.com
MLS#:7811833
Source:FIRSTMLS
Price summary
- Price:$1,060,000
- Price per sq. ft.:$240.91
About this home
Photos are of the builder's previous homes.!!!!! Experience luxury living in this stunning custom-built home, currently UNDER CONSTRUCTION and scheduled for completion by October 31. Situated on 1.56 private acres, this exceptional home showcases designer finishes, soaring ceilings, hardwood floors, and an open-concept layout. The gourmet kitchen features custom cabinetry, quartz countertops, a large island, and premium stainless steel appliances. The luxurious owner's suite offers a spa-inspired bath with a freestanding tub, oversized shower, and custom walk-in closet. Complete with a covered back porch and 3-car garage, this one-of-a-kind home combines timeless craftsmanship, modern comfort, and peaceful estate living. NO HOA. APPOINTMENT ONLY
Contact an agent
Home facts
- Year built:2006
- Subdivision & Development:none
- Listing ID #:7811833
- Updated:September 11, 2026 at 01:31 PM
Rooms and interior
- Bedrooms:5
- Total bathrooms:5
- Full bathrooms:4
- Half bathrooms:1
- Flooring:Hardwood
- Dining Description:Open Concept, Separate Dining Room
- Bathrooms Description:Separate His/Hers, Tub/Shower Combo
- Kitchen Description:Gas Range, Kitchen Island, Microwave, Pantry Walk-In, Range Hood, Trash Compactor
- Bedroom Description:Oversized Master
- Living area:4,400 sq. ft.
Heating and cooling
- Cooling:Central Air
- Heating:Central
- Central air:Yes
Structure and exterior
- Roof:Shingle
- Year built:2006
- Building area:4,400 sq. ft.
- Lot area:1.56 Acres
- Lot Features:Back Yard, Front Yard, Level
- Architectural Style:Traditional
- Construction Materials:Brick Front, Cement Siding
- Exterior Features:Front Porch, Gas Grill, Rain Gutters, Rear Porch
- Levels:2 Story
Schools
- High school:Grayson
- Middle school:Bay Creek
- Elementary school:Trip
Utilities
- Water:Public, Water Available
- Sewer:Public Sewer, Sewer Available
Finances and disclosures
- Price:$1,060,000
- Price per sq. ft.:$240.91
- Tax amount:$979 (2025)
Features and amenities
- Appliances:Irrigation Equipment
- Laundry features:Lower Level, Upper Level
- Amenities:High Ceilings 10 ft Main, High Ceilings 9 ft Upper, Tankless Water Heater, Walk-In Closet(s)
Parking
- Parking description:Driveway, Garage, Garage Door Opener
- Garage spaces:3
 Listings identified with the FMLS IDX logo come from FMLS and are held by brokerage firms other than the owner of this website. The listing brokerage is identified in any listing details. Information is deemed reliable but is not guaranteed. If you believe any FMLS listing contains material that infringes your copyrighted work please click here (https://www.fmls.com/dmca) to review our DMCA policy and learn how to submit a takedown request. ©2026 First Multiple Listing Service, Inc. FIRSTMLS Member Broker: Kendall Chance
New listings near 952 Cooper Road
- New
 $465,000Active3 beds 3 baths2,981 sq. ft.
925 Windsor Place Circle, Grayson, GA 30017
MLS# 7836036Listed by: VIRTUAL PROPERTIES REALTY.COM - Open Sat, 2am to 4pmNew
 $650,000Active6 beds 6 baths4,783 sq. ft.
2018 Paper Birch Cove, Grayson, GA 30017
MLS# 10843651Listed by: RE/MAX Center - New
 $450,000Active5 beds 4 baths4,614 sq. ft.
2078 Lakewood Circle Sw, Grayson, GA 30017
MLS# 10843228Listed by: RE/MAX Center - New
 $399,000Active3 beds 3 baths2,403 sq. ft.
1752 Brackin Court, Grayson, GA 30017
MLS# 10843145Listed by: The Rezerve - New
 $345,000Active3 beds 2 baths
660 Tribble Creek Drive, Grayson, GA 30017
MLS# 10842160Listed by: Keller Williams Chattahoochee - New
 $330,000Active4 beds 3 baths2,204 sq. ft.
424 Wisteria Place Circle, Grayson, GA 30017
MLS# 10841481Listed by: Mark Spain Real Estate - Open Sat, 11am to 1pmNew
 $525,000Active5 beds 4 baths4,400 sq. ft.
2265 Amberbrook, Grayson, GA 30017
MLS# 10841092Listed by: eXp Realty - New
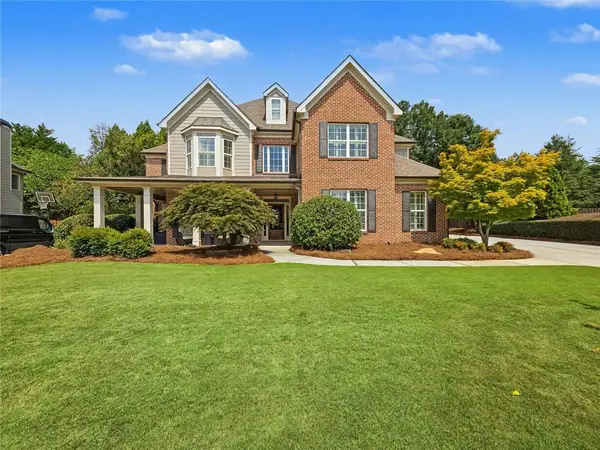 $519,000Active5 beds 4 baths3,055 sq. ft.
2048 Keeling Mill Terrace Sw, Grayson, GA 30017
MLS# 7833178Listed by: VIRTUAL PROPERTIES REALTY.COM - New
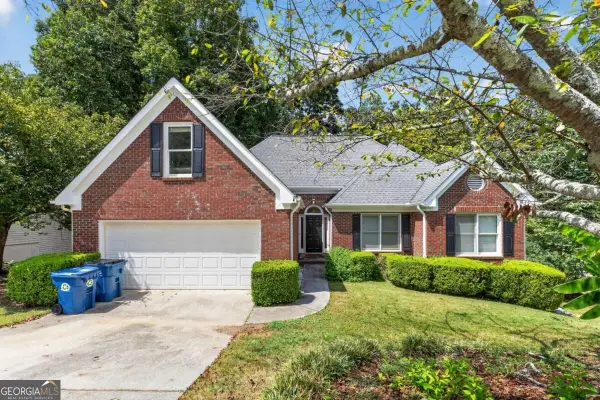 $350,000Active5 beds 3 baths3,247 sq. ft.
2128 Cluster Lane, Grayson, GA 30017
MLS# 10840138Listed by: TOP Brokerage - New
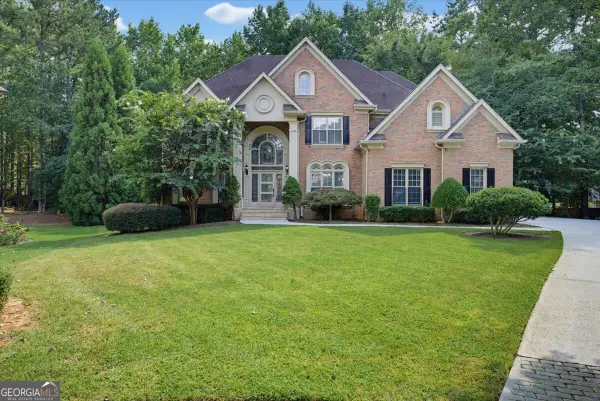 $684,900Active5 beds 5 baths5,471 sq. ft.
1464 Hattiesburg Court, Grayson, GA 30017
MLS# 10839834Listed by: Solutions First Realty LLC


Protect your home and budget from life's surprises with an Assurant Home Warranty, backed by a partner that supports you through every step of homeownership. Explore Plans.
©2026 Century 21 Real Estate LLC. All rights reserved. CENTURY 21®, the CENTURY 21 Logo and C21® are service marks owned by Century 21 Real Estate LLC. Century 21 Real Estate LLC fully supports the principles of the Fair Housing Act and the Equal Opportunity Act. Each office is independently owned and operated. Listing information is deemed reliable but not guaranteed accurate.