
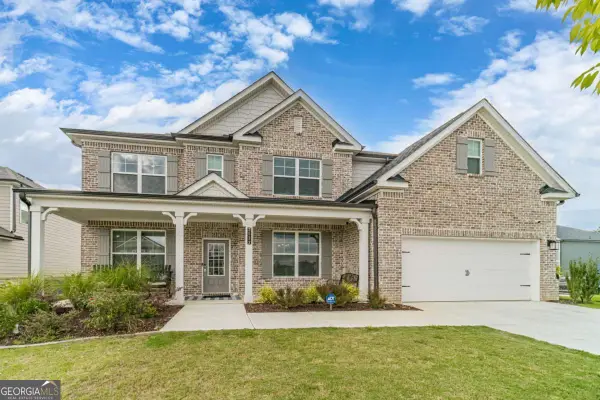
1140 Pebble Bend Drive, Grayson, GA 30017
Local realty services provided by:CENTURY 21 Crowe Realty
1140 Pebble Bend Drive,Grayson, GA 30017
$449,900
- 4 Beds
- 3 Baths
- - sq. ft.
- Single family
- Sold
Listed by: meredith buckland
Office: homesmart
MLS#:7776360
Source:FIRSTMLS
Sorry, we are unable to map this address
Price summary
- Price:$449,900
- Monthly HOA dues:$47.92
About this home
IMPROVED PRICE! OVER 3,100 SQUARE FEET | A PRIVATE 0.70+ ACRE LOT | MAJOR UPGRADES ALREADY COMPLETED!
Offering one of the most compelling combinations of space, flexibility, updates, and value currently available in the award-winning Grayson High School District, this beautifully maintained home delivers the features today's buyers are searching for without the costly projects and repairs often found in competing homes.
With 4 spacious bedrooms PLUS an oversized bonus/flex room, you'll enjoy the versatility to create the lifestyle you want—whether that's a home office, media room, playroom, fitness space, guest retreat, hobby room, or additional living area. With over 3,109 square feet, oversized rooms, tall smooth ceilings, and an exceptional flow, this home offers space to live, work, entertain, and grow.
The fully renovated kitchen serves as the heart of the home, featuring quartz countertops, soft-close cabinetry, subway tile backsplash, stainless steel appliances including a refrigerator, abundant storage, and generous prep space designed for everyday living and entertaining.
Major investments have already been completed for the next owner, including:
• Newer Roof
• HVAC System
• Water Heater
• Energy-Efficient Windows & Doors (Transferable Warranty)
• Upgraded Electrical
• Attic Insulation
• Flooring & Interior Paint
• Recently Serviced Septic System
The oversized owner's suite offers a beautifully updated spa-inspired bath with custom tile shower, while the private backyard retreat provides the perfect setting to unwind with mature landscaping, an oversized patio, custom pergola, and over 0.70 acres of outdoor enjoyment.
Located in the highly sought-after Pebble Creek Farm community, residents enjoy resort-style amenities including a swimming pool, tennis courts, clubhouse, fishing lake, walking trails, and playground—all within the award-winning Grayson school cluster and just minutes from shopping, dining, parks, Highway 78, and Grayson Highway.
NEW PRICE • 3,109 SQ FT • 4 BEDROOMS + OVERSIZED BONUS ROOM • PRIVATE 0.70+ ACRE LOT • MAJOR SYSTEM UPDATES COMPLETE • GRAYSON HIGH SCHOOL DISTRICT
Beautifully updated, meticulously maintained, and thoughtfully improved, this is a rare opportunity to own a home that combines size, flexibility, peace of mind, and exceptional value in one of Grayson's most desirable communities....
Contact an agent
Home facts
- Year built:1989
- Listing ID #:7776360
- Updated:July 29, 2026 at 10:46 AM
Rooms and interior
- Bedrooms:4
- Total bathrooms:3
- Full bathrooms:2
- Half bathrooms:1
- Flooring:Carpet, Laminate
- Dining Description:Separate Dining Room
- Bathrooms Description:Double Vanity, Separate Tub/Shower
- Kitchen Description:Cabinets White, Dishwasher, Gas Range, Microwave, Stone Counters, View to Family Room
- Bedroom Description:Oversized Master
Heating and cooling
- Cooling:Central Air
- Heating:Forced Air
- Central air:Yes
Structure and exterior
- Roof:Composition
- Year built:1989
- Lot Features:Back Yard, Cul-De-Sac, Level
- Architectural Style:Traditional
- Construction Materials:Wood Siding
- Exterior Features:Front Porch, Patio, Private Yard
- Levels:2 Story
Schools
- High school:Grayson
- Middle school:Bay Creek
- Elementary school:Trip
Utilities
- Water:Public, Water Available
- Sewer:Septic Tank
Finances and disclosures
- Price:$449,900
- Tax amount:$4,716 (2025)
Features and amenities
- Laundry features:In Hall
- Amenities:Tray Ceiling(s), Walk-In Closet(s)
Parking
- Total parking spaces:2
- Parking description:Attached, Garage
- Garage spaces:2
 Listings identified with the FMLS IDX logo come from FMLS and are held by brokerage firms other than the owner of this website. The listing brokerage is identified in any listing details. Information is deemed reliable but is not guaranteed. If you believe any FMLS listing contains material that infringes your copyrighted work please click here (https://www.fmls.com/dmca) to review our DMCA policy and learn how to submit a takedown request. ©2026 First Multiple Listing Service, Inc. FIRSTMLS Member Broker: Clinton Crowe
 New listings near 1140 Pebble Bend Drive
- New
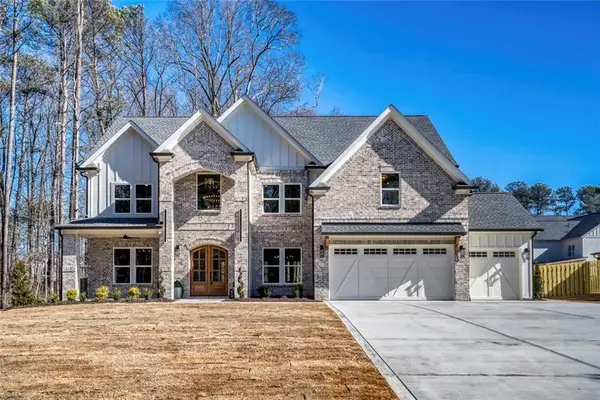 $1,060,000Active5 beds 5 baths4,400 sq. ft.
952 Cooper Road, Grayson, GA 30017
MLS# 7811833Listed by: VIRTUAL PROPERTIES REALTY.COM - New
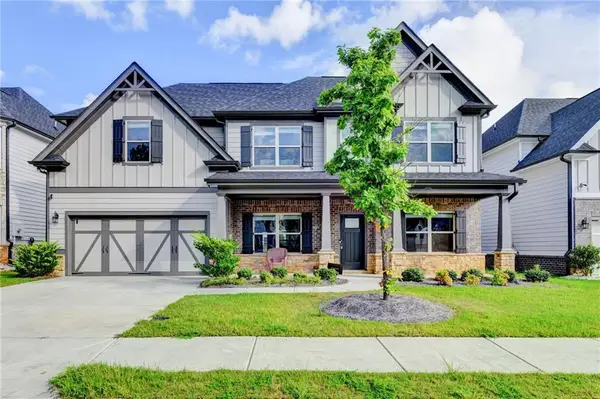 $525,900Active5 beds 4 baths3,070 sq. ft.
354 Wilkerson Way, Grayson, GA 30017
MLS# 7811934Listed by: VIRTUAL PROPERTIES REALTY.NET, LLC. - New
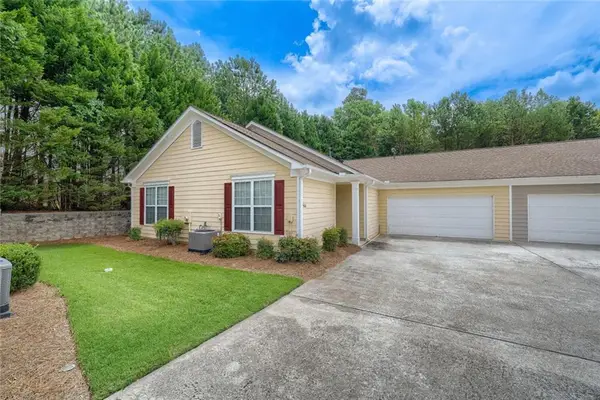 $309,900Active3 beds 2 baths1,492 sq. ft.
166 Camry Lane, Grayson, GA 30017
MLS# 7811177Listed by: CHAPMAN HALL PREMIER, REALTORS - Coming Soon
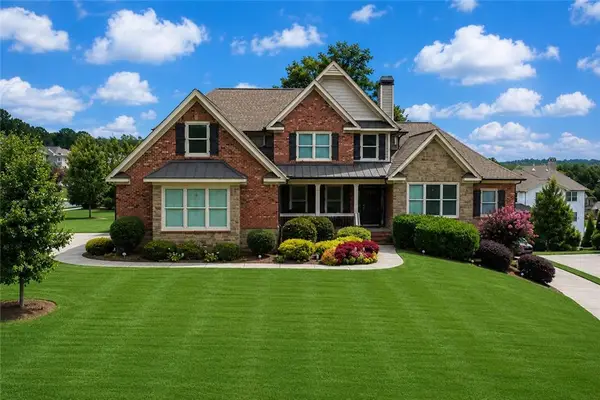 $775,000Coming Soon5 beds 4 baths
878 Heritage Lake Way, Grayson, GA 30017
MLS# 7811130Listed by: HARRY NORMAN REALTORS - New
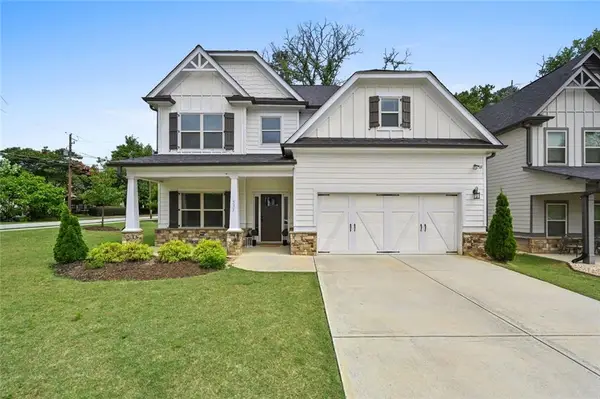 $529,000Active5 beds 4 baths2,819 sq. ft.
535 Brown Dove Lane, Grayson, GA 30017
MLS# 7810579Listed by: REAL BROKER, LLC. - New
 $359,000Active3 beds 3 baths1,368 sq. ft.
2540 Silver King Drive, Grayson, GA 30017
MLS# 7809122Listed by: THE BEEMAN GROUP, LLC - New
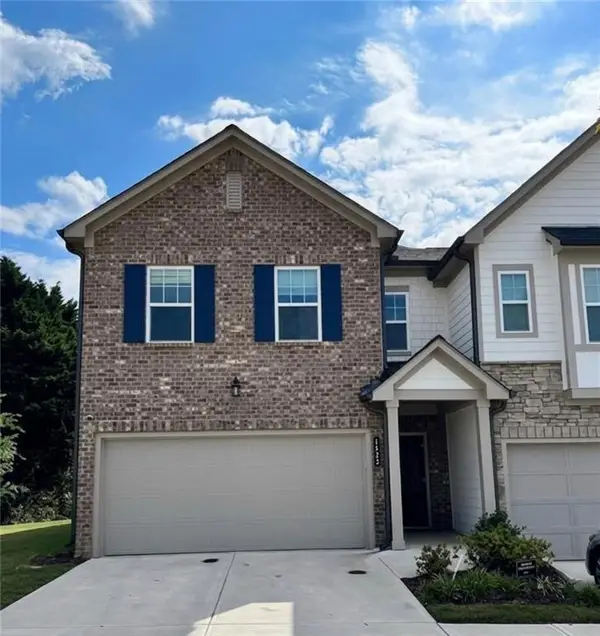 $325,000Active3 beds 3 baths1,728 sq. ft.
1433 Ben Park Way, Grayson, GA 30017
MLS# 7810371Listed by: LPT REALTY, LLC - New
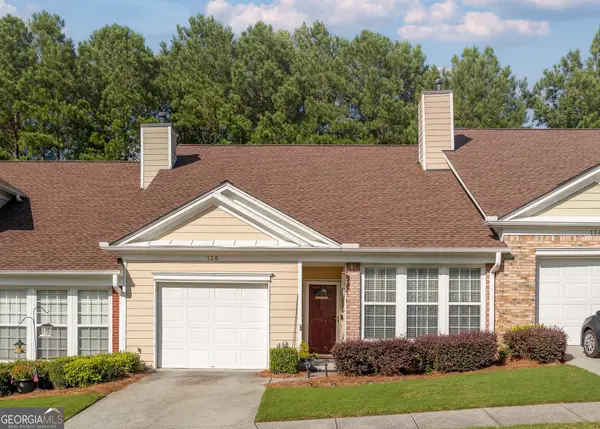 $292,000Active2 beds 2 baths1,354 sq. ft.
136 Camry Lane, Grayson, GA 30017
MLS# 10811878Listed by: Macks Group - New
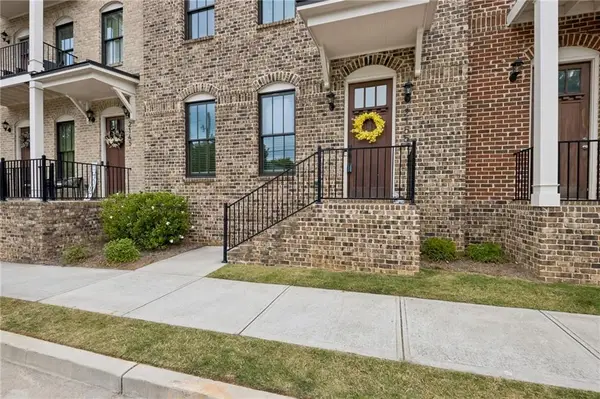 $429,900Active4 beds 4 baths2,666 sq. ft.
2155 Rail Yard Avenue, Grayson, GA 30017
MLS# 7809473Listed by: LIVING STONE PROPERTIES, INC. - Coming Soon
 $559,000Coming Soon5 beds 4 baths
2532 Brown Dove Way, Grayson, GA 30017
MLS# 10809851Listed by: Keller Williams Realty Atl. Partners


Protect your home and budget from life's surprises with an Assurant Home Warranty, backed by a partner that supports you through every step of homeownership. Explore Plans.
©2026 Century 21 Real Estate LLC. All rights reserved. CENTURY 21®, the CENTURY 21 Logo and C21® are service marks owned by Century 21 Real Estate LLC. Century 21 Real Estate LLC fully supports the principles of the Fair Housing Act and the Equal Opportunity Act. Each office is independently owned and operated. Listing information is deemed reliable but not guaranteed accurate.