
1166 Lakeridge Court, Grayson, GA 30017
Local realty services provided by:CENTURY 21 The Avenues
1166 Lakeridge Court,Grayson, GA 30017
$325,000
- 3 Beds
- 2 Baths
- 1,568 sq. ft.
- Single family
- Active
Listed by: stacey dodson, mike dodson
Office: keller williams north atlanta
MLS#:7815012
Source:FIRSTMLS
Price summary
- Price:$325,000
- Price per sq. ft.:$207.27
About this home
This charming 3 bedroom, 2 bathroom home on a half acre is waiting for you! The charming vintage quality offers comfort from the moment you step into the welcoming foyer. The layout of the split bedroom provides privacy for you and your guests. The large master suite includes an en suite with separate tub, updated shower, and walk in closet. The tidy kitchen includes two ovens, a spotless cooktop, dishwasher, and refrigerator. A separate dining overlooks the sizable sunken great room, making entertaining easy! A screened back porch is a perfect place to start your day or wind down in the evening! The Waterton community offers an optional HOA membership that includes the swimming pool, tennis and pickleball courts. There is no requirement to join the HOA. No rental restrictions. Close to schools and shopping! Schedule your showing today - you'll be thankful you did!
Contact an agent
Home facts
- Year built:1982
- Subdivision & Development:Waterton
- Listing ID #:7815012
- Updated:August 06, 2026 at 02:49 AM
Rooms and interior
- Bedrooms:3
- Total bathrooms:2
- Full bathrooms:2
- Flooring:Carpet
- Dining Description:Open Concept, Separate Dining Room
- Bathrooms Description:Separate Tub/Shower
- Kitchen Description:Cabinets Stain, Dishwasher, Double Oven, Electric Cooktop, Laminate Counters, Pantry, Range Hood
- Bedroom Description:Master on Main, Split Bedroom Plan
- Living area:1,568 sq. ft.
Heating and cooling
- Cooling:Ceiling Fan(s), Central Air
- Heating:Central
- Central air:Yes
Structure and exterior
- Roof:Composition
- Year built:1982
- Building area:1,568 sq. ft.
- Lot area:0.5 Acres
- Lot Features:Back Yard, Level
- Architectural Style:Ranch
- Construction Materials:Cement Siding
- Exterior Features:Rain Gutters, Rear Porch
- Levels:1 Story
Schools
- High school:Grayson
- Middle school:Bay Creek
- Elementary school:Grayson
Utilities
- Water:Public, Water Available
- Sewer:Septic Tank, Sewer Available
Finances and disclosures
- Price:$325,000
- Price per sq. ft.:$207.27
- Tax amount:$827 (2025)
Features and amenities
- Laundry features:Dryer, In Hall, Washer
- Amenities:Disappearing Attic Stairs, Entrance Foyer
Parking
- Parking description:Driveway, Garage Door Opener, Garage Faces Side, Level Driveway
 Listings identified with the FMLS IDX logo come from FMLS and are held by brokerage firms other than the owner of this website. The listing brokerage is identified in any listing details. Information is deemed reliable but is not guaranteed. If you believe any FMLS listing contains material that infringes your copyrighted work please click here (https://www.fmls.com/dmca) to review our DMCA policy and learn how to submit a takedown request. ©2026 First Multiple Listing Service, Inc.
New listings near 1166 Lakeridge Court
- New
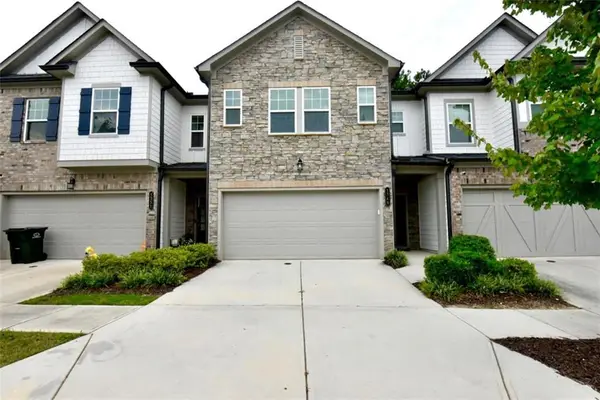 $310,000Active3 beds 3 baths1,796 sq. ft.
1349 Cooper Springs Road, Grayson, GA 30017
MLS# 7816516Listed by: SEKHARS REALTY, LLC. - New
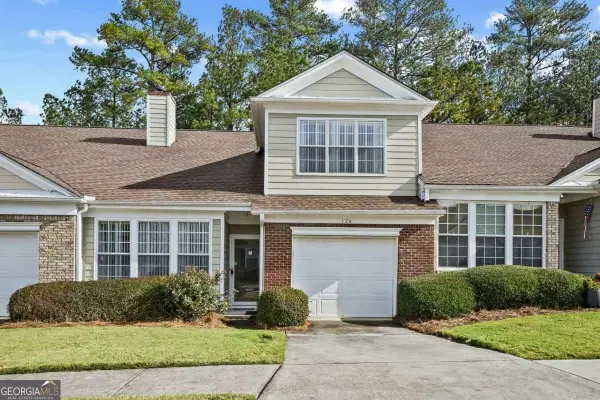 $287,000Active3 beds 3 baths1,310 sq. ft.
124 Camry Lane, Grayson, GA 30017
MLS# 10819033Listed by: Coldwell Banker Realty - New
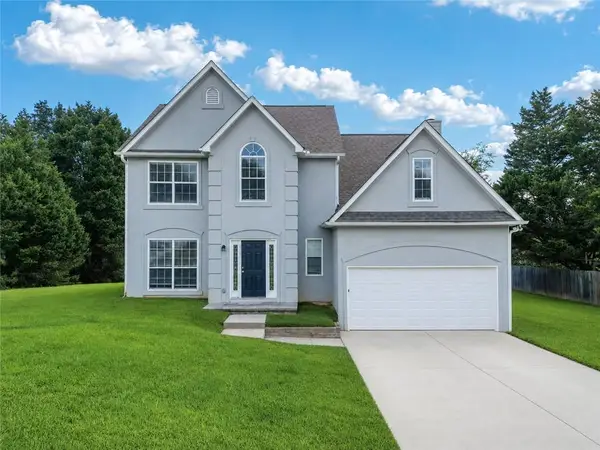 $435,000Active4 beds 3 baths3,052 sq. ft.
1070 Big Haynes Drive, Grayson, GA 30017
MLS# 7814520Listed by: VIRTUAL PROPERTIES REALTY.COM - Coming Soon
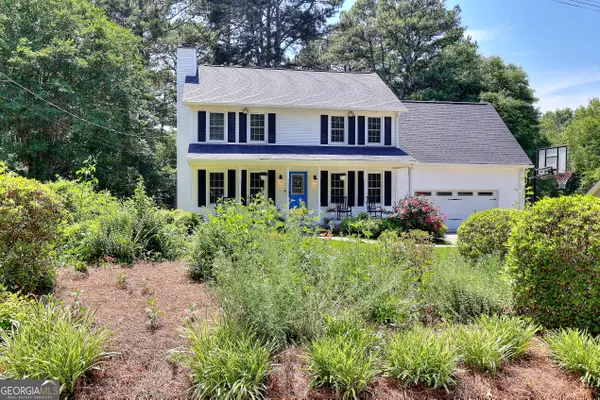 $389,900Coming Soon4 beds 3 baths
1961 Shoreline Trace, Grayson, GA 30017
MLS# 10816165Listed by: The Connection Real Estate - New
 $395,000Active4 beds 3 baths
2835 Storybook Court, Grayson, GA 30017
MLS# 10815255Listed by: Keller Williams West Atlanta - New
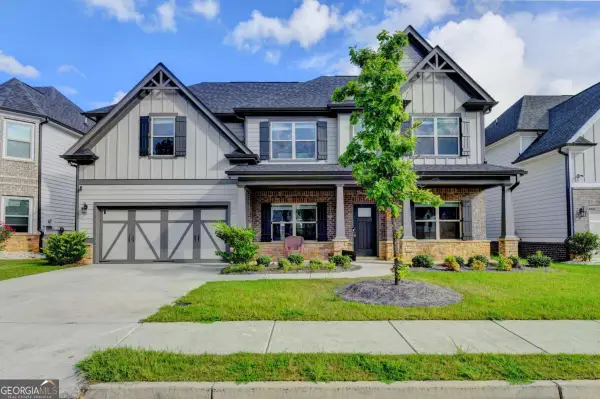 $525,900Active5 beds 4 baths3,070 sq. ft.
354 Wilkerson Way, Grayson, GA 30017
MLS# 10814356Listed by: Virtual Properties Realty.Net - New
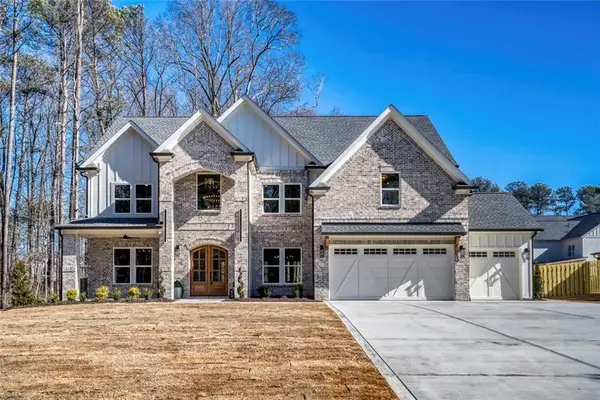 $1,060,000Active5 beds 5 baths4,400 sq. ft.
952 Cooper Road, Grayson, GA 30017
MLS# 7811833Listed by: VIRTUAL PROPERTIES REALTY.COM - New
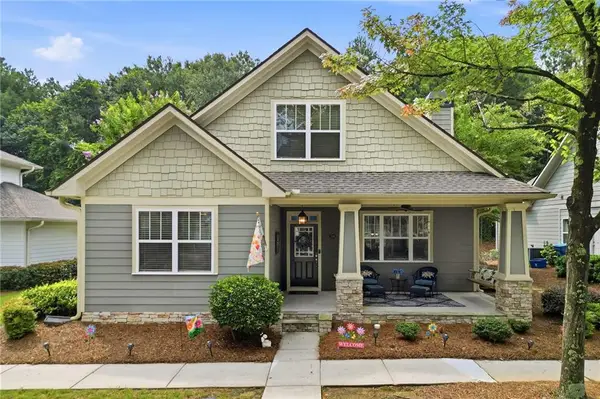 $399,900Active3 beds 3 baths
228 Mission Oak Drive, Grayson, GA 30017
MLS# 7811658Listed by: ATLANTA COMMUNITIES - New
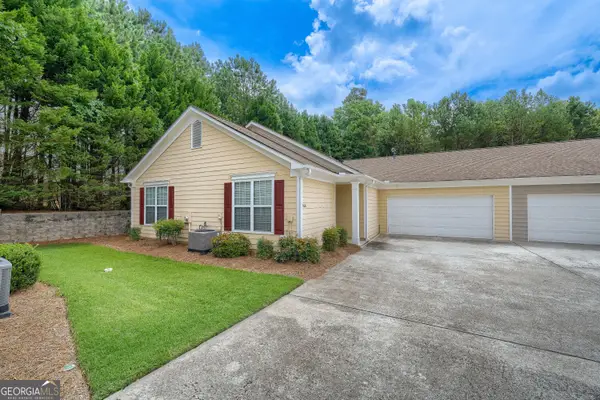 $309,900Active3 beds 2 baths1,492 sq. ft.
166 Camry Lane, Grayson, GA 30017
MLS# 10813442Listed by: Chapman Hall Premier, Realtors


Protect your home and budget from life's surprises with an Assurant Home Warranty, backed by a partner that supports you through every step of homeownership. Explore Plans.
©2026 Century 21 Real Estate LLC. All rights reserved. CENTURY 21®, the CENTURY 21 Logo and C21® are service marks owned by Century 21 Real Estate LLC. Century 21 Real Estate LLC fully supports the principles of the Fair Housing Act and the Equal Opportunity Act. Each office is independently owned and operated. Listing information is deemed reliable but not guaranteed accurate.