
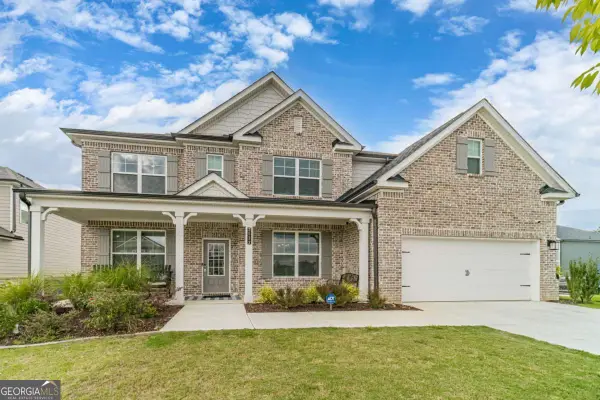
1231 Hogan Ridge Drive, Grayson, GA 30017
Local realty services provided by:CENTURY 21 The Avenues
1231 Hogan Ridge Drive,Grayson, GA 30017
$498,000
- 6 Beds
- 4 Baths
- - sq. ft.
- Single family
- Sold
Listed by: susan mobbs kliesen
Office: remax center
MLS#:7774132
Source:FIRSTMLS
Sorry, we are unable to map this address
Price summary
- Price:$498,000
- Monthly HOA dues:$50
About this home
Welcome home to this beautiful home in the sought-after Grayson School District. Two stories
with a fully finished basement and a fenced backyard! When you walk in, you are greeted by a
formal living room and formal dining room, perfect for entertaining. The soaring two-story
family room features a fireplace and plenty of space for oversized furniture. The kitchen and
breakfast room are open to the family room, creating a great flow for everyday living. The
kitchen offers cherry cabinets, granite counters, sleek stainless-steel appliances, double ovens,
dishwasher, and a corner pantry. Main floor laundry room. Guest suite with a full bath on the
main level. Upstairs, the oversized primary suite features a sitting room, walk-in closet, and
private office. The spacious primary bath will wow you with all the storage and room to spread
out. The basement is a complete suite unto itself with a kitchenette, dining area, storage rooms,
bedrooms, bathroom, and family room. Most of the home has been freshly painted, and the
upgraded carpet adds a luxurious touch. New dishwasher. Main level HVAC replaced in 2023.
All windows have been replaced with Champion lifetime warranty windows for excellent energy
efficiency. The roof is only 8 years old. Washer, dryer, and all 3 refrigerators remain with the
home. 2-car garage. Deck and fenced backyard. Brick front with low-maintenance vinyl siding....
Contact an agent
Home facts
- Year built:1999
- Listing ID #:7774132
- Updated:July 29, 2026 at 06:46 AM
Rooms and interior
- Bedrooms:6
- Total bathrooms:4
- Full bathrooms:4
- Flooring:Carpet, Hardwood, Laminate
- Dining Description:Separate Dining Room
- Bathrooms Description:Double Vanity, Separate Tub/Shower, Soaking Tub
- Kitchen Description:Breakfast Room, Double Oven, Microwave, Pantry Walk-In, Refrigerator, Solid Surface Counters
- Bedroom Description:In-Law Floorplan, Oversized Master, Sitting Room
- Basement Description:Daylight, Exterior Entry, Finished, Finished Bath, Full
Heating and cooling
- Cooling:Ceiling Fan(s), Central Air, Zoned
- Heating:Central, Forced Air, Heat Pump, Natural Gas
- Central air:Yes
Structure and exterior
- Roof:Composition, Shingle
- Year built:1999
- Lot Features:Back Yard, Front Yard, Landscaped, Level
- Architectural Style:Traditional
- Construction Materials:Vinyl Siding
- Exterior Features:Balcony, Deck
- Levels:2 Story
Schools
- High school:Grayson
- Middle school:Couch
- Elementary school:Pharr
Utilities
- Water:Public
- Sewer:Public Sewer
Finances and disclosures
- Price:$498,000
- Tax amount:$5,929 (2025)
Features and amenities
- Laundry features:In Hall
- Amenities:Disappearing Attic Stairs, Entrance Foyer, Entrance Foyer 2 Story, Gas Water Heater, High Speed Internet, Walk-In Closet(s)
Parking
- Total parking spaces:2
- Parking description:Attached, Driveway, Garage, Kitchen Level
- Garage spaces:2
 Listings identified with the FMLS IDX logo come from FMLS and are held by brokerage firms other than the owner of this website. The listing brokerage is identified in any listing details. Information is deemed reliable but is not guaranteed. If you believe any FMLS listing contains material that infringes your copyrighted work please click here (https://www.fmls.com/dmca) to review our DMCA policy and learn how to submit a takedown request. ©2026 First Multiple Listing Service, Inc.
New listings near 1231 Hogan Ridge Drive
- New
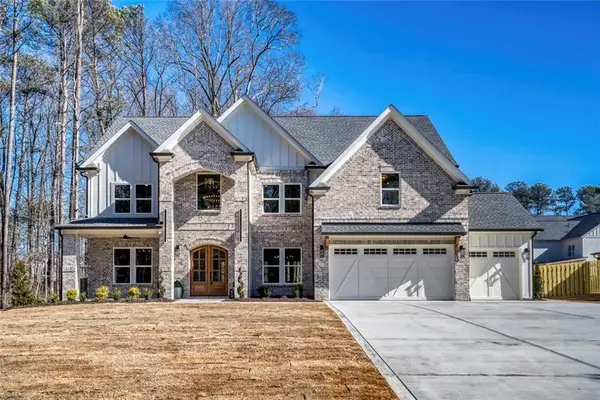 $1,060,000Active5 beds 5 baths4,400 sq. ft.
952 Cooper Road, Grayson, GA 30017
MLS# 7811833Listed by: VIRTUAL PROPERTIES REALTY.COM - New
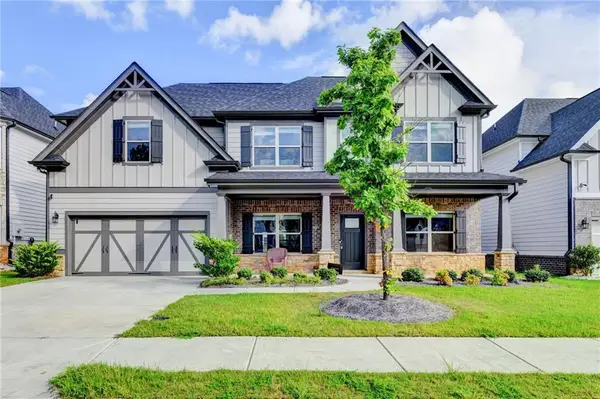 $525,900Active5 beds 4 baths3,070 sq. ft.
354 Wilkerson Way, Grayson, GA 30017
MLS# 7811934Listed by: VIRTUAL PROPERTIES REALTY.NET, LLC. - New
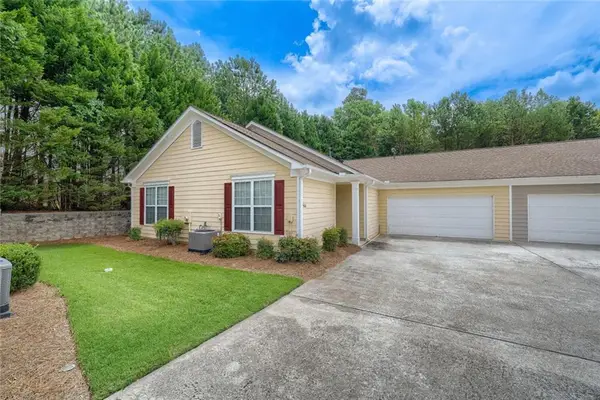 $309,900Active3 beds 2 baths1,492 sq. ft.
166 Camry Lane, Grayson, GA 30017
MLS# 7811177Listed by: CHAPMAN HALL PREMIER, REALTORS - Coming Soon
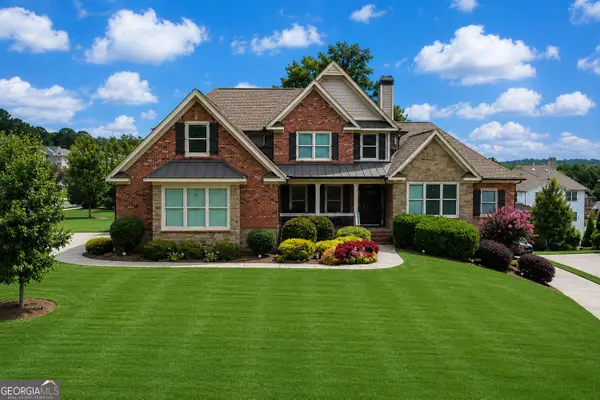 $775,000Coming Soon5 beds 4 baths
878 Heritage Lake Way, Grayson, GA 30017
MLS# 10813266Listed by: Harry Norman Realtors - New
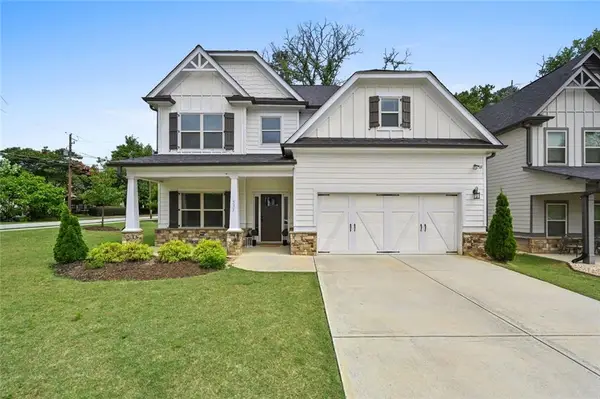 $529,000Active5 beds 4 baths2,819 sq. ft.
535 Brown Dove Lane, Grayson, GA 30017
MLS# 7810579Listed by: REAL BROKER, LLC. - New
 $359,000Active3 beds 3 baths1,368 sq. ft.
2540 Silver King Drive, Grayson, GA 30017
MLS# 7809122Listed by: THE BEEMAN GROUP, LLC - New
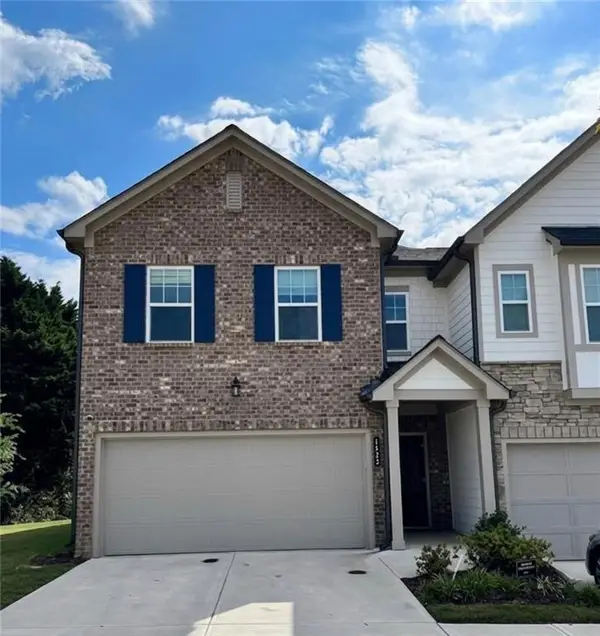 $325,000Active3 beds 3 baths1,728 sq. ft.
1433 Ben Park Way, Grayson, GA 30017
MLS# 7810371Listed by: LPT REALTY, LLC - New
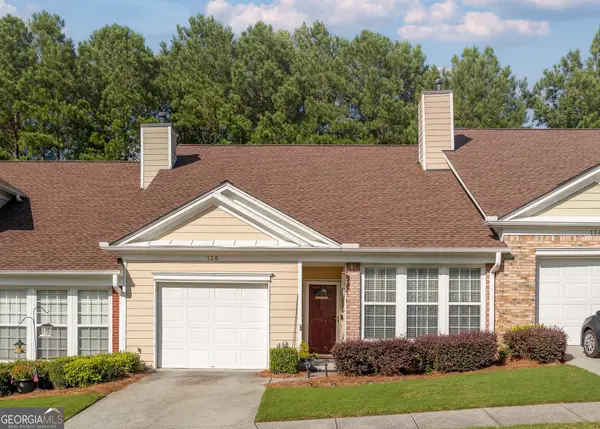 $292,000Active2 beds 2 baths1,354 sq. ft.
136 Camry Lane, Grayson, GA 30017
MLS# 10811878Listed by: Macks Group - New
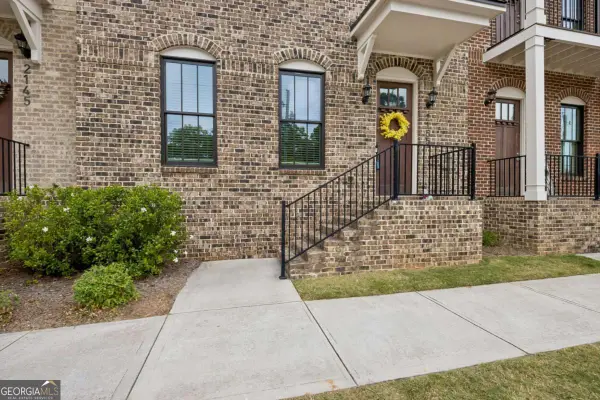 $429,900Active4 beds 4 baths2,666 sq. ft.
2155 Rail Yard Avenue, Grayson, GA 30017
MLS# 10811251Listed by: Living Stone Properties, Inc. - Coming Soon
 $559,000Coming Soon5 beds 4 baths
2532 Brown Dove Way, Grayson, GA 30017
MLS# 10809851Listed by: Keller Williams Realty Atl. Partners


Protect your home and budget from life's surprises with an Assurant Home Warranty, backed by a partner that supports you through every step of homeownership. Explore Plans.
©2026 Century 21 Real Estate LLC. All rights reserved. CENTURY 21®, the CENTURY 21 Logo and C21® are service marks owned by Century 21 Real Estate LLC. Century 21 Real Estate LLC fully supports the principles of the Fair Housing Act and the Equal Opportunity Act. Each office is independently owned and operated. Listing information is deemed reliable but not guaranteed accurate.