
1430 Roanoke Trace, Grayson, GA 30017
Local realty services provided by:CENTURY 21 NUWAY REALTY
1430 Roanoke Trace,Grayson, GA 30017
$639,000
- 5 Beds
- 5 Baths
- 5,471 sq. ft.
- Single family
- Active
Listed by: matthew klug
Office: real broker, llc
MLS#:10825939
Source:METROMLS
Price summary
- Price:$639,000
- Price per sq. ft.:$116.8
- Monthly HOA dues:$83.33
About this home
Come on in to the highly desired North Forke Plantation community and step into 1430 Roanoke Trace! This well-maintained, four-sided brick home is ready to welcome its next owners into the Grayson High School community. Natural light welcomes you into the two-story foyer and guides you into the living room featuring a fireplace surrounded by custom built-in shelving, tall ceilings, and large windows. The large, bright kitchen is equipped with a center island, plenty of counter space, stainless steel appliances, cooktop with range hood, and a large sink with disposal. Between the bartop with barstools, a breakfast area large enough for an 8-seat table, AND a formal dining room, you'll have room to cook and entertain while never feeling cramped while you host. The rest of the main area includes a bedroom with a full bathroom right off it (perfect for a guest suite), a flex-room off the foyer (ideal for an office or formal family room), and a large walk-in laundry room next to the garage entrance. Upstairs holds the massive primary bedroom with a tall, detailed tray-ceiling and four large windows that let in plenty of light. The primary bathroom holds an enclosed shower, a built-in soaking tub, a large walk-in closet, and dual, separate oversized vanities with their own mirrors, counters, cabinets, and sinks. The other two bedrooms upstairs each feature their own full bathrooms and closets, providing additional privacy and comfort for each room. The downstairs basement area provides more flex space with a large living/entertainment area, a bedroom, full bathroom, two additional finished rooms, AND unfinished storage space... Bringing this home to a total of 5 true bedrooms, 5 full bathrooms, and three extra rooms to use for gaming, offices, crafts, or whatever else you may need. The exterior of this property is a must-see as well: a large front yard with professional landscaping, a fully fenced backyard, and a maintained deck with a covered patio underneath. North Forke's amenities include a clubhouse with a pool and pool deck (with lifeguards), picnic area, tennis and pickleball courts, and two ponds....
Contact an agent
Home facts
- Year built:1993
- Subdivision & Development:North Forke
- Listing ID #:10825939
- Updated:September 13, 2026 at 11:08 AM
Rooms and interior
- Bedrooms:5
- Total bathrooms:5
- Full bathrooms:5
- Flooring:Carpet, Hardwood, Tile
- Dining Description:Seats 12+, Separate Room
- Bathrooms Description:Double Vanity, Separate Shower
- Kitchen Description:Breakfast Room, Dishwasher, Disposal, Kitchen Island, Microwave, Pantry, Refrigerator
- Basement Description:Bath Finished, Daylight, Exterior Entry, Finished, Full, Interior Entry
- Living area:5,471 sq. ft.
Heating and cooling
- Cooling:Ceiling Fan(s), Central Air
- Heating:Forced Air, Natural Gas
- Central air:Yes
Structure and exterior
- Roof:Composition
- Year built:1993
- Building area:5,471 sq. ft.
- Lot area:0.55 Acres
- Lot Features:Level
- Architectural Style:Brick 4 Side, Traditional
- Construction Materials:Brick
- Exterior Features:Deck
- Levels:2 Story
Schools
- High school:Grayson
- Middle school:Couch
- Elementary school:Pharr
Utilities
- Water:Public, Water Available
- Sewer:Septic Tank
Finances and disclosures
- Price:$639,000
- Price per sq. ft.:$116.8
- Tax amount:$7,935 (2025)
Features and amenities
- Appliances:Dishwasher, Disposal, Microwave, Refrigerator
- Amenities:Bookcases, High Ceilings, Smoke Detector(s), Two Story Foyer, Vaulted Ceiling(s)
Parking
- Total parking spaces:2
- Parking description:Garage, Guest, Kitchen Level, Side/Rear Entrance
- Garage:Yes
 2026 Georgia MLS. All rights reserved. Information Deem Reliable But Not Guaranteed September 13, 2026
New listings near 1430 Roanoke Trace
- New
 $465,000Active3 beds 3 baths2,981 sq. ft.
925 Windsor Place Circle, Grayson, GA 30017
MLS# 7836036Listed by: VIRTUAL PROPERTIES REALTY.COM - New
 $650,000Active6 beds 6 baths4,783 sq. ft.
2018 Paper Birch Cove, Grayson, GA 30017
MLS# 10843651Listed by: RE/MAX Center - New
 $450,000Active5 beds 4 baths4,614 sq. ft.
2078 Lakewood Circle Sw, Grayson, GA 30017
MLS# 10843228Listed by: RE/MAX Center - New
 $399,000Active3 beds 3 baths2,403 sq. ft.
1752 Brackin Court, Grayson, GA 30017
MLS# 10843145Listed by: The Rezerve - New
 $345,000Active3 beds 2 baths
660 Tribble Creek Drive, Grayson, GA 30017
MLS# 10842160Listed by: Keller Williams Chattahoochee - New
 $330,000Active4 beds 3 baths2,204 sq. ft.
424 Wisteria Place Circle, Grayson, GA 30017
MLS# 10841481Listed by: Mark Spain Real Estate - New
 $525,000Active5 beds 4 baths4,400 sq. ft.
2265 Amberbrook, Grayson, GA 30017
MLS# 10841092Listed by: eXp Realty - New
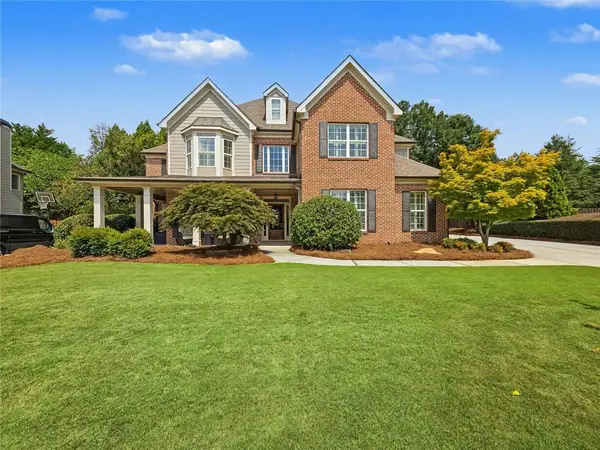 $519,000Active5 beds 4 baths3,055 sq. ft.
2048 Keeling Mill Terrace Sw, Grayson, GA 30017
MLS# 7833178Listed by: VIRTUAL PROPERTIES REALTY.COM - New
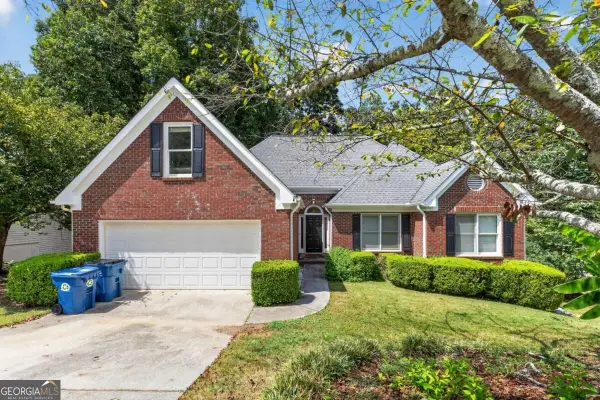 $350,000Active5 beds 3 baths3,247 sq. ft.
2128 Cluster Lane, Grayson, GA 30017
MLS# 10840138Listed by: TOP Brokerage - New
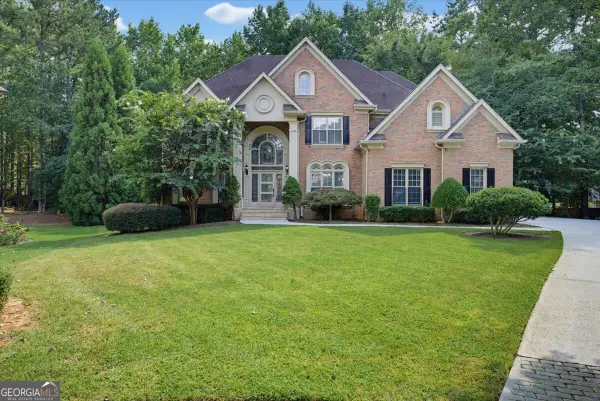 $684,900Active5 beds 5 baths5,471 sq. ft.
1464 Hattiesburg Court, Grayson, GA 30017
MLS# 10839834Listed by: Solutions First Realty LLC


Protect your home and budget from life's surprises with an Assurant Home Warranty, backed by a partner that supports you through every step of homeownership. Explore Plans.
©2026 Century 21 Real Estate LLC. All rights reserved. CENTURY 21®, the CENTURY 21 Logo and C21® are service marks owned by Century 21 Real Estate LLC. Century 21 Real Estate LLC fully supports the principles of the Fair Housing Act and the Equal Opportunity Act. Each office is independently owned and operated. Listing information is deemed reliable but not guaranteed accurate.