
1455 Natchez Way, Grayson, GA 30017
Local realty services provided by:CENTURY 21 Realty 1 Professionals
1455 Natchez Way,Grayson, GA 30017
$745,000
- 5 Beds
- 5 Baths
- 4,995 sq. ft.
- Single family
- Active
Listed by: tomoe kudamatsu
Office: coldwell banker realty
MLS#:10831936
Source:METROMLS
Price summary
- Price:$745,000
- Price per sq. ft.:$149.15
- Monthly HOA dues:$97.08
About this home
Welcome to a well-maintained spotless home in Northforke Plantation, Grayson with 5 bedrooms and 4.5 full bath, finished terrace lever on 0.7 acres. Primary suit on main, open formal dining and abundant natural light in living/family area with fireplace, 10 ft high ceiling and gleaming hardwood floors. Main suite offers a separate shower and soaking tub, double vanity, large walk-in closet and sitting area with fireplace. Upgraded kitchen w/stainless appliances, granite counters, solid wood cabinets, breakfast counter and eating in kitchen area for access to the deck for viewing a serene backyard of the fountain lake. Three reasonable sized bedrooms and two full baths are upstairs. Finished terrace level with large living space, bedroom, full bath and small kitchen could be for in-law suit or home office. Move-in ready this home is located on the very quiet lot w/ new entire paint, new roof, new furnace, new water heater and professional landscaping yards. This southern wonderful community's amenities include club house, lighted tennis/pickleball courts, playground and lake. Minutes to major shopping centers, dining and highway access....
Contact an agent
Home facts
- Year built:1993
- Subdivision & Development:Northforke Plantation
- Listing ID #:10831936
- Updated:October 25, 2026 at 10:54 AM
Rooms and interior
- Bedrooms:5
- Total bathrooms:5
- Full bathrooms:4
- Half bathrooms:1
- Flooring:Carpet, Hardwood
- Bathrooms Description:Double Vanity
- Kitchen Description:Breakfast Area, Breakfast Bar, Dishwasher, Disposal, Microwave, Refrigerator
- Bedroom Description:Master On Main Level, Walk-In Closet(s)
- Basement Description:Bath Finished, Daylight, Finished, Interior Entry
- Living area:4,995 sq. ft.
Heating and cooling
- Cooling:Ceiling Fan(s), Central Air, Zoned
- Heating:Central, Forced Air, Natural Gas, Zoned
- Central air:Yes
Structure and exterior
- Roof:Composition
- Year built:1993
- Building area:4,995 sq. ft.
- Lot area:0.69 Acres
- Lot Features:Level, Private
- Architectural Style:Traditional
- Exterior Features:Deck, Garden
- Levels:2 Story
Schools
- High school:Grayson
- Middle school:Couch
- Elementary school:Pharr
Utilities
- Water:Public, Water Available
- Sewer:Public Sewer, Sewer Available
Finances and disclosures
- Price:$745,000
- Price per sq. ft.:$149.15
- Tax amount:$6,249 (2025)
Features and amenities
- Appliances:Dishwasher, Disposal, Electric Air Filter, Gas Water Heater, Microwave, Refrigerator
- Laundry features:Laundry
- Amenities:Electric Air Filter, Gas Water Heater, High Ceilings, Pulldown Attic Stairs, Security System
Parking
- Total parking spaces:2
- Parking description:Attached, Garage, Garage Door Opener, Kitchen Level, Side/Rear Entrance
- Garage:Yes
 2026 Georgia MLS. All rights reserved. Information Deem Reliable But Not Guaranteed October 25, 2026 METROMLS Member Broker: Angela Whitmire
 New listings near 1455 Natchez Way
- Coming Soon
 $534,900Coming Soon3 beds 4 baths2,454 sq. ft.
531 Pine Grove Avenue, Grayson, GA 30017
MLS# 10874363Listed by: Warren Real Estate Group - New
 $304,900Active3 beds 3 baths1,772 sq. ft.
1491 Ben Park Way, Grayson, GA 30017
MLS# 10878144Listed by: Keller Williams Realty PeachtreeRoad - New
 $300,000Active3 beds 3 baths
2984 Ben Park Lane, Grayson, GA 30017
MLS# 10878117Listed by: Keller Williams Realty Atl. Partners - New
 $414,900Active4 beds 2 baths
1180 Roseberry Court, Grayson, GA 30017
MLS# 10877940Listed by: 20 West Realty - New
 $455,000Active3 beds 3 baths2,981 sq. ft.
925 Windsor Place Circle, Grayson, GA 30017
MLS# 10877110Listed by: Virtual Properties Realty.com - New
 $295,000Active3 beds 3 baths1,816 sq. ft.
1015 Ramon Drive, Grayson, GA 30017
MLS# 7855305Listed by: VIRTUAL PROPERTIES REALTY.COM - New
 $584,980Active5 beds 5 baths3,252 sq. ft.
601 Tallulah Lane, Grayson, GA 30017
MLS# 10875254Listed by: Meritage Homes of Georgia Inc - New
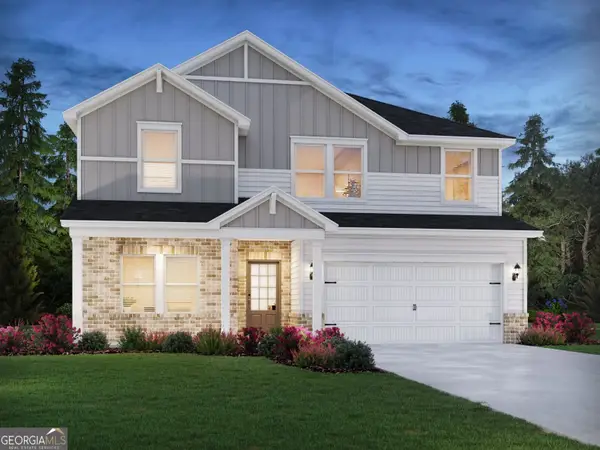 $513,980Active5 beds 3 baths2,674 sq. ft.
611 Tallulah Lane, Grayson, GA 30017
MLS# 10875260Listed by: Meritage Homes of Georgia Inc - New
 $564,980Active5 beds 5 baths3,252 sq. ft.
646 Tallulah Lane, Grayson, GA 30017
MLS# 10875264Listed by: Meritage Homes of Georgia Inc - New
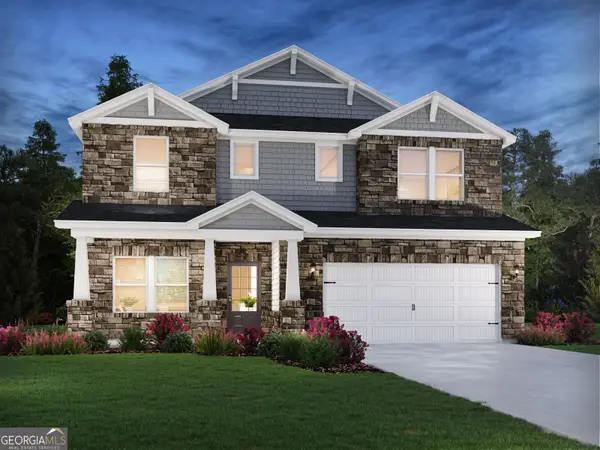 $584,980Active5 beds 3 baths2,950 sq. ft.
641 Tallulah Lane, Grayson, GA 30017
MLS# 10875268Listed by: Meritage Homes of Georgia Inc


Protect your home and budget from life's surprises with an Assurant Home Warranty, backed by a partner that supports you through every step of homeownership. Explore Plans.
©2026 Century 21 Real Estate LLC. All rights reserved. CENTURY 21®, the CENTURY 21 Logo and C21® are service marks owned by Century 21 Real Estate LLC. Century 21 Real Estate LLC fully supports the principles of the Fair Housing Act and the Equal Opportunity Act. Each office is independently owned and operated. Listing information is deemed reliable but not guaranteed accurate.