
1464 Hattiesburg Court, Grayson, GA 30017
Local realty services provided by:CENTURY 21 Adams-Harvey & Associates
1464 Hattiesburg Court,Grayson, GA 30017
$684,900
- 5 Beds
- 5 Baths
- 5,471 sq. ft.
- Single family
- Active
Listed by: nikki crowder
Office: solutions first realty llc
MLS#:10839834
Source:METROMLS
Price summary
- Price:$684,900
- Price per sq. ft.:$125.19
About this home
Welcome to this spacious home tucked away on a quiet cul-de-sac with a large lot and private, wooded backyard! Featuring plenty of room to spread out, this home offers generously sized bedrooms, multiple living spaces, and an inviting family room with a cozy fireplace. The kitchen features granite countertops and ample space for cooking and entertaining. Step outside to enjoy the oversized deck overlooking the peaceful wooded setting, complete with a second fireplace-perfect for relaxing or gathering with family and friends. A 3-car garage provides plenty of parking and storage space. With lots of rooms, abundant space, a desirable cul-de-sac location, and a beautiful private backyard, this home offers the space and setting you've been looking for!
Contact an agent
Home facts
- Year built:1997
- Subdivision & Development:Northforke Plantation
- Listing ID #:10839834
- Updated:October 25, 2026 at 10:54 AM
Rooms and interior
- Bedrooms:5
- Total bathrooms:5
- Full bathrooms:4
- Half bathrooms:1
- Flooring:Carpet, Hardwood
- Dining Description:Seats 12+, Separate Room
- Bathrooms Description:Double Vanity
- Kitchen Description:Breakfast Room, Kitchen Island, Pantry, Solid Surface Counters
- Bedroom Description:Walk-In Closet(s)
- Basement Description:Bath/Stubbed, Daylight, Exterior Entry, Finished, Full, Interior Entry
- Living area:5,471 sq. ft.
Heating and cooling
- Cooling:Ceiling Fan(s), Central Air
- Heating:Central, Electric, Forced Air
- Central air:Yes
Structure and exterior
- Year built:1997
- Building area:5,471 sq. ft.
- Lot area:0.65 Acres
- Lot Features:Cul-De-Sac, Level, Private
- Architectural Style:Traditional
- Construction Materials:Brick
- Exterior Features:Deck, Deck/Patio, Garden
- Levels:2 Story
Schools
- High school:Grayson
- Middle school:Couch
- Elementary school:Pharr
Utilities
- Water:Public
- Sewer:Public Sewer
Finances and disclosures
- Price:$684,900
- Price per sq. ft.:$125.19
- Tax amount:$9,433 (2025)
Features and amenities
- Laundry features:Upper Level
- Amenities:Smoke Detector(s), Tray Ceiling(s)
Parking
- Total parking spaces:3
- Parking description:Attached, Garage, Kitchen Level
- Garage:Yes
 2026 Georgia MLS. All rights reserved. Information Deem Reliable But Not Guaranteed October 25, 2026 METROMLS Member Broker: Shane Phillips
New listings near 1464 Hattiesburg Court
- Coming Soon
 $534,900Coming Soon3 beds 4 baths2,454 sq. ft.
531 Pine Grove Avenue, Grayson, GA 30017
MLS# 10874363Listed by: Warren Real Estate Group - New
 $304,900Active3 beds 3 baths1,772 sq. ft.
1491 Ben Park Way, Grayson, GA 30017
MLS# 10878144Listed by: Keller Williams Realty PeachtreeRoad - New
 $300,000Active3 beds 3 baths
2984 Ben Park Lane, Grayson, GA 30017
MLS# 10878117Listed by: Keller Williams Realty Atl. Partners - New
 $414,900Active4 beds 2 baths
1180 Roseberry Court, Grayson, GA 30017
MLS# 10877940Listed by: 20 West Realty - New
 $455,000Active3 beds 3 baths2,981 sq. ft.
925 Windsor Place Circle, Grayson, GA 30017
MLS# 10877110Listed by: Virtual Properties Realty.com - New
 $295,000Active3 beds 3 baths1,816 sq. ft.
1015 Ramon Drive, Grayson, GA 30017
MLS# 7855305Listed by: VIRTUAL PROPERTIES REALTY.COM - New
 $584,980Active5 beds 5 baths3,252 sq. ft.
601 Tallulah Lane, Grayson, GA 30017
MLS# 10875254Listed by: Meritage Homes of Georgia Inc - New
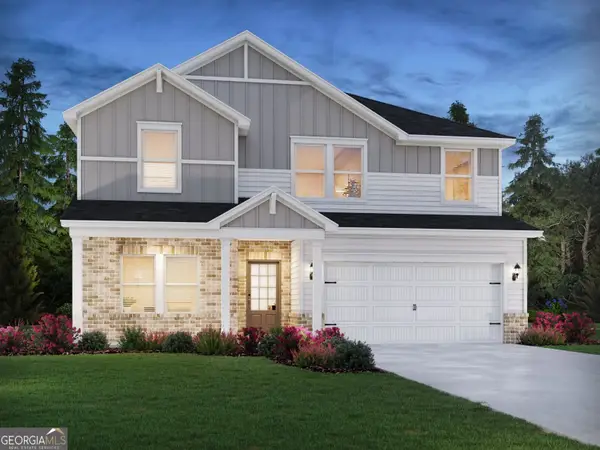 $513,980Active5 beds 3 baths2,674 sq. ft.
611 Tallulah Lane, Grayson, GA 30017
MLS# 10875260Listed by: Meritage Homes of Georgia Inc - New
 $564,980Active5 beds 5 baths3,252 sq. ft.
646 Tallulah Lane, Grayson, GA 30017
MLS# 10875264Listed by: Meritage Homes of Georgia Inc - New
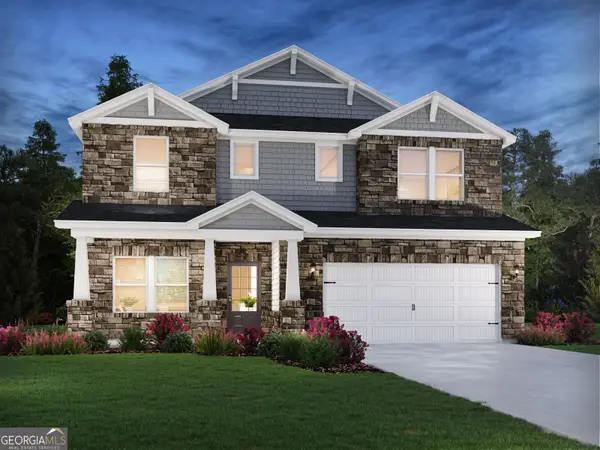 $584,980Active5 beds 3 baths2,950 sq. ft.
641 Tallulah Lane, Grayson, GA 30017
MLS# 10875268Listed by: Meritage Homes of Georgia Inc


Protect your home and budget from life's surprises with an Assurant Home Warranty, backed by a partner that supports you through every step of homeownership. Explore Plans.
©2026 Century 21 Real Estate LLC. All rights reserved. CENTURY 21®, the CENTURY 21 Logo and C21® are service marks owned by Century 21 Real Estate LLC. Century 21 Real Estate LLC fully supports the principles of the Fair Housing Act and the Equal Opportunity Act. Each office is independently owned and operated. Listing information is deemed reliable but not guaranteed accurate.