
1483 Greensboro Way, Grayson, GA 30017
Local realty services provided by:CENTURY 21 NUWAY REALTY
1483 Greensboro Way,Grayson, GA 30017
$639,000
- 4 Beds
- 3 Baths
- 3,962 sq. ft.
- Single family
- Active
Listed by: matthew klug
Office: real broker, llc
MLS#:10779670
Source:METROMLS
Price summary
- Price:$639,000
- Price per sq. ft.:$161.28
- Monthly HOA dues:$84.42
About this home
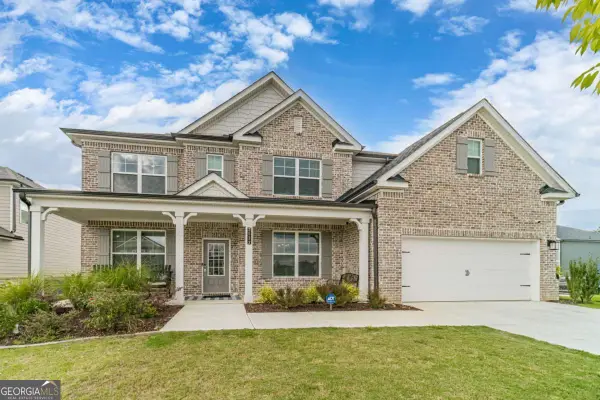
***Seller is offering up to $3000 in closing allowance!*** Located in the sought-after North Forke Plantation community and zoned for Grayson High School, this well-maintained four-sided brick home offers a functional layout, abundant natural light, and numerous updates throughout. Fresh exterior paint and professionally maintained landscaping provide great curb appeal, while the interior features an open-concept design that is rarely found in homes of this era. The main living area is highlighted by a dramatic two-story family room with a fireplace, built-in bookshelves, and large windows that fill the home with natural light. The kitchen overlooks both the breakfast area and family room, making it ideal for everyday living and entertaining. Features include a spacious breakfast bar, built-in microwave above the oven, and convenient access to a secondary staircase leading upstairs. This floor also features a guest suite with a full private bath, allowing for guests to have their own secluded area to stay in. Upstairs, you'll find three bedrooms and two full bathrooms, including a spacious primary suite with a freshly painted bedroom, updated bathroom, and custom shelving in the walk-in closet. Additional custom shelving in the upstairs hallway provides extra storage and organization. A hallway railing overlooks the massive living room, adding to the grand, open feeling of this home. The large unfinished basement provides an excellent opportunity to add future living space while already offering valuable flexibility and storage. Featuring daylight windows, an exterior entry, and a bathroom stub-out already in place, the space is well-positioned for a future recreation room, home gym, workshop, guest suite, or additional living area. Whether you're looking for extra storage today or room to grow in the future, this basement offers plenty of potential. Additional highlights include an oversized laundry room with utility sink, dual staircases, and a private backyard with a patio that's perfect for grilling, relaxing, or entertaining guests. Big ticket updates include a brand new water heater, 8 year old roof with brand new gutters and downspouts, HVAC units and furnaces that have been consistently serviced with a transferable warranty, and waterproofing in basement with a transferable warranty. With its combination of timeless construction, thoughtful updates, and a desirable Grayson location, this home offers a great opportunity in one of the area's most established neighborhoods....
Contact an agent
Home facts
- Year built:1996
- Listing ID #:10779670
- Updated:July 29, 2026 at 11:39 AM
Rooms and interior
- Bedrooms:4
- Total bathrooms:3
- Full bathrooms:3
- Flooring:Carpet, Hardwood
- Kitchen Description:Breakfast Area, Breakfast Bar, Dishwasher, Disposal, Kitchen Island, Microwave
- Bedroom Description:Master On Main Level, Walk-In Closet(s)
- Basement Description:Bath/Stubbed, Concrete
- Living area:3,962 sq. ft.
Heating and cooling
- Cooling:Ceiling Fan(s), Central Air
- Heating:Forced Air, Natural Gas
- Central air:Yes
Structure and exterior
- Roof:Composition
- Year built:1996
- Building area:3,962 sq. ft.
- Lot area:0.5 Acres
- Lot Features:Cul-De-Sac, Level, Private
- Architectural Style:Brick 4 Side, Traditional
- Construction Materials:Brick
- Levels:2 Story
Schools
- High school:Grayson
- Middle school:Couch
- Elementary school:Pharr
Utilities
- Water:Public, Water Available
- Sewer:Public Sewer, Sewer Connected
Finances and disclosures
- Price:$639,000
- Price per sq. ft.:$161.28
- Tax amount:$7,750 (2025)
Features and amenities
- Appliances:Dishwasher, Disposal, Electric Water Heater, Microwave
- Amenities:Bookcases, Electric Water Heater, High Ceilings, Smoke Detector(s), Two Story Foyer
Parking
- Parking description:Garage
- Garage:Yes
 2026 Georgia MLS. All rights reserved. Information Deem Reliable But Not Guaranteed July 29, 2026
New listings near 1483 Greensboro Way
- New
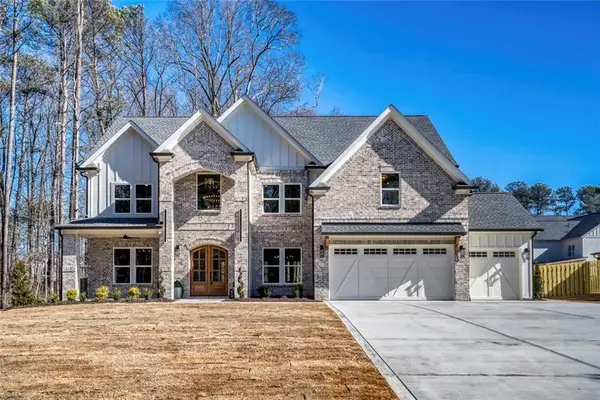 $1,060,000Active5 beds 5 baths4,400 sq. ft.
952 Cooper Road, Grayson, GA 30017
MLS# 7811833Listed by: VIRTUAL PROPERTIES REALTY.COM - New
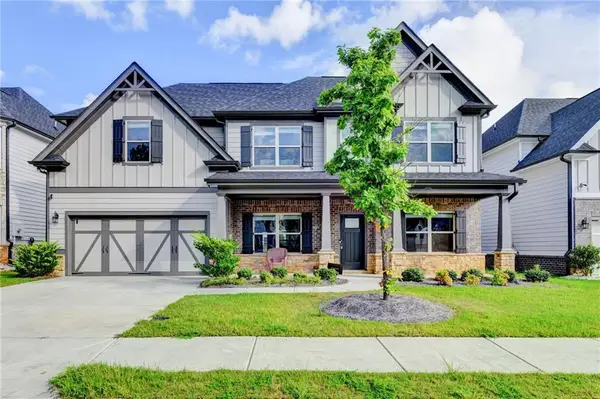 $525,900Active5 beds 4 baths3,070 sq. ft.
354 Wilkerson Way, Grayson, GA 30017
MLS# 7811934Listed by: VIRTUAL PROPERTIES REALTY.NET, LLC. - New
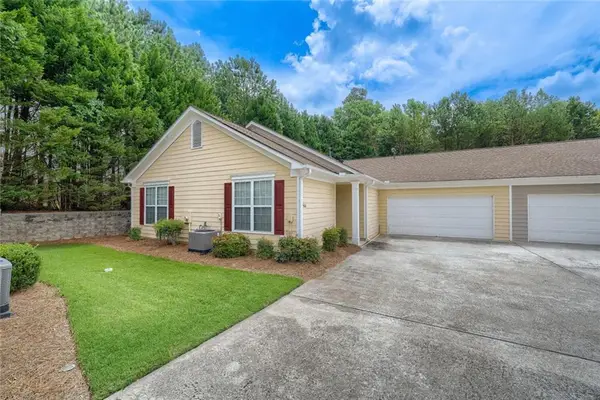 $309,900Active3 beds 2 baths1,492 sq. ft.
166 Camry Lane, Grayson, GA 30017
MLS# 7811177Listed by: CHAPMAN HALL PREMIER, REALTORS - Coming Soon
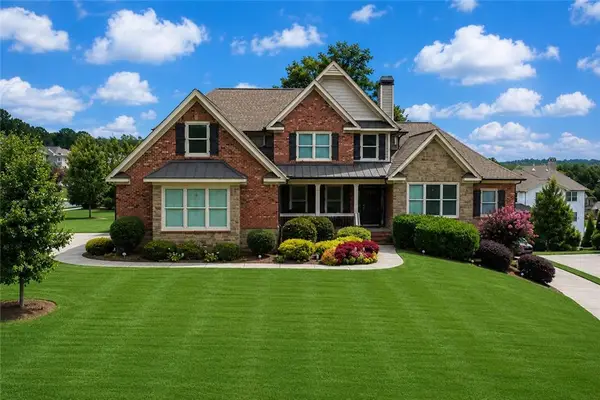 $775,000Coming Soon5 beds 4 baths
878 Heritage Lake Way, Grayson, GA 30017
MLS# 7811130Listed by: HARRY NORMAN REALTORS - New
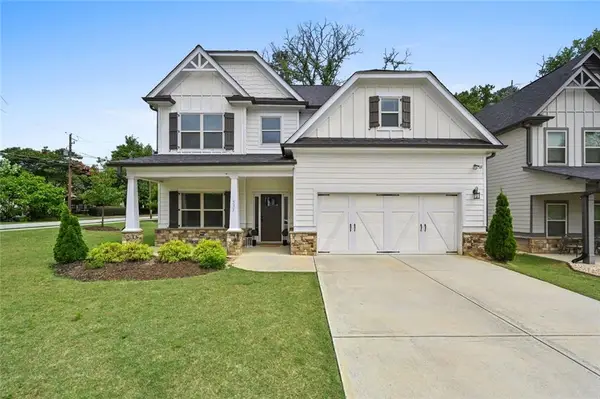 $529,000Active5 beds 4 baths2,819 sq. ft.
535 Brown Dove Lane, Grayson, GA 30017
MLS# 7810579Listed by: REAL BROKER, LLC. - New
 $359,000Active3 beds 3 baths1,368 sq. ft.
2540 Silver King Drive, Grayson, GA 30017
MLS# 7809122Listed by: THE BEEMAN GROUP, LLC - New
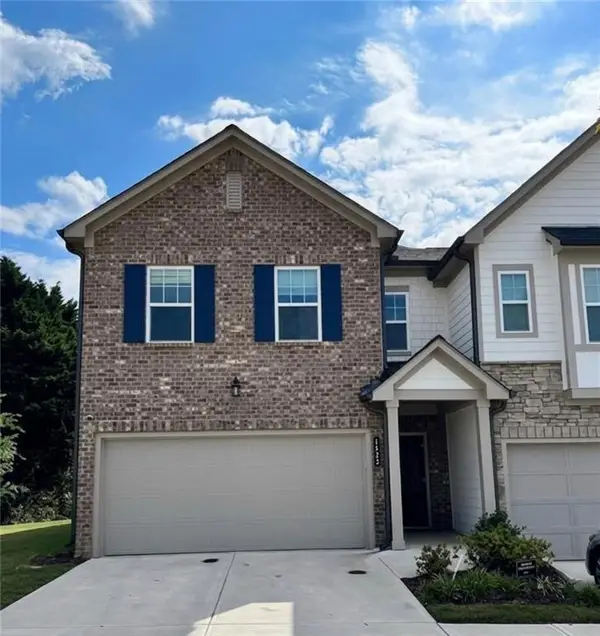 $325,000Active3 beds 3 baths1,728 sq. ft.
1433 Ben Park Way, Grayson, GA 30017
MLS# 7810371Listed by: LPT REALTY, LLC - New
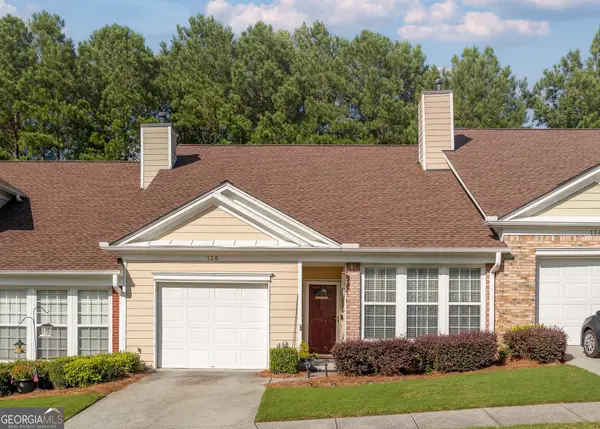 $292,000Active2 beds 2 baths1,354 sq. ft.
136 Camry Lane, Grayson, GA 30017
MLS# 10811878Listed by: Macks Group - New
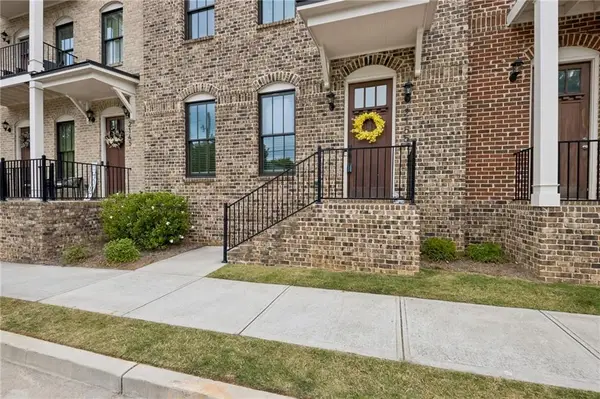 $429,900Active4 beds 4 baths2,666 sq. ft.
2155 Rail Yard Avenue, Grayson, GA 30017
MLS# 7809473Listed by: LIVING STONE PROPERTIES, INC. - Coming Soon
 $559,000Coming Soon5 beds 4 baths
2532 Brown Dove Way, Grayson, GA 30017
MLS# 10809851Listed by: Keller Williams Realty Atl. Partners


Protect your home and budget from life's surprises with an Assurant Home Warranty, backed by a partner that supports you through every step of homeownership. Explore Plans.
©2026 Century 21 Real Estate LLC. All rights reserved. CENTURY 21®, the CENTURY 21 Logo and C21® are service marks owned by Century 21 Real Estate LLC. Century 21 Real Estate LLC fully supports the principles of the Fair Housing Act and the Equal Opportunity Act. Each office is independently owned and operated. Listing information is deemed reliable but not guaranteed accurate.