
172 Camry Lane, Grayson, GA 30017
Local realty services provided by:CENTURY 21 Novus
172 Camry Lane,Grayson, GA 30017
$256,000
- 2 Beds
- 2 Baths
- 1,314 sq. ft.
- Townhouse
- Active
Listed by: donna sears
Office: classic home collection
MLS#:10809587
Source:METROMLS
Price summary
- Price:$256,000
- Price per sq. ft.:$194.82
About this home
Welcome home to easy, low-maintenance living in the highly desirable Villas at Pebble Creek! This beautifully maintained single-level townhome offers 2 spacious bedrooms, 2 full bathrooms, and an open-concept floor plan designed for comfortable everyday living. The living room features soaring vaulted ceilings and a cozy fireplace, flowing seamlessly into the dining area and kitchen complete with a breakfast bar and ample cabinet space. The spacious owner's suite provides a relaxing retreat with vaulted ceilings, a large walk-in closet and private bath, while the secondary bedroom and full bath are perfect for guests or a home office. Step outside to enjoy your private patio ideal for morning coffee or evening relaxation. Additional highlights include a two-car garage, main-level living with no stairs, and access to outstanding community amenities including a clubhouse, swimming pool, fitness center, and beautifully maintained sidewalks for evening walks. HOA services also cover exterior maintenance, lawn care, termite, water, sewer, and trash making for truly carefree living. Conveniently located near Snellville, Grayson, and Loganville with an abundance of shopping and dining. Only 45 minutes to Atlanta or Athens. Grayson High School District....
Contact an agent
Home facts
- Year built:2005
- Subdivision & Development:Villas at Pebble Creek Farm
- Listing ID #:10809587
- Updated:September 13, 2026 at 11:07 AM
Rooms and interior
- Bedrooms:2
- Total bathrooms:2
- Full bathrooms:2
- Flooring:Carpet, Hardwood, Vinyl
- Kitchen Description:Breakfast Bar, Breakfast Room, Dishwasher, Microwave, Oven/Range (Combo), Refrigerator
- Bedroom Description:Roommate Plan, Walk-In Closet(s)
- Living area:1,314 sq. ft.
Heating and cooling
- Cooling:Central Air
- Heating:Central
- Central air:Yes
Structure and exterior
- Roof:Composition
- Year built:2005
- Building area:1,314 sq. ft.
- Lot area:0.01 Acres
- Lot Features:Level
- Architectural Style:Ranch
- Construction Materials:Brick
- Foundation Description:Slab
- Levels:1 Story
Schools
- High school:Grayson
- Middle school:Bay Creek
- Elementary school:Grayson
Utilities
- Water:Public, Water Available
- Sewer:Public Sewer, Sewer Connected
Finances and disclosures
- Price:$256,000
- Price per sq. ft.:$194.82
- Tax amount:$4,444 (2025)
Features and amenities
- Appliances:Dishwasher, Dryer, Gas Water Heater, Microwave, Oven/Range (Combo), Refrigerator, Washer
- Laundry features:Dryer, In Mud Room, Laundry, Washer
- Amenities:Gas Water Heater, Smoke Detector(s), Vaulted Ceiling(s), Window Treatments
Parking
- Total parking spaces:2
- Parking description:Attached, Garage
- Garage:Yes
 2026 Georgia MLS. All rights reserved. Information Deem Reliable But Not Guaranteed September 13, 2026 METROMLS Member Broker: Curtis North
New listings near 172 Camry Lane
- New
 $465,000Active3 beds 3 baths2,981 sq. ft.
925 Windsor Place Circle, Grayson, GA 30017
MLS# 7836036Listed by: VIRTUAL PROPERTIES REALTY.COM - New
 $650,000Active6 beds 6 baths4,783 sq. ft.
2018 Paper Birch Cove, Grayson, GA 30017
MLS# 10843651Listed by: RE/MAX Center - New
 $450,000Active5 beds 4 baths4,614 sq. ft.
2078 Lakewood Circle Sw, Grayson, GA 30017
MLS# 10843228Listed by: RE/MAX Center - New
 $399,000Active3 beds 3 baths2,403 sq. ft.
1752 Brackin Court, Grayson, GA 30017
MLS# 10843145Listed by: The Rezerve - New
 $345,000Active3 beds 2 baths
660 Tribble Creek Drive, Grayson, GA 30017
MLS# 10842160Listed by: Keller Williams Chattahoochee - New
 $330,000Active4 beds 3 baths2,204 sq. ft.
424 Wisteria Place Circle, Grayson, GA 30017
MLS# 10841481Listed by: Mark Spain Real Estate - New
 $525,000Active5 beds 4 baths4,400 sq. ft.
2265 Amberbrook, Grayson, GA 30017
MLS# 10841092Listed by: eXp Realty - New
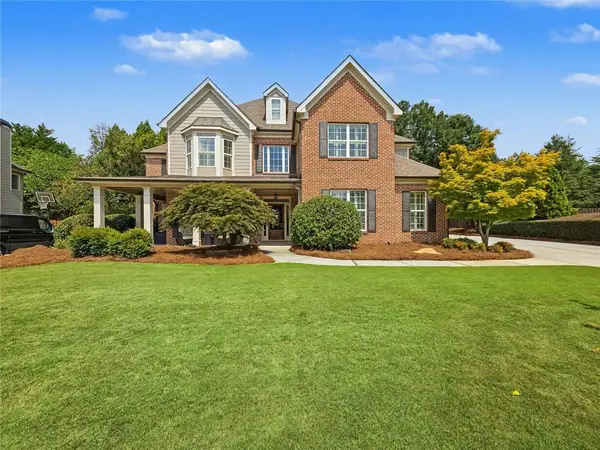 $519,000Active5 beds 4 baths3,055 sq. ft.
2048 Keeling Mill Terrace Sw, Grayson, GA 30017
MLS# 7833178Listed by: VIRTUAL PROPERTIES REALTY.COM - New
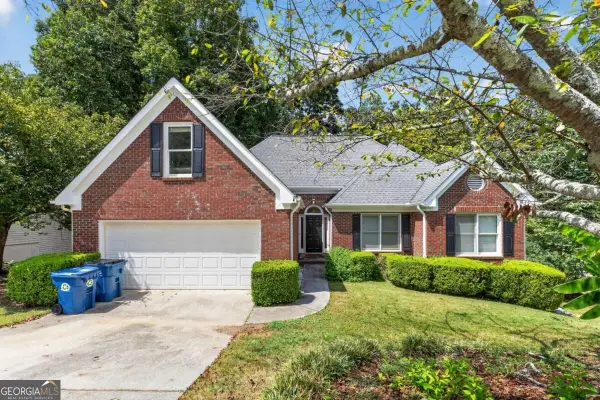 $350,000Active5 beds 3 baths3,247 sq. ft.
2128 Cluster Lane, Grayson, GA 30017
MLS# 10840138Listed by: TOP Brokerage - New
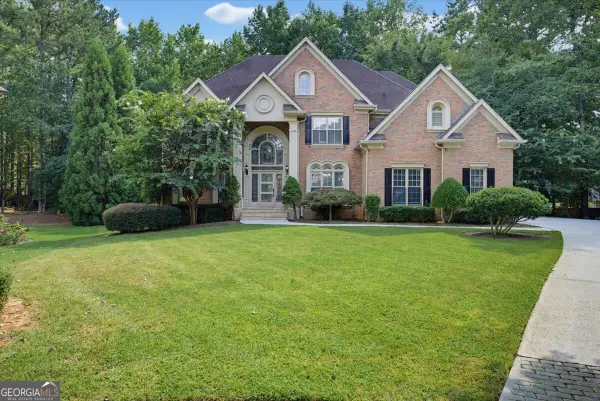 $684,900Active5 beds 5 baths5,471 sq. ft.
1464 Hattiesburg Court, Grayson, GA 30017
MLS# 10839834Listed by: Solutions First Realty LLC


Protect your home and budget from life's surprises with an Assurant Home Warranty, backed by a partner that supports you through every step of homeownership. Explore Plans.
©2026 Century 21 Real Estate LLC. All rights reserved. CENTURY 21®, the CENTURY 21 Logo and C21® are service marks owned by Century 21 Real Estate LLC. Century 21 Real Estate LLC fully supports the principles of the Fair Housing Act and the Equal Opportunity Act. Each office is independently owned and operated. Listing information is deemed reliable but not guaranteed accurate.