
2018 Paper Birch Cove, Grayson, GA 30017
Local realty services provided by:CENTURY 21 The Avenues
Listed by: susan mobbs kliesen
Office: remax center
MLS#:7835844
Source:FIRSTMLS
Price summary
- Price:$650,000
- Price per sq. ft.:$135.9
- Monthly HOA dues:$58.33
About this home
This spacious, move-in-ready home offers three beautifully finished levels with 6
bedrooms, 5 full baths, and a half bath. A custom-built home with high-end finishes
throughout. Newly refinished light hardwood floors and neutral paint create a fresh,
welcoming feel. The main level features an elegant dining room, a formal living room
perfect for an office or music room, and a great room with a brick fireplace overlooking the
backyard. The bright white kitchen is a cook's dream with double convection ovens with air-
fry capability, a separate cooktop, French-door refrigerator, abundant counter space and a
center island. A main-level guest suite includes a beautifully renovated bath with a walk-in
shower. Upstairs are four additional bedrooms plus the spacious primary suite with double
vanities, a jetted tub and large walk-in shower. The finished basement has a fun pub-
inspired feel with polished concrete floors, custom trim, a fabulous bar with two hidden
beverage refrigerators, built-in sound, a shuffleboard table, two flex rooms, a large
multipurpose room and a full bath. A hidden door near the bar leads to unfinished storage.
Enjoy the screened porch overlooking the private .5-acre fenced cul-de-sac lot with woods
at the rear and a garden area. Two-car side-entry garage. Neighborhood pool and pickleball
court. Served by Pharr Elementary, Couch Middle, and Grayson High. If you lived here, you
would be having a great Grayson Day! Around the corner from all the shopping and
restaurants that you would ever need....
Contact an agent
Home facts
- Year built:1998
- Subdivision & Development:LAKEVIEW WALK
- Listing ID #:7835844
- Updated:September 12, 2026 at 03:08 PM
Rooms and interior
- Bedrooms:6
- Total bathrooms:6
- Full bathrooms:5
- Half bathrooms:1
- Flooring:Carpet, Hardwood
- Dining Description:Separate Dining Room
- Bathrooms Description:Double Vanity, Separate Tub/Shower, Vaulted Ceiling(s), Whirlpool Tub
- Kitchen Description:Breakfast Room, Dishwasher, Disposal, Double Oven, Kitchen Island, Microwave, Pantry, Pantry Walk-In, Refrigerator, Solid Surface Counters
- Basement Description:Daylight, Exterior Entry, Finished, Finished Bath, Full, Interior Entry
- Living area:4,783 sq. ft.
Heating and cooling
- Cooling:Ceiling Fan(s), Central Air, Zoned
- Heating:Central, Forced Air, Natural Gas, Zoned
- Central air:Yes
Structure and exterior
- Roof:Composition, Ridge Vents, Shingle
- Year built:1998
- Building area:4,783 sq. ft.
- Lot area:0.5 Acres
- Lot Features:Back Yard, Cul-De-Sac, Landscaped, Level
- Architectural Style:Traditional
- Construction Materials:Concrete
- Exterior Features:Screened
- Levels:2 Story
Schools
- High school:Grayson
- Middle school:Couch
- Elementary school:Pharr
Utilities
- Water:Public, Water Available
- Sewer:Public Sewer, Sewer Available
Finances and disclosures
- Price:$650,000
- Price per sq. ft.:$135.9
- Tax amount:$7,964 (2025)
Features and amenities
- Appliances:Dehumidifier, Irrigation Equipment
- Laundry features:Upper Level
- Amenities:Bookcases, Disappearing Attic Stairs, Entrance Foyer, Gas Water Heater, High Ceilings 9 ft Main, High Speed Internet, Tray Ceiling(s), Walk-In Closet(s)
Parking
- Total parking spaces:2
- Parking description:Attached, Driveway, Garage, Garage Faces Side, Kitchen Level
- Garage spaces:2
 Listings identified with the FMLS IDX logo come from FMLS and are held by brokerage firms other than the owner of this website. The listing brokerage is identified in any listing details. Information is deemed reliable but is not guaranteed. If you believe any FMLS listing contains material that infringes your copyrighted work please click here (https://www.fmls.com/dmca) to review our DMCA policy and learn how to submit a takedown request. ©2026 First Multiple Listing Service, Inc.
New listings near 2018 Paper Birch Cove
- New
 $465,000Active3 beds 3 baths2,981 sq. ft.
925 Windsor Place Circle, Grayson, GA 30017
MLS# 7836036Listed by: VIRTUAL PROPERTIES REALTY.COM - New
 $450,000Active5 beds 4 baths4,614 sq. ft.
2078 Lakewood Circle Sw, Grayson, GA 30017
MLS# 10843228Listed by: RE/MAX Center - New
 $399,000Active3 beds 3 baths2,403 sq. ft.
1752 Brackin Court, Grayson, GA 30017
MLS# 10843145Listed by: The Rezerve - New
 $345,000Active3 beds 2 baths
660 Tribble Creek Drive, Grayson, GA 30017
MLS# 10842160Listed by: Keller Williams Chattahoochee - New
 $330,000Active4 beds 3 baths2,204 sq. ft.
424 Wisteria Place Circle, Grayson, GA 30017
MLS# 10841481Listed by: Mark Spain Real Estate - Open Sat, 11am to 1pmNew
 $525,000Active5 beds 4 baths4,400 sq. ft.
2265 Amberbrook, Grayson, GA 30017
MLS# 10841092Listed by: eXp Realty - New
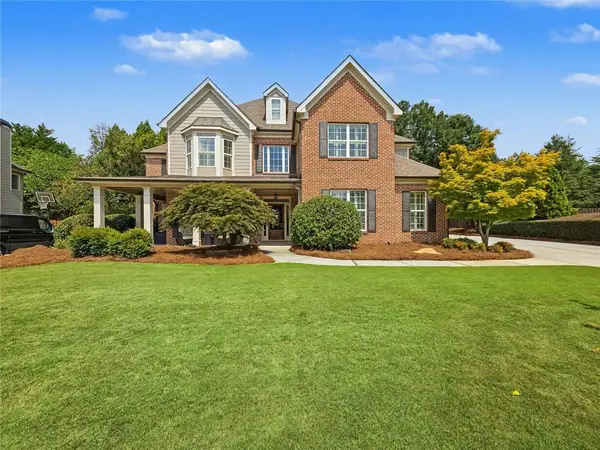 $519,000Active5 beds 4 baths3,055 sq. ft.
2048 Keeling Mill Terrace Sw, Grayson, GA 30017
MLS# 7833178Listed by: VIRTUAL PROPERTIES REALTY.COM - New
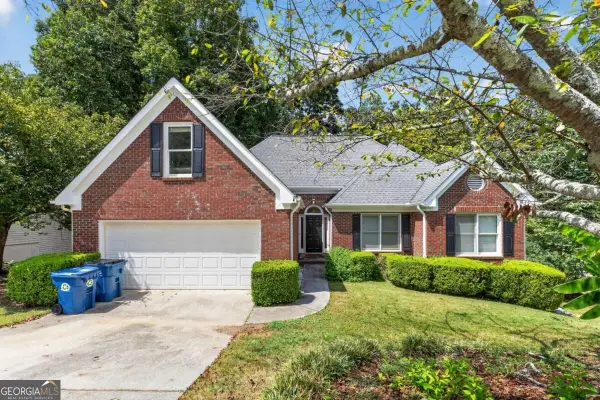 $350,000Active5 beds 3 baths3,247 sq. ft.
2128 Cluster Lane, Grayson, GA 30017
MLS# 10840138Listed by: TOP Brokerage - New
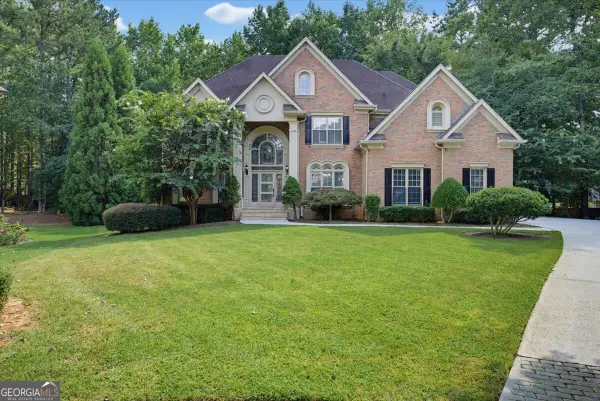 $684,900Active5 beds 5 baths5,471 sq. ft.
1464 Hattiesburg Court, Grayson, GA 30017
MLS# 10839834Listed by: Solutions First Realty LLC


Protect your home and budget from life's surprises with an Assurant Home Warranty, backed by a partner that supports you through every step of homeownership. Explore Plans.
©2026 Century 21 Real Estate LLC. All rights reserved. CENTURY 21®, the CENTURY 21 Logo and C21® are service marks owned by Century 21 Real Estate LLC. Century 21 Real Estate LLC fully supports the principles of the Fair Housing Act and the Equal Opportunity Act. Each office is independently owned and operated. Listing information is deemed reliable but not guaranteed accurate.