
2048 Keeling Mill Terrace Sw, Grayson, GA 30017
Local realty services provided by:CENTURY 21 Realty 1 Professionals
2048 Keeling Mill Terrace Sw,Grayson, GA 30017
$519,000
- 5 Beds
- 4 Baths
- 3,055 sq. ft.
- Single family
- Pending
Listed by: marianne green
Office: virtual properties realty.com
MLS#:10840498
Source:METROMLS
Price summary
- Price:$519,000
- Price per sq. ft.:$169.89
- Monthly HOA dues:$75
About this home
Exquisite 5 Bedroom 4 Full Bath Home located in Grayson's premiere neighborhood, Windsor Creek. Main Level boasts a Dramatic Foyer, Separate Dining Room, 2 Story Great Room, Chefs Kitchen with Double Wall Oven, Separate Cooktop and Walk In Pantry, Keeping Room, Mud Room Area and Main Level Bedroom/Office with a full bath. Incredible Upper Level includes a Dramatic Owners Suite with A Spa Style bath which includes an oversized jetted Tub, Separate Shower, Double Vanities, an Enormous Walk In Closet and three additional bedrooms. One Bedroom has it's own Full bath and walk in Closet. The additional two bedrooms share a Jack and Jill bath with both bedrooms having their own Vanity Space. The Privacy Fenced Back Yard will offer days of relaxation and entertaining with it's custom Built Grilling Station, Arbor and Fire Pit. THE REAL BONUS- An Additional Detached Garage with stairs to floored attic storage! Located just minutes to all downtown Grayson, the Rail Yard and the Library. The amazing amenities include a beautiful Pool, Tennis Courts and Side Walks. With so much space, a private back yard oasis, and an ADDITIONAL garage with walk in attic storage, this home Checks so many boxes!...
Contact an agent
Home facts
- Year built:2006
- Subdivision & Development:WINDSOR CREEK
- Listing ID #:10840498
- Updated:September 19, 2026 at 10:29 AM
Rooms and interior
- Bedrooms:5
- Total bathrooms:4
- Full bathrooms:4
- Flooring:Carpet, Hardwood, Tile
- Bathrooms Description:Double Vanity, Tile Bath, Whirlpool Bath
- Kitchen Description:Breakfast Bar, Dishwasher, Disposal, Double Oven, Pantry
- Bedroom Description:Walk-In Closet(s)
- Living area:3,055 sq. ft.
Heating and cooling
- Cooling:Central Air
- Heating:Forced Air
- Central air:Yes
Structure and exterior
- Roof:Composition
- Year built:2006
- Building area:3,055 sq. ft.
- Lot area:0.26 Acres
- Lot Features:Level, Private
- Architectural Style:Traditional
- Construction Materials:Wood Siding
- Exterior Features:Gas Grill
- Foundation Description:Slab
- Levels:2 Story
Schools
- High school:Grayson
- Middle school:Bay Creek
- Elementary school:Grayson
Utilities
- Water:Public
- Sewer:Public Sewer, Sewer Available
Finances and disclosures
- Price:$519,000
- Price per sq. ft.:$169.89
- Tax amount:$6,470 (2025)
Features and amenities
- Appliances:Dishwasher, Disposal, Double Oven, Electric Water Heater
- Laundry features:Upper Level
- Amenities:Electric Water Heater, Smoke Detector(s), Tray Ceiling(s), Two Story Foyer, Vaulted Ceiling(s), Window Treatments
Parking
- Total parking spaces:3
- Parking description:Garage
- Garage:Yes
 2026 Georgia MLS. All rights reserved. Information Deem Reliable But Not Guaranteed September 19, 2026 METROMLS Member Broker: Angela Whitmire
 New listings near 2048 Keeling Mill Terrace Sw
- New
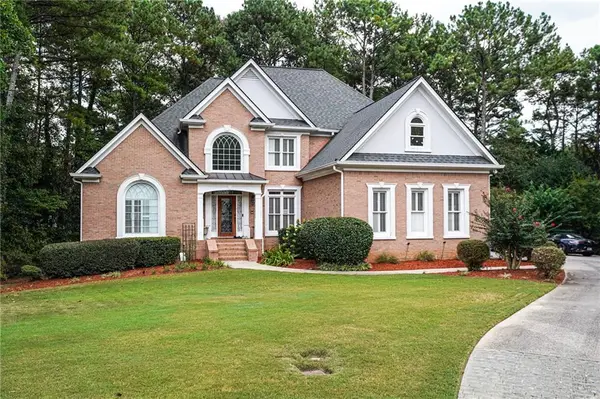 $845,000Active6 beds 6 baths5,436 sq. ft.
1626 Annapolis Way, Grayson, GA 30017
MLS# 7840412Listed by: FIRST UNITED REALTY, INC. - New
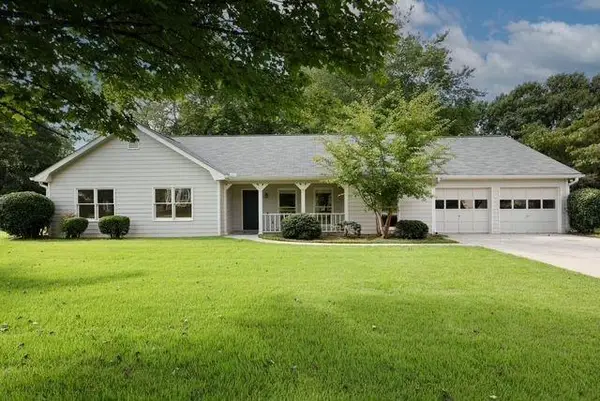 $339,900Active3 beds 2 baths1,881 sq. ft.
1106 Lakeridge Court, Grayson, GA 30017
MLS# 7815614Listed by: VIRTUAL PROPERTIES REALTY. BIZ - New
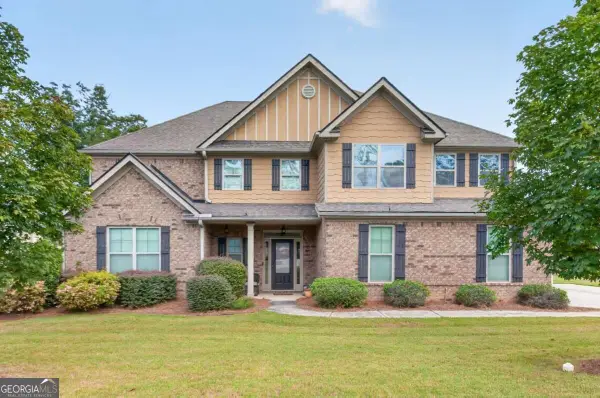 $500,000Active5 beds 6 baths3,882 sq. ft.
162 Oatgrass Drive, Grayson, GA 30017
MLS# 10848438Listed by: Keller Williams Realty Atl. Partners - New
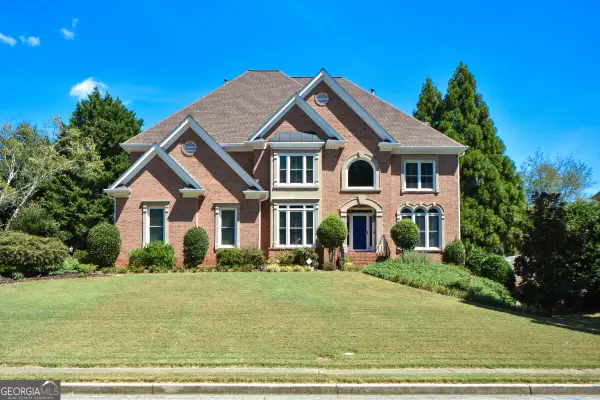 $795,000Active5 beds 6 baths5,584 sq. ft.
1528 Greensboro Way, Grayson, GA 30017
MLS# 10847909Listed by: Harry Norman Realtors - New
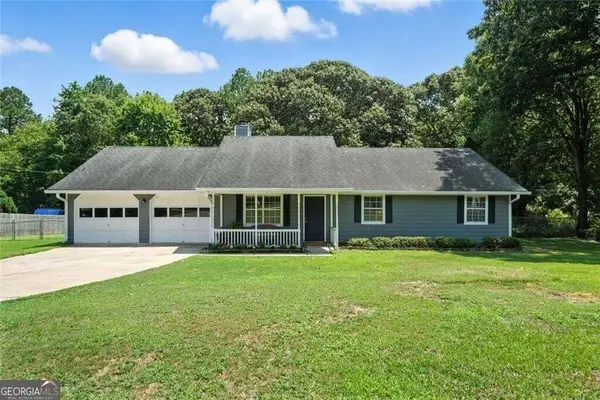 $334,900Active3 beds 2 baths1,355 sq. ft.
111 Brownsmill Drive, Grayson, GA 30017
MLS# 10847118Listed by: Hester Group, REALTORS - New
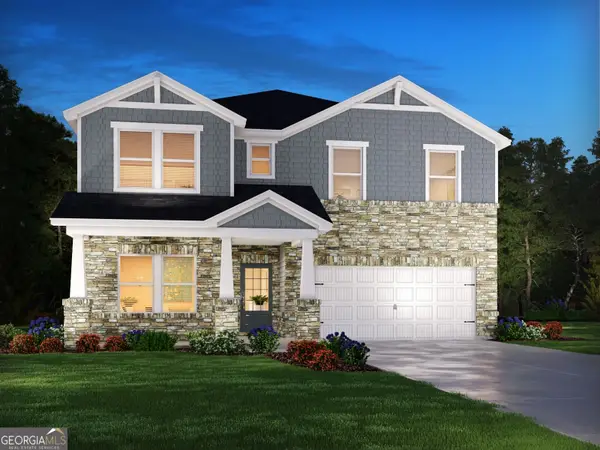 $551,980Active5 beds 5 baths3,252 sq. ft.
616 Tallulah Lane, Grayson, GA 30017
MLS# 10846988Listed by: Meritage Homes of Georgia Inc - New
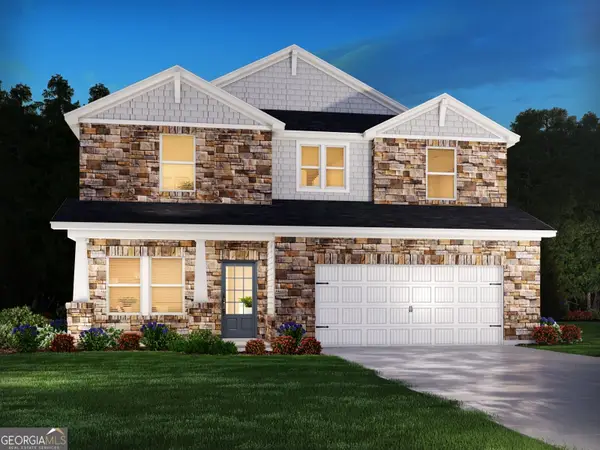 $508,980Active4 beds 3 baths2,479 sq. ft.
581 Tallulah Lane, Grayson, GA 30017
MLS# 10846991Listed by: Meritage Homes of Georgia Inc - New
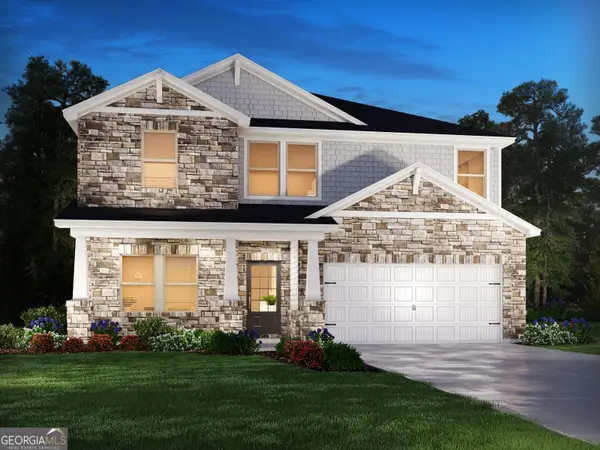 $509,980Active5 beds 3 baths2,674 sq. ft.
596 Tallulah Lane, Grayson, GA 30017
MLS# 10846994Listed by: Meritage Homes of Georgia Inc - New
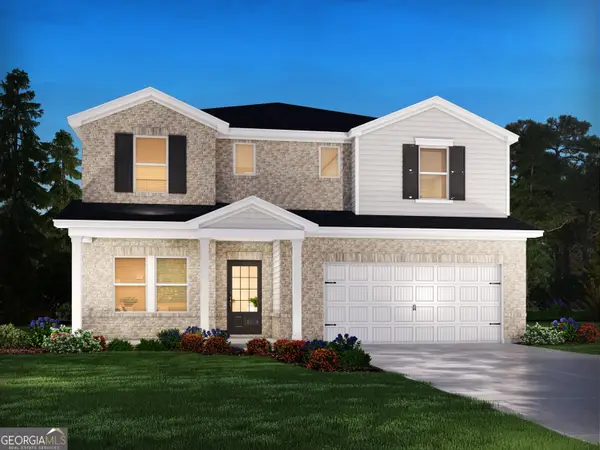 $533,980Active5 beds 3 baths2,950 sq. ft.
586 Tallulah Lane, Grayson, GA 30017
MLS# 10847011Listed by: Meritage Homes of Georgia Inc - New
 $465,000Active3 beds 3 baths2,981 sq. ft.
925 Windsor Place Circle, Grayson, GA 30017
MLS# 7836036Listed by: VIRTUAL PROPERTIES REALTY.COM


Protect your home and budget from life's surprises with an Assurant Home Warranty, backed by a partner that supports you through every step of homeownership. Explore Plans.
©2026 Century 21 Real Estate LLC. All rights reserved. CENTURY 21®, the CENTURY 21 Logo and C21® are service marks owned by Century 21 Real Estate LLC. Century 21 Real Estate LLC fully supports the principles of the Fair Housing Act and the Equal Opportunity Act. Each office is independently owned and operated. Listing information is deemed reliable but not guaranteed accurate.