
228 Mission Oak Drive, Grayson, GA 30017
Local realty services provided by:CENTURY 21 The Avenues
228 Mission Oak Drive,Grayson, GA 30017
$395,000
- 3 Beds
- 3 Baths
- - sq. ft.
- Single family
- Active
Upcoming open houses
- Sat, Sep 1902:00 pm - 04:00 pm
Listed by: pamela hanley
Office: atlanta communities
MLS#:7811658
Source:FIRSTMLS
Price summary
- Price:$395,000
- Monthly HOA dues:$119.17
About this home
Welcome home to Ivey Parc. One of Grayson's most sought after communities. You will love the front porch of this beautiful craftsman as you greet your neighbors as they walk down this beautiful tree lined street. This craftsman style home features, an open and inviting great room that flows into a dining area that would seat 8. The kitchen and its 5 burner gas stove welcomes many guest which make entertaining a breeze. Slide out onto the back patio to enjoy the cool Autumn nights. The primary is on the main level and features an en suite bath double vanity, soaking tub and separate shower. The second floor bedrooms and bath make the perfect guest suites. The home has great windows, gleaming hardwood floors, deluxe molding and great storage make this home a winner. Come see what Ivey Parc has to offer. Prospective new owners, this home qualifies for Down Payment Assistance, Up to $12,500. Give me call for more information.
Contact an agent
Home facts
- Year built:2004
- Subdivision & Development:Ivey Parc
- Listing ID #:7811658
- Updated:September 13, 2026 at 02:41 AM
Rooms and interior
- Bedrooms:3
- Total bathrooms:3
- Full bathrooms:2
- Half bathrooms:1
- Flooring:Carpet, Hardwood, Stone
- Dining Description:Great Room
- Bathrooms Description:Double Vanity
- Kitchen Description:Dishwasher, Disposal, Eat-in Kitchen, Microwave, Pantry, Refrigerator, Solid Surface Counters
- Bedroom Description:Master on Main
Heating and cooling
- Cooling:Ceiling Fan(s), Central Air
- Heating:Electric
- Central air:Yes
Structure and exterior
- Roof:Composition
- Year built:2004
- Lot area:0.14 Acres
- Lot Features:Level
- Architectural Style:Craftsman
- Construction Materials:Cement Siding, Concrete
- Exterior Features:Patio
- Levels:2 Story
Schools
- High school:Grayson
- Middle school:Bay Creek
- Elementary school:Grayson
Utilities
- Water:Public, Water Available
- Sewer:Public Sewer, Sewer Available
Finances and disclosures
- Price:$395,000
- Tax amount:$2,006 (2024)
Features and amenities
- Laundry features:Common Area, Laundry Room
- Amenities:Bookcases, High Ceilings 9 ft Lower, High Ceilings 9 ft Main, High Ceilings 9 ft Upper, High Speed Internet, Walk-In Closet(s)
Parking
- Total parking spaces:2
- Parking description:Attached, Garage, Garage Door Opener, Garage Faces Rear, Garage Faces Side, Kitchen Level
- Garage spaces:2
 Listings identified with the FMLS IDX logo come from FMLS and are held by brokerage firms other than the owner of this website. The listing brokerage is identified in any listing details. Information is deemed reliable but is not guaranteed. If you believe any FMLS listing contains material that infringes your copyrighted work please click here (https://www.fmls.com/dmca) to review our DMCA policy and learn how to submit a takedown request. ©2026 First Multiple Listing Service, Inc.
New listings near 228 Mission Oak Drive
- New
 $465,000Active3 beds 3 baths2,981 sq. ft.
925 Windsor Place Circle, Grayson, GA 30017
MLS# 7836036Listed by: VIRTUAL PROPERTIES REALTY.COM - New
 $650,000Active6 beds 6 baths4,783 sq. ft.
2018 Paper Birch Cove, Grayson, GA 30017
MLS# 10843651Listed by: RE/MAX Center - New
 $450,000Active5 beds 4 baths4,614 sq. ft.
2078 Lakewood Circle Sw, Grayson, GA 30017
MLS# 10843228Listed by: RE/MAX Center - New
 $399,000Active3 beds 3 baths2,403 sq. ft.
1752 Brackin Court, Grayson, GA 30017
MLS# 10843145Listed by: The Rezerve - New
 $345,000Active3 beds 2 baths
660 Tribble Creek Drive, Grayson, GA 30017
MLS# 10842160Listed by: Keller Williams Chattahoochee - New
 $330,000Active4 beds 3 baths2,204 sq. ft.
424 Wisteria Place Circle, Grayson, GA 30017
MLS# 10841481Listed by: Mark Spain Real Estate - New
 $525,000Active5 beds 4 baths4,400 sq. ft.
2265 Amberbrook, Grayson, GA 30017
MLS# 10841092Listed by: eXp Realty - New
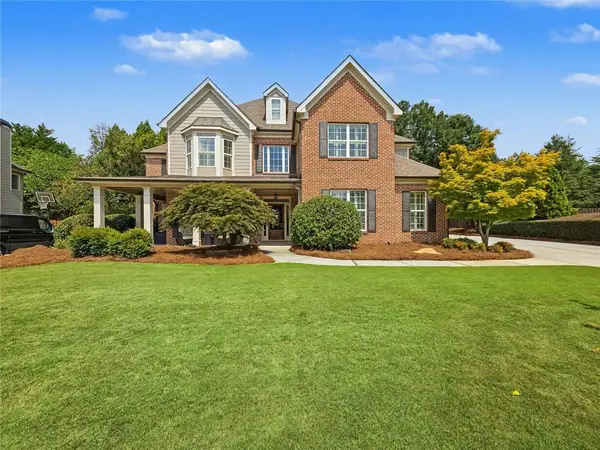 $519,000Active5 beds 4 baths3,055 sq. ft.
2048 Keeling Mill Terrace Sw, Grayson, GA 30017
MLS# 7833178Listed by: VIRTUAL PROPERTIES REALTY.COM - New
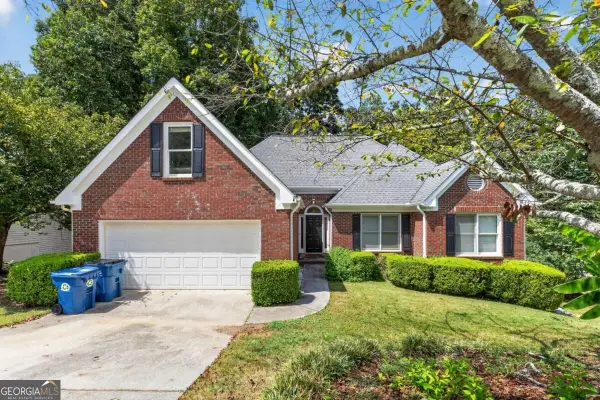 $350,000Active5 beds 3 baths3,247 sq. ft.
2128 Cluster Lane, Grayson, GA 30017
MLS# 10840138Listed by: TOP Brokerage - New
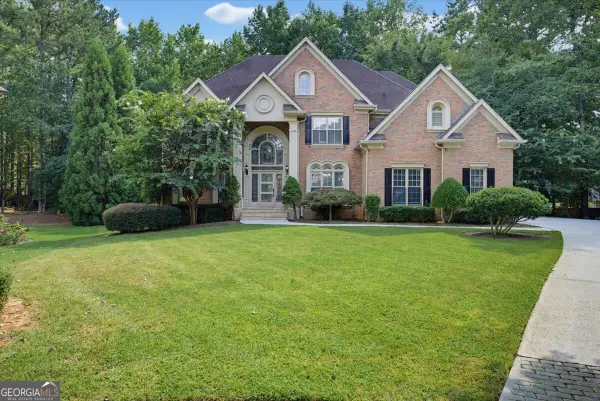 $684,900Active5 beds 5 baths5,471 sq. ft.
1464 Hattiesburg Court, Grayson, GA 30017
MLS# 10839834Listed by: Solutions First Realty LLC


Protect your home and budget from life's surprises with an Assurant Home Warranty, backed by a partner that supports you through every step of homeownership. Explore Plans.
©2026 Century 21 Real Estate LLC. All rights reserved. CENTURY 21®, the CENTURY 21 Logo and C21® are service marks owned by Century 21 Real Estate LLC. Century 21 Real Estate LLC fully supports the principles of the Fair Housing Act and the Equal Opportunity Act. Each office is independently owned and operated. Listing information is deemed reliable but not guaranteed accurate.