
2465 Chandler Road, Grayson, GA 30017
Local realty services provided by:CENTURY 21 Novus
2465 Chandler Road,Grayson, GA 30017
$538,000
- 6 Beds
- 3 Baths
- 5,560 sq. ft.
- Single family
- Active
Listed by: mark spain, mary miller
Office: mark spain real estate
MLS#:10797270
Source:METROMLS
Price summary
- Price:$538,000
- Price per sq. ft.:$96.76
About this home
This 6 bedroom, 3 bathroom home offers of comfortable living space situated on a generous lot. The home has been recently updated with fresh paint throughout, new carpet in the living room and primary bedroom, and a refreshed kitchen and primary bathroom that add a modern appeal. The master suite is conveniently located on the main level and features an updated bathroom with a double vanity and separate tub and shower. The open floor plan includes a separate dining room, living room with a brick fireplace, and an updated kitchen with white cabinets and pantry space. The in law floor plan with a split bedroom design provides flexibility for your family's needs. The fully finished basement with its own exterior entry is a standout feature. This space offers tremendous potential as a guest suite, in law quarters, or even a rental income opportunity, giving you options for how you use your new home. The basement includes a finished bathroom and approximately finished below grade space. A 30 year architectural roof with approximately 19 years of life remaining, a 2 year old water heater, and a seller offered 1 year Cinch Home Warranty provide lasting peace of mind. Step outside onto the deck and enjoy peaceful outdoor living on your private lot. This is the perfect space to entertain, relax, or simply enjoy the quiet setting. The property features a brick and vinyl siding exterior, 2 car attached garage, and sits on a quiet street convenient to top rated schools, shopping, and dining. Built in 1998 with no HOA fees. Home is move-in ready....
Contact an agent
Home facts
- Year built:1998
- Subdivision & Development:NONE
- Listing ID #:10797270
- Updated:September 13, 2026 at 11:07 AM
Rooms and interior
- Bedrooms:6
- Total bathrooms:3
- Full bathrooms:3
- Flooring:Carpet, Hardwood
- Kitchen Description:Dishwasher, Microwave, Pantry, Refrigerator
- Bedroom Description:Master On Main Level, Split Bedroom Plan
- Basement Description:Bath Finished, Daylight, Exterior Entry, Finished, Full
- Living area:5,560 sq. ft.
Structure and exterior
- Year built:1998
- Building area:5,560 sq. ft.
- Lot area:0.66 Acres
- Architectural Style:Brick Front
- Construction Materials:Vinyl Siding
- Exterior Features:Deck
- Levels:3+ Story
Schools
- High school:Archer
- Middle school:Mcconnell
- Elementary school:Cooper
Utilities
- Water:Public
- Sewer:Septic Tank
Finances and disclosures
- Price:$538,000
- Price per sq. ft.:$96.76
- Tax amount:$783 (2025)
Features and amenities
- Appliances:Dishwasher, Dryer, Microwave, Refrigerator, Washer
- Laundry features:Dryer, In Basement, In Hall, Washer
- Amenities:In-Law Floorplan
Parking
- Total parking spaces:2
- Parking description:Attached, Garage, Parking Pad
- Garage:Yes
 2026 Georgia MLS. All rights reserved. Information Deem Reliable But Not Guaranteed September 13, 2026 METROMLS Member Broker: Curtis North
New listings near 2465 Chandler Road
- New
 $465,000Active3 beds 3 baths2,981 sq. ft.
925 Windsor Place Circle, Grayson, GA 30017
MLS# 7836036Listed by: VIRTUAL PROPERTIES REALTY.COM - New
 $650,000Active6 beds 6 baths4,783 sq. ft.
2018 Paper Birch Cove, Grayson, GA 30017
MLS# 10843651Listed by: RE/MAX Center - New
 $450,000Active5 beds 4 baths4,614 sq. ft.
2078 Lakewood Circle Sw, Grayson, GA 30017
MLS# 10843228Listed by: RE/MAX Center - New
 $399,000Active3 beds 3 baths2,403 sq. ft.
1752 Brackin Court, Grayson, GA 30017
MLS# 10843145Listed by: The Rezerve - New
 $345,000Active3 beds 2 baths
660 Tribble Creek Drive, Grayson, GA 30017
MLS# 10842160Listed by: Keller Williams Chattahoochee - New
 $330,000Active4 beds 3 baths2,204 sq. ft.
424 Wisteria Place Circle, Grayson, GA 30017
MLS# 10841481Listed by: Mark Spain Real Estate - New
 $525,000Active5 beds 4 baths4,400 sq. ft.
2265 Amberbrook, Grayson, GA 30017
MLS# 10841092Listed by: eXp Realty - New
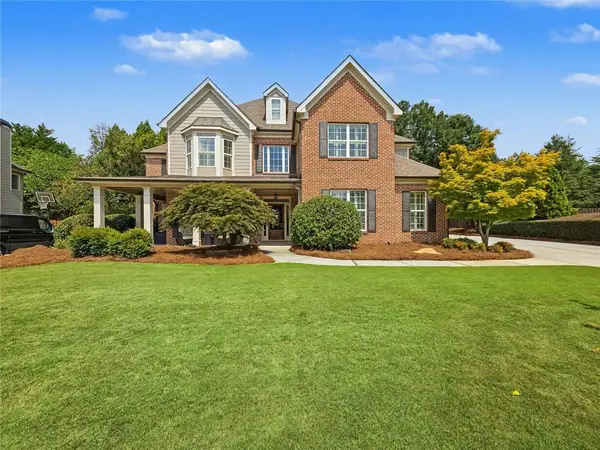 $519,000Active5 beds 4 baths3,055 sq. ft.
2048 Keeling Mill Terrace Sw, Grayson, GA 30017
MLS# 7833178Listed by: VIRTUAL PROPERTIES REALTY.COM - New
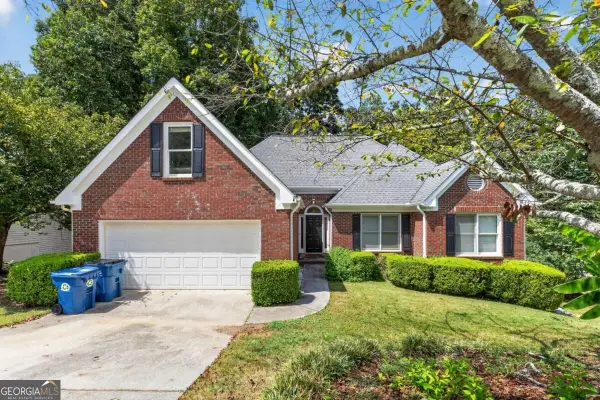 $350,000Active5 beds 3 baths3,247 sq. ft.
2128 Cluster Lane, Grayson, GA 30017
MLS# 10840138Listed by: TOP Brokerage - New
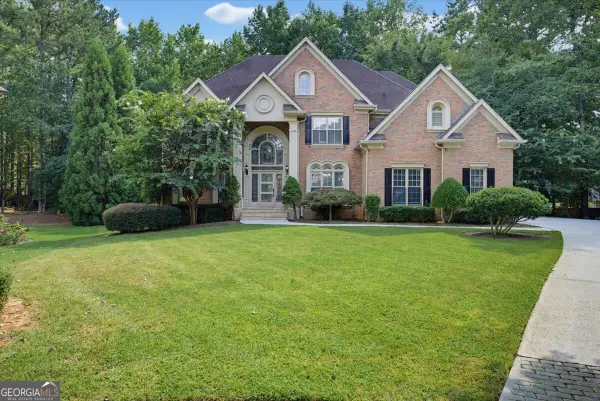 $684,900Active5 beds 5 baths5,471 sq. ft.
1464 Hattiesburg Court, Grayson, GA 30017
MLS# 10839834Listed by: Solutions First Realty LLC


Protect your home and budget from life's surprises with an Assurant Home Warranty, backed by a partner that supports you through every step of homeownership. Explore Plans.
©2026 Century 21 Real Estate LLC. All rights reserved. CENTURY 21®, the CENTURY 21 Logo and C21® are service marks owned by Century 21 Real Estate LLC. Century 21 Real Estate LLC fully supports the principles of the Fair Housing Act and the Equal Opportunity Act. Each office is independently owned and operated. Listing information is deemed reliable but not guaranteed accurate.