
2542 Haynes Meadow Court, Grayson, GA 30017
Local realty services provided by:CENTURY 21 The Avenues
2542 Haynes Meadow Court,Grayson, GA 30017
$449,900
- 4 Beds
- 4 Baths
- - sq. ft.
- Single family
- Active
Listed by: dinorah reyes
Office: marielena angulo international realty group, llc.
MLS#:7665386
Source:FIRSTMLS
Price summary
- Price:$449,900
- Monthly HOA dues:$45
About this home
Welcome Home!! Where comfort meets convenience in the heart of Gwinnett County! This beautifully maintained home sits on a fully fenced backyard, offering privacy, curb appeal, and outdoor living space perfect for entertaining or relaxing. Inside, you'll find Four spacious bedrooms, a Finished In-Law suite basement and a large Two story family room with a masonry fireplace perfect for cozy nights. This beautiful home is located in a quiet neighborhood just minutes from Ronald Regan Parkway. Conveniently, located minutes from downtown Grayson, Lawrenceville, The Shoppes at Webb Ginn ,other shopping center and restaurants.Families will love the proximity to top-ranked Grayson High School.
Don't miss your chance to make this charming house your next home!! Schedule your tour today!
Contact an agent
Home facts
- Year built:2002
- Listing ID #:7665386
- Updated:July 30, 2026 at 01:30 PM
Rooms and interior
- Bedrooms:4
- Total bathrooms:4
- Full bathrooms:3
- Half bathrooms:1
- Flooring:Carpet, Hardwood
- Dining Description:Seats 12+, Separate Dining Room
- Bathrooms Description:Separate His/Hers
- Kitchen Description:Cabinets Other, Dishwasher, Eat-in Kitchen, Gas Range, Pantry, Range Hood, View to Family Room
- Basement Description:Exterior Entry, Finished, Full, Interior Entry
Heating and cooling
- Cooling:Ceiling Fan(s), Central Air
- Heating:Central
- Central air:Yes
Structure and exterior
- Roof:Shingle
- Year built:2002
- Lot area:0.34 Acres
- Lot Features:Back Yard, Landscaped, Level, Private
- Architectural Style:Traditional
- Construction Materials:Brick Front, Vinyl Siding
- Exterior Features:Deck, Private Yard
- Levels:3+ Story
Schools
- High school:Grayson
- Middle school:Bay Creek
- Elementary school:Grayson
Utilities
- Water:Public, Water Available
- Sewer:Public Sewer, Sewer Available
Finances and disclosures
- Price:$449,900
- Tax amount:$5,816 (2024)
Features and amenities
- Laundry features:Laundry Room, Main Level
- Amenities:Entrance Foyer, High Ceilings 10 ft Main, Tray Ceiling(s), Walk-In Closet(s)
Parking
- Parking description:Driveway, Garage, Kitchen Level, Level Driveway
- Garage spaces:2
 Listings identified with the FMLS IDX logo come from FMLS and are held by brokerage firms other than the owner of this website. The listing brokerage is identified in any listing details. Information is deemed reliable but is not guaranteed. If you believe any FMLS listing contains material that infringes your copyrighted work please click here (https://www.fmls.com/dmca) to review our DMCA policy and learn how to submit a takedown request. ©2026 First Multiple Listing Service, Inc.
New listings near 2542 Haynes Meadow Court
- New
 $395,000Active4 beds 3 baths2,288 sq. ft.
2835 Storybook Court, Grayson, GA 30017
MLS# 7804878Listed by: KELLER WILLIAMS REALTY WEST ATLANTA - New
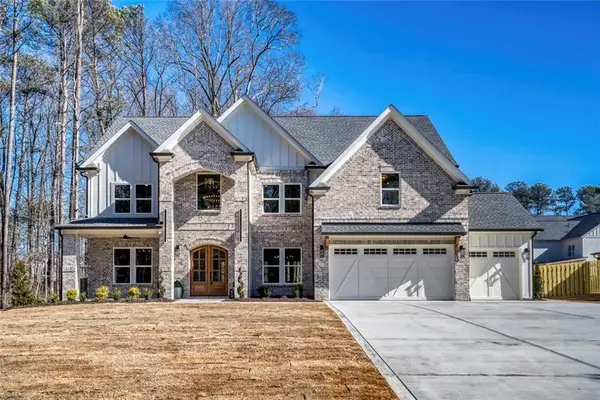 $1,060,000Active5 beds 5 baths4,400 sq. ft.
952 Cooper Road, Grayson, GA 30017
MLS# 7811833Listed by: VIRTUAL PROPERTIES REALTY.COM - New
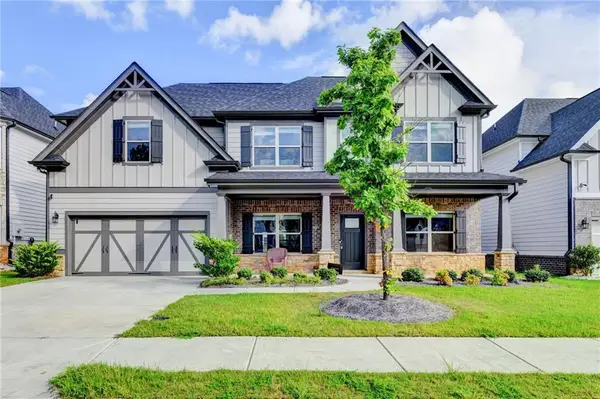 $525,900Active5 beds 4 baths3,070 sq. ft.
354 Wilkerson Way, Grayson, GA 30017
MLS# 7811934Listed by: VIRTUAL PROPERTIES REALTY.NET, LLC. - New
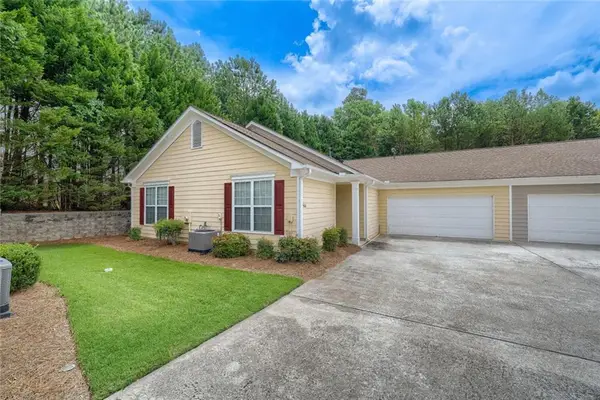 $309,900Active3 beds 2 baths1,492 sq. ft.
166 Camry Lane, Grayson, GA 30017
MLS# 7811177Listed by: CHAPMAN HALL PREMIER, REALTORS - Coming Soon
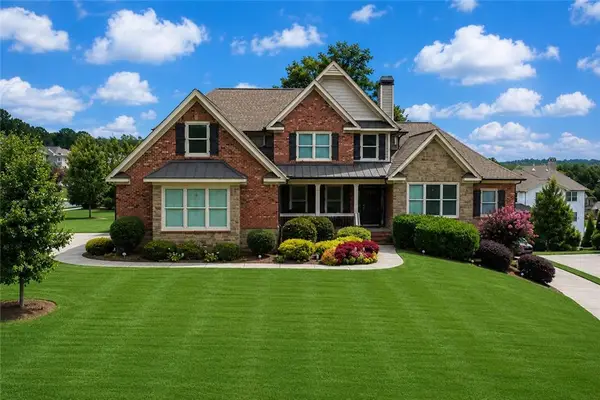 $775,000Coming Soon5 beds 4 baths
878 Heritage Lake Way, Grayson, GA 30017
MLS# 7811130Listed by: HARRY NORMAN REALTORS - New
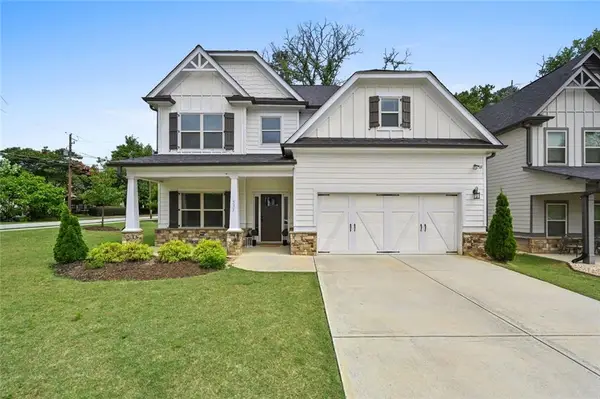 $529,000Active5 beds 4 baths2,819 sq. ft.
535 Brown Dove Lane, Grayson, GA 30017
MLS# 7810579Listed by: REAL BROKER, LLC. - New
 $359,000Active3 beds 3 baths1,368 sq. ft.
2540 Silver King Drive, Grayson, GA 30017
MLS# 7809122Listed by: THE BEEMAN GROUP, LLC - New
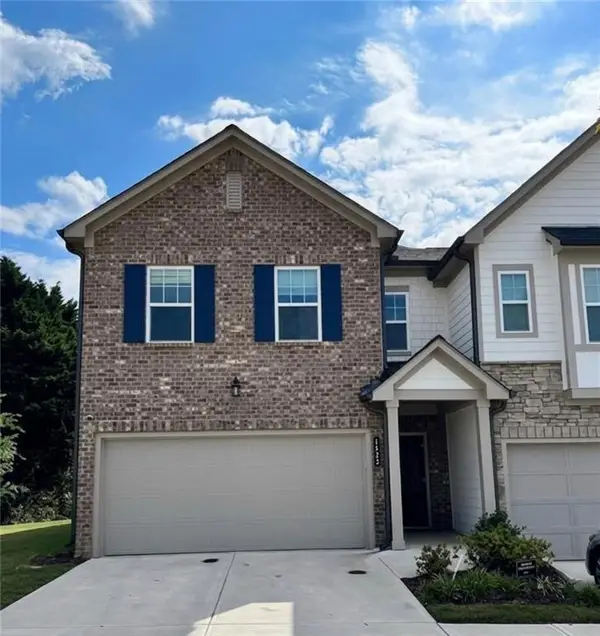 $325,000Active3 beds 3 baths1,728 sq. ft.
1433 Ben Park Way, Grayson, GA 30017
MLS# 7810371Listed by: LPT REALTY, LLC - New
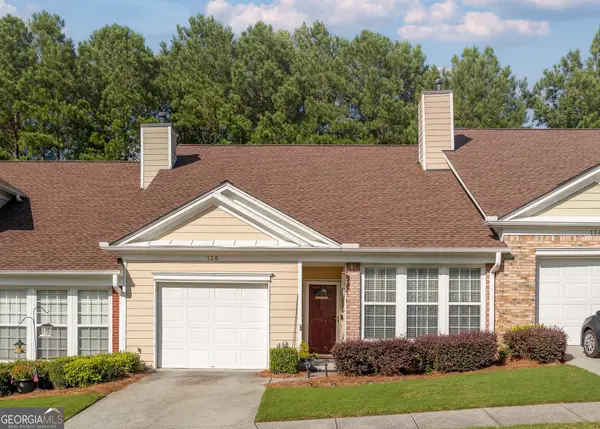 $292,000Active2 beds 2 baths1,354 sq. ft.
136 Camry Lane, Grayson, GA 30017
MLS# 10811878Listed by: Macks Group - New
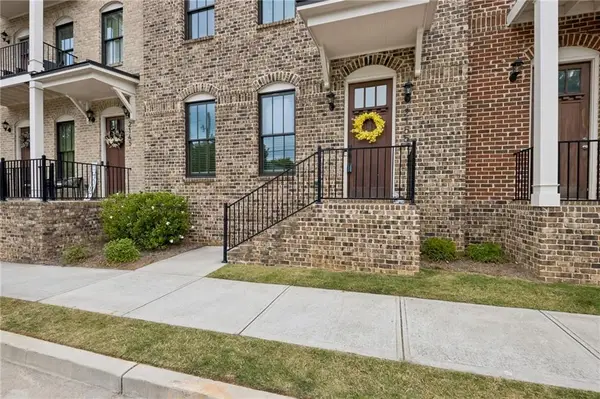 $429,900Active4 beds 4 baths2,666 sq. ft.
2155 Rail Yard Avenue, Grayson, GA 30017
MLS# 7809473Listed by: LIVING STONE PROPERTIES, INC.


Protect your home and budget from life's surprises with an Assurant Home Warranty, backed by a partner that supports you through every step of homeownership. Explore Plans.
©2026 Century 21 Real Estate LLC. All rights reserved. CENTURY 21®, the CENTURY 21 Logo and C21® are service marks owned by Century 21 Real Estate LLC. Century 21 Real Estate LLC fully supports the principles of the Fair Housing Act and the Equal Opportunity Act. Each office is independently owned and operated. Listing information is deemed reliable but not guaranteed accurate.