
2606 Dorset Lane, Grayson, GA 30017
Local realty services provided by:CENTURY 21 North East
2606 Dorset Lane,Grayson, GA 30017
$469,000
- 3 Beds
- 3 Baths
- 2,964 sq. ft.
- Single family
- Active
Listed by: robi olguin
Office: redfin corporation
MLS#:10779576
Source:METROMLS
Price summary
- Price:$469,000
- Price per sq. ft.:$158.23
- Monthly HOA dues:$165
About this home
Freshly painted throughout in neutral colors-this home looks different than the current photos! Move-in ready and located in a desirable 55+ community, this well-maintained home offers an open floor plan designed for easy living. The main level features durable laminate flooring, a private office with French doors, a spacious living room with a fireplace, and a bright sunroom. The kitchen includes a large island, quartz countertops, tile backsplash, stainless steel appliances, and opens to the dining area, making it ideal for everyday living and entertaining. The main-level primary suite features a walk-in closet, dual vanities, and a large glass-enclosed shower. A second bedroom, full bath, and laundry room complete the main level. Upstairs, you'll find a spacious loft, third bedroom, full bath, and multiple walk-in storage closets, offering plenty of room for guests, hobbies, or additional living space. Enjoy the screened patio and welcoming front porch. Freshly repainted in today's neutral tones, this home offers a fresh new look that's not reflected in the current listing photos. Schedule your showing to see the updates in person!...
Contact an agent
Home facts
- Year built:2021
- Subdivision & Development:Aspen Grove
- Listing ID #:10779576
- Updated:September 13, 2026 at 11:07 AM
Rooms and interior
- Bedrooms:3
- Total bathrooms:3
- Full bathrooms:3
- Flooring:Carpet, Tile
- Bathrooms Description:Double Vanity
- Kitchen Description:Dishwasher, Disposal, Kitchen Island, Microwave
- Bedroom Description:Master On Main Level, Walk-In Closet(s)
- Living area:2,964 sq. ft.
Heating and cooling
- Cooling:Central Air
- Heating:Central
- Central air:Yes
Structure and exterior
- Roof:Composition
- Year built:2021
- Building area:2,964 sq. ft.
- Lot area:0.14 Acres
- Lot Features:Private
- Architectural Style:Traditional
- Construction Materials:Brick
- Exterior Features:Screened
- Foundation Description:Slab
- Levels:2 Story
Schools
- High school:Grayson
- Middle school:Bay Creek
- Elementary school:Grayson
Utilities
- Water:Public, Water Available
- Sewer:Public Sewer, Sewer Available
Finances and disclosures
- Price:$469,000
- Price per sq. ft.:$158.23
- Tax amount:$7,802 (2025)
Features and amenities
- Appliances:Dishwasher, Disposal, Microwave
- Laundry features:Laundry
- Amenities:Carbon Monoxide Detector(s), Double Pane Windows, Smoke Detector(s), Tray Ceiling(s)
Parking
- Total parking spaces:2
- Parking description:Garage
- Garage:Yes
 2026 Georgia MLS. All rights reserved. Information Deem Reliable But Not Guaranteed September 13, 2026 METROMLS Member Broker: Jim D’Amico
New listings near 2606 Dorset Lane
- New
 $465,000Active3 beds 3 baths2,981 sq. ft.
925 Windsor Place Circle, Grayson, GA 30017
MLS# 7836036Listed by: VIRTUAL PROPERTIES REALTY.COM - New
 $650,000Active6 beds 6 baths4,783 sq. ft.
2018 Paper Birch Cove, Grayson, GA 30017
MLS# 10843651Listed by: RE/MAX Center - New
 $450,000Active5 beds 4 baths4,614 sq. ft.
2078 Lakewood Circle Sw, Grayson, GA 30017
MLS# 10843228Listed by: RE/MAX Center - New
 $399,000Active3 beds 3 baths2,403 sq. ft.
1752 Brackin Court, Grayson, GA 30017
MLS# 10843145Listed by: The Rezerve - New
 $345,000Active3 beds 2 baths
660 Tribble Creek Drive, Grayson, GA 30017
MLS# 10842160Listed by: Keller Williams Chattahoochee - New
 $330,000Active4 beds 3 baths2,204 sq. ft.
424 Wisteria Place Circle, Grayson, GA 30017
MLS# 10841481Listed by: Mark Spain Real Estate - New
 $525,000Active5 beds 4 baths4,400 sq. ft.
2265 Amberbrook, Grayson, GA 30017
MLS# 10841092Listed by: eXp Realty - New
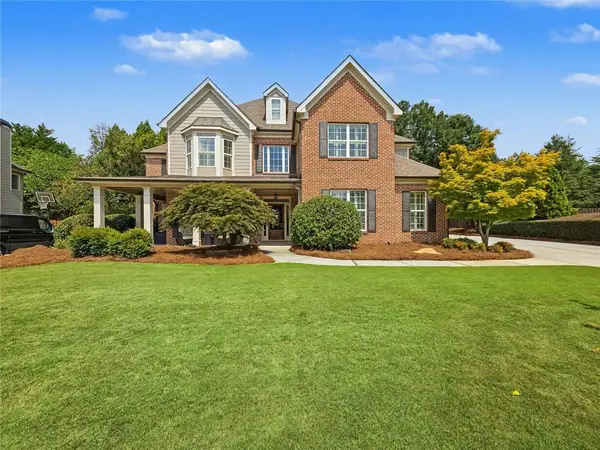 $519,000Active5 beds 4 baths3,055 sq. ft.
2048 Keeling Mill Terrace Sw, Grayson, GA 30017
MLS# 7833178Listed by: VIRTUAL PROPERTIES REALTY.COM - New
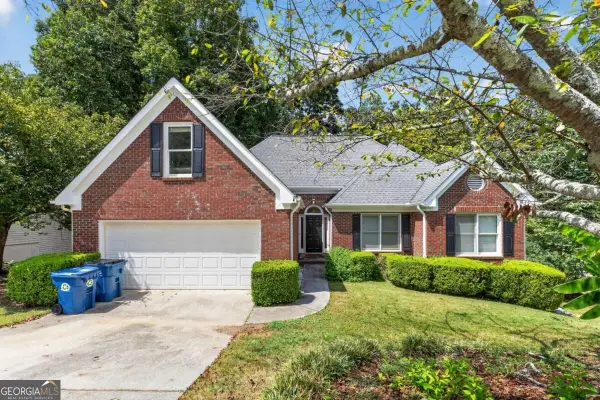 $350,000Active5 beds 3 baths3,247 sq. ft.
2128 Cluster Lane, Grayson, GA 30017
MLS# 10840138Listed by: TOP Brokerage - New
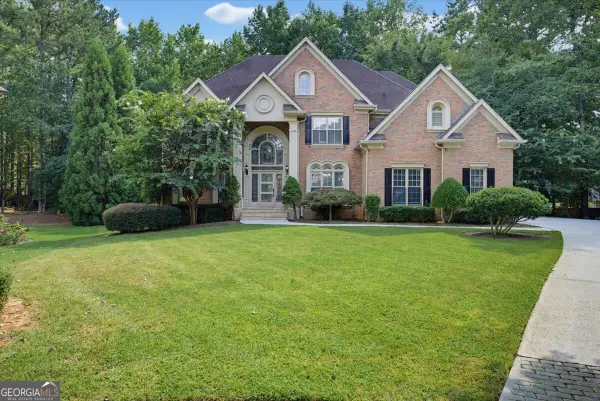 $684,900Active5 beds 5 baths5,471 sq. ft.
1464 Hattiesburg Court, Grayson, GA 30017
MLS# 10839834Listed by: Solutions First Realty LLC


Protect your home and budget from life's surprises with an Assurant Home Warranty, backed by a partner that supports you through every step of homeownership. Explore Plans.
©2026 Century 21 Real Estate LLC. All rights reserved. CENTURY 21®, the CENTURY 21 Logo and C21® are service marks owned by Century 21 Real Estate LLC. Century 21 Real Estate LLC fully supports the principles of the Fair Housing Act and the Equal Opportunity Act. Each office is independently owned and operated. Listing information is deemed reliable but not guaranteed accurate.