
419 Bishopton Street, Grayson, GA 30017
Local realty services provided by:CENTURY 21 NUWAY REALTY
419 Bishopton Street,Grayson, GA 30017
$460,000
- 3 Beds
- 4 Baths
- 2,312 sq. ft.
- Single family
- Active
Listed by: meka wilson
Office: keller williams atlanta midtown
MLS#:10797553
Source:METROMLS
Price summary
- Price:$460,000
- Price per sq. ft.:$198.96
About this home
Welcome to the lifestyle you've earned in Olde Town Grayson, one of Gwinnett County's premier gated 55+ communities. This beautifully maintained, custom-built four-sided brick home is thoughtfully designed for easy main-level living. Rich hardwood floors, louvered interior shutters, soaring ceilings, crown molding, and abundant natural light create an inviting atmosphere throughout. The main level features a spacious primary suite with a spa-inspired bath and custom closet organization, as well as a secondary bedroom with an en suite bath. The open-concept kitchen is designed for gathering, featuring granite countertops, stained wood cabinetry, stainless steel appliances, under-cabinet lighting, and a large center island with seating. A charming keeping room provides the perfect space for reading, relaxing, entertaining, or pursuing your favorite hobby. Upstairs, you'll find a private third bedroom and full bath, offering the perfect space for overnight guests, a home office, fitness room, or hobby area. Relax year-round on the screened porch overlooking a beautifully landscaped backyard. Enjoy true low-maintenance living with HOA-covered exterior maintenance, landscaping, trash service, and exceptional community amenities, including a clubhouse, fitness center, swimming pool, dog park, and an active social calendar. Ideally located just minutes from Downtown Grayson, The Railyard, Kroger, Publix, Piedmont Eastside Medical Center, Target, Sam's Club, shopping, dining, and everyday conveniences, this exceptional home offers the perfect blend of comfort, convenience, and community....
Contact an agent
Home facts
- Year built:2017
- Subdivision & Development:OLDE TOWN GRAYSON
- Listing ID #:10797553
- Updated:October 24, 2026 at 11:28 AM
Rooms and interior
- Bedrooms:3
- Total bathrooms:4
- Full bathrooms:3
- Half bathrooms:1
- Flooring:Vinyl
- Bathrooms Description:Double Vanity
- Kitchen Description:Dishwasher, Kitchen Island, Microwave, Pantry, Refrigerator, Solid Surface Counters
- Bedroom Description:Walk-In Closet(s)
- Living area:2,312 sq. ft.
Heating and cooling
- Cooling:Central Air
- Heating:Forced Air
- Central air:Yes
Structure and exterior
- Roof:Composition
- Year built:2017
- Building area:2,312 sq. ft.
- Lot area:0.17 Acres
- Lot Features:Level
- Architectural Style:Traditional
- Construction Materials:Brick
- Exterior Features:Screened
- Foundation Description:Slab
- Levels:2 Story
Schools
- High school:Grayson
- Middle school:Couch
- Elementary school:Starling
Utilities
- Water:Public, Water Available
- Sewer:Public Sewer, Sewer Available
Finances and disclosures
- Price:$460,000
- Price per sq. ft.:$198.96
- Tax amount:$2,761 (2025)
Features and amenities
- Appliances:Dishwasher, Microwave, Refrigerator
- Laundry features:In Hall, Laundry Closet
- Amenities:Smoke Detector(s)
Parking
- Total parking spaces:2
- Parking description:Garage, Garage Door Opener, Kitchen Level
- Garage:Yes
 2026 Georgia MLS. All rights reserved. Information Deem Reliable But Not Guaranteed October 24, 2026
New listings near 419 Bishopton Street
- Coming Soon
 $534,900Coming Soon3 beds 4 baths2,454 sq. ft.
531 Pine Grove Avenue, Grayson, GA 30017
MLS# 10874363Listed by: Warren Real Estate Group - New
 $304,900Active3 beds 3 baths1,772 sq. ft.
1491 Ben Park Way, Grayson, GA 30017
MLS# 10878144Listed by: Keller Williams Realty PeachtreeRoad - New
 $300,000Active3 beds 3 baths
2984 Ben Park Lane, Grayson, GA 30017
MLS# 10878117Listed by: Keller Williams Realty Atl. Partners - New
 $414,900Active4 beds 2 baths
1180 Roseberry Court, Grayson, GA 30017
MLS# 10877940Listed by: 20 West Realty - New
 $455,000Active3 beds 3 baths2,981 sq. ft.
925 Windsor Place Circle, Grayson, GA 30017
MLS# 10877110Listed by: Virtual Properties Realty.com - New
 $295,000Active3 beds 3 baths1,816 sq. ft.
1015 Ramon Drive, Grayson, GA 30017
MLS# 7855305Listed by: VIRTUAL PROPERTIES REALTY.COM - New
 $584,980Active5 beds 5 baths3,252 sq. ft.
601 Tallulah Lane, Grayson, GA 30017
MLS# 10875254Listed by: Meritage Homes of Georgia Inc - New
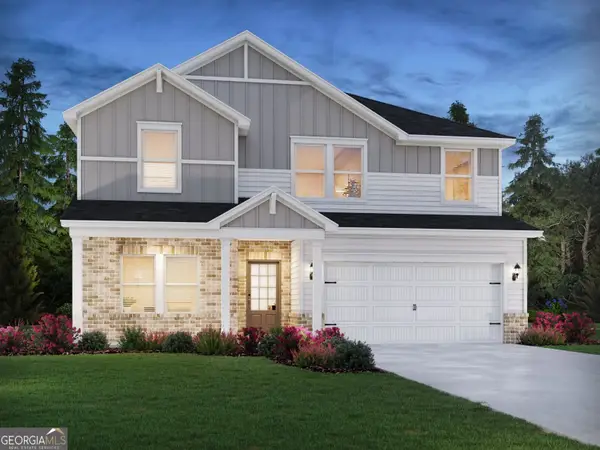 $513,980Active5 beds 3 baths2,674 sq. ft.
611 Tallulah Lane, Grayson, GA 30017
MLS# 10875260Listed by: Meritage Homes of Georgia Inc - New
 $564,980Active5 beds 5 baths3,252 sq. ft.
646 Tallulah Lane, Grayson, GA 30017
MLS# 10875264Listed by: Meritage Homes of Georgia Inc - New
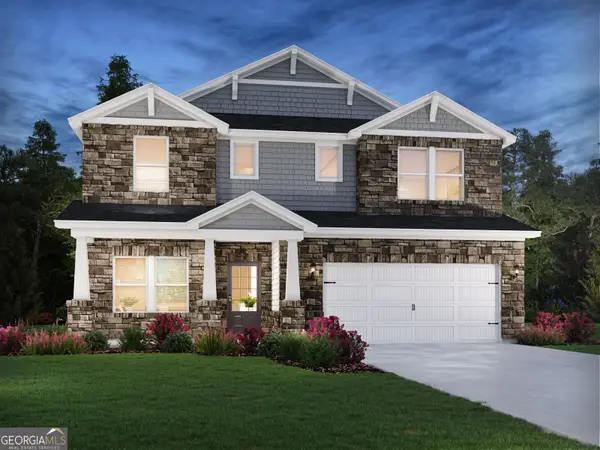 $584,980Active5 beds 3 baths2,950 sq. ft.
641 Tallulah Lane, Grayson, GA 30017
MLS# 10875268Listed by: Meritage Homes of Georgia Inc


Protect your home and budget from life's surprises with an Assurant Home Warranty, backed by a partner that supports you through every step of homeownership. Explore Plans.
©2026 Century 21 Real Estate LLC. All rights reserved. CENTURY 21®, the CENTURY 21 Logo and C21® are service marks owned by Century 21 Real Estate LLC. Century 21 Real Estate LLC fully supports the principles of the Fair Housing Act and the Equal Opportunity Act. Each office is independently owned and operated. Listing information is deemed reliable but not guaranteed accurate.