
730 Brittany Manor Lane, Grayson, GA 30017
Local realty services provided by:CENTURY 21 Novus
730 Brittany Manor Lane,Grayson, GA 30017
$599,000
- 5 Beds
- 5 Baths
- - sq. ft.
- Single family
- Active
Listed by: tp group, claxton underwood
Office: exp realty
MLS#:10821306
Source:METROMLS
Price summary
- Price:$599,000
About this home
Welcome to this exceptional 5-bedroom, 5 full-bath executive home tucked away on a quiet cul-de-sac in an intimate one-street subdivision. Offering three finished levels of beautifully designed living space, this home combines timeless elegance with resort-style amenities-all within walking distance of the Grayson Public Library and zoned for the award-winning Grayson Cluster Schools. From the moment you enter, you'll appreciate the soaring ceilings, abundant natural light, and hardwood floors throughout the main level. Designed for both everyday living and entertaining, this spacious floor plan flows effortlessly from room to room. The gourmet kitchen features stainless steel appliances, abundant cabinetry, generous prep space, and overlooks the main living areas, making it the heart of the home. Escape to the luxurious primary suite, featuring:Vaulted tray ceiling, Spa-inspired ensuite bath, Dual vanities,, Oversized soaking Jacuzzi tub, Separate shower, and Expansive walk-in closet. The fully finished terrace level is built for entertaining and includes: Private home theater, Dedicated exercise room, Spacious recreation room with pool table, Full bathroom and flexible living space, Step outside into your private backyard retreat. The impressive two-tier deck is perfect for entertaining and features a sunken hot tub that comfortably seats eight adults, creating the ideal place to unwind after a long day. Additional highlights include: Beautiful hardwood flooring throughout the main level, 3-car garage.Quiet cul-de-sac lot. Established landscaping, Convenient to parks, shopping, restaurants, and major commuter routes and easy access to the Grayson Public Library. This is more than just a house-it's a home designed for making memories with family and friends....
Contact an agent
Home facts
- Year built:2002
- Subdivision & Development:Brittany Manor
- Listing ID #:10821306
- Updated:October 25, 2026 at 10:54 AM
Rooms and interior
- Bedrooms:5
- Total bathrooms:5
- Full bathrooms:5
- Flooring:Carpet, Hardwood
- Dining Description:L Shaped
- Bathrooms Description:Double Vanity
- Kitchen Description:Breakfast Area, Breakfast Bar, Breakfast Room, Dishwasher, Disposal, Double Oven, Solid Surface Counters, Walk-in Pantry
- Bedroom Description:Walk-In Closet(s)
- Basement Description:Bath Finished, Daylight, Exterior Entry, Finished, Full, Interior Entry
Heating and cooling
- Cooling:Ceiling Fan(s), Central Air, Dual, Zoned
- Heating:Central, Forced Air, Natural Gas
- Central air:Yes
Structure and exterior
- Roof:Composition
- Year built:2002
- Lot area:0.35 Acres
- Lot Features:Private
- Architectural Style:Brick 3 Side, Traditional
- Construction Materials:Brick
- Exterior Features:Deck
- Levels:2 Story
Schools
- High school:Grayson
- Middle school:Bay Creek
- Elementary school:Grayson
Utilities
- Water:Public, Water Available
- Sewer:Public Sewer, Sewer Available
Finances and disclosures
- Price:$599,000
- Tax amount:$7,098 (2025)
Features and amenities
- Appliances:Dishwasher, Disposal, Double Oven
- Laundry features:Laundry, Upper Level
- Amenities:Double Pane Windows, High Ceilings, Home Theater, Pulldown Attic Stairs, Rear Stairs, Security System, Smoke Detector(s), Vaulted Ceiling(s)
Parking
- Total parking spaces:3
- Parking description:Attached, Garage, Kitchen Level, Side/Rear Entrance
- Garage:Yes
 2026 Georgia MLS. All rights reserved. Information Deem Reliable But Not Guaranteed October 25, 2026 METROMLS Member Broker: Curtis North
New listings near 730 Brittany Manor Lane
- Coming Soon
 $534,900Coming Soon3 beds 4 baths2,454 sq. ft.
531 Pine Grove Avenue, Grayson, GA 30017
MLS# 10874363Listed by: Warren Real Estate Group - New
 $304,900Active3 beds 3 baths1,772 sq. ft.
1491 Ben Park Way, Grayson, GA 30017
MLS# 10878144Listed by: Keller Williams Realty PeachtreeRoad - New
 $300,000Active3 beds 3 baths
2984 Ben Park Lane, Grayson, GA 30017
MLS# 10878117Listed by: Keller Williams Realty Atl. Partners - New
 $414,900Active4 beds 2 baths
1180 Roseberry Court, Grayson, GA 30017
MLS# 10877940Listed by: 20 West Realty - New
 $455,000Active3 beds 3 baths2,981 sq. ft.
925 Windsor Place Circle, Grayson, GA 30017
MLS# 10877110Listed by: Virtual Properties Realty.com - New
 $295,000Active3 beds 3 baths1,816 sq. ft.
1015 Ramon Drive, Grayson, GA 30017
MLS# 7855305Listed by: VIRTUAL PROPERTIES REALTY.COM - New
 $584,980Active5 beds 5 baths3,252 sq. ft.
601 Tallulah Lane, Grayson, GA 30017
MLS# 10875254Listed by: Meritage Homes of Georgia Inc - New
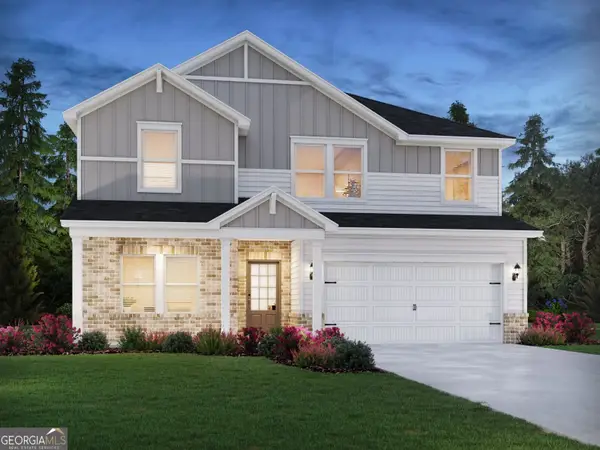 $513,980Active5 beds 3 baths2,674 sq. ft.
611 Tallulah Lane, Grayson, GA 30017
MLS# 10875260Listed by: Meritage Homes of Georgia Inc - New
 $564,980Active5 beds 5 baths3,252 sq. ft.
646 Tallulah Lane, Grayson, GA 30017
MLS# 10875264Listed by: Meritage Homes of Georgia Inc - New
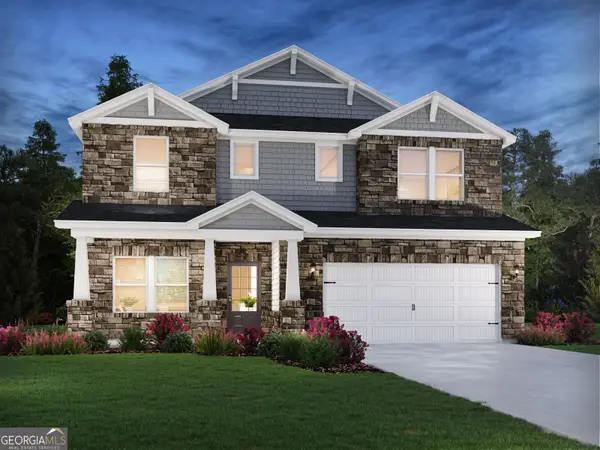 $584,980Active5 beds 3 baths2,950 sq. ft.
641 Tallulah Lane, Grayson, GA 30017
MLS# 10875268Listed by: Meritage Homes of Georgia Inc


Protect your home and budget from life's surprises with an Assurant Home Warranty, backed by a partner that supports you through every step of homeownership. Explore Plans.
©2026 Century 21 Real Estate LLC. All rights reserved. CENTURY 21®, the CENTURY 21 Logo and C21® are service marks owned by Century 21 Real Estate LLC. Century 21 Real Estate LLC fully supports the principles of the Fair Housing Act and the Equal Opportunity Act. Each office is independently owned and operated. Listing information is deemed reliable but not guaranteed accurate.