
1030 Kingsford Way, Greensboro, GA 30642
Local realty services provided by:CENTURY 21 Novus
1030 Kingsford Way,Greensboro, GA 30642
$3,995,000
- 6 Beds
- 5 Baths
- 4,816 sq. ft.
- Single family
- Active
Listed by: riezl baker
Office: luxury lake oconee real estate
MLS#:10845274
Source:METROMLS
Price summary
- Price:$3,995,000
- Price per sq. ft.:$829.53
- Monthly HOA dues:$166.67
About this home
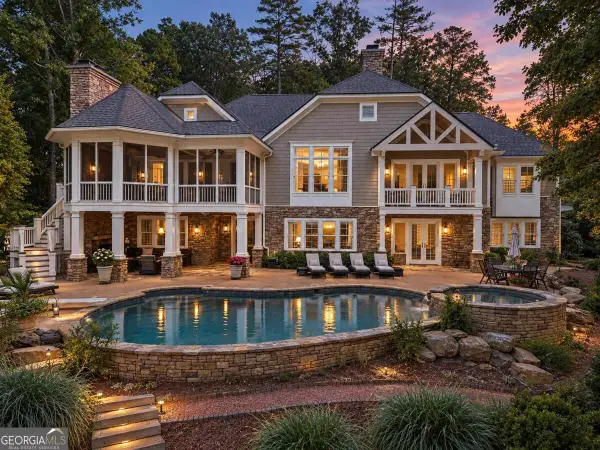
BIG WATER VIEWS, DEEP WATER, POOL AND A MAX DOCK SET THE STAGE FOR EXCEPTIONAL LAKEFRONT LIVING AT REYNOLDS LAKE OCONEE. Positioned to capture long, unobstructed lake views from both levels, this like-new Calvert Custom Homes residence pairs an incredible waterfront setting with 7+ feet of water depth at the dock, a 5,000-lb boat lift, two jet ski lifts, and a pool and spa just above the shoreline. Inside, the floor plan was designed around the view. A vaulted great room with gas fireplace opens toward the lake and covered porch, while the adjoining dining area and kitchen continue the connection to the water. The kitchen features ceiling-height custom cabinetry, an oversized island with statement pendants, premium finishes and a generous walk-in pantry. A separate grill deck extends directly from this area for easy indoor-outdoor entertaining. The main-level primary suite enjoys wide lake views, a spacious bath and custom closet system. A thoughtfully designed mudroom, built-in storage and laundry create an ideal everyday entry from the garage. Above the garage, a private guest suite with sitting area and full bath provides separation from the main living spaces. The terrace level is made for a full house, with an expansive bonus/TV room opening toward the lake, a custom bar with handcrafted cabinetry and beverage refrigeration, three guest bedrooms and a dedicated bunk room with six custom-built bunks. A second laundry area and substantial unfinished storage add function for extended stays and full-time living. Outside, Charles Miller Designs created an oasis with two covered porches, patios, a grill deck, pool and hot tub with automatic cover, and a fire-pit area create multiple places to gather from the house to the shoreline. Sprawling backyard takes you to your private boat dock. Sonos sound with four zones, custom window treatments, professional landscaping and abundant storage complete the property. Ideally located minutes from the Lake Club, Ritz Carlton by boat or car, and minutes to the Lakeclub Reynolds entrance and Creek Club, this is the family home you've been waiting for. Membership to Reynolds Club available....
Contact an agent
Home facts
- Year built:2018
- Subdivision & Development:Reynolds Lake Oconee
- Listing ID #:10845274
- Updated:September 13, 2026 at 11:27 PM
Rooms and interior
- Bedrooms:6
- Total bathrooms:5
- Full bathrooms:4
- Half bathrooms:1
- Flooring:Carpet, Hardwood
- Bathrooms Description:Double Vanity, Separate Shower, Soaking Tub
- Kitchen Description:Cooktop, Dishwasher, Disposal, Double Oven, Ice Maker, Kitchen Island, Microwave, Oven (Wall), Refrigerator, Stainless Steel Appliance(s), Walk-in Pantry
- Bedroom Description:Master On Main Level, Walk-In Closet(s)
- Basement Description:Bath Finished, Daylight, Exterior Entry, Finished, Full, Interior Entry
- Living area:4,816 sq. ft.
Heating and cooling
- Cooling:Central Air, Electric
- Heating:Electric, Heat Pump
- Central air:Yes
Structure and exterior
- Roof:Composition
- Year built:2018
- Building area:4,816 sq. ft.
- Lot area:0.6 Acres
- Architectural Style:Craftsman
- Construction Materials:Wood Siding
- Exterior Features:Deck, Deck/Patio, Dock, Sprinkler System
- Levels:2 Story
Schools
- High school:Greene
- Middle school:Anita White Carson
- Elementary school:Greene
Utilities
- Water:Public
- Sewer:Public Sewer
Finances and disclosures
- Price:$3,995,000
- Price per sq. ft.:$829.53
- Tax amount:$10,583 (2025)
Features and amenities
- Appliances:Cooktop, Dishwasher, Disposal, Double Oven, Dryer, Electric Water Heater, Microwave, Oven (Wall), Refrigerator, Stainless Steel Appliance(s), Washer, Water Softener
- Laundry features:Dryer, In Mud Room, Laundry, Washer
- Amenities:Beamed Ceilings, Bookcases, Electric Water Heater, High Ceilings, In-Law Floorplan, Pulldown Attic Stairs, Security System, Smoke Detector(s), Vaulted Ceiling(s), Water Softener, Window Treatments
- Pool features:In Ground
Parking
- Total parking spaces:2
- Parking description:Attached, Garage Door Opener
- Garage:Yes
 2026 Georgia MLS. All rights reserved. Information Deem Reliable But Not Guaranteed September 13, 2026 METROMLS Member Broker: Curtis North
New listings near 1030 Kingsford Way
- New
 $4,995,000Active6 beds 7 baths7,201 sq. ft.
1041 Ruths Way, Greensboro, GA 30642
MLS# 10845258Listed by: Luxury Lake Oconee Real Estate - New
 $879,900Active4 beds 4 baths3,500 sq. ft.
1602 Vintage Club Drive, Greensboro, GA 30642
MLS# 10845122Listed by: BHHS Lake Oconee Properties - New
 $879,000Active5 beds 5 baths4,011 sq. ft.
1021 Harbor Loop, Greensboro, GA 30642
MLS# 10844522Listed by: Coldwell Banker Lake Oconee Realty - New
 $75,000Active2 beds 1 baths
366 Canaan Circle, Greensboro, GA 30642
MLS# 10844426Listed by: Kim and Lin Logan Real Estate - New
 $599,000Active5 beds 4 baths3,362 sq. ft.
1030 Billy Mantle Lane, Greensboro, GA 30642
MLS# 10844259Listed by: Coldwell Banker Lake Oconee Realty - New
 $2,200,000Active4 beds 5 baths
1031 Mill Creek, Greensboro, GA 30642
MLS# 10843572Listed by: Drake Realty, Inc. - New
 $540,000Active0.96 Acres
1151 Scull Shoals Drive, Greensboro, GA 30642
MLS# 10843121Listed by: Keller Williams Lake Oconee - New
 $650,000Active4 beds 3 baths2,283 sq. ft.
1011 Spy Glass Hill, Greensboro, GA 30642
MLS# 10843203Listed by: Coldwell Banker Lake Oconee Realty - New
 $322,000Active-- beds -- baths
3 Cunningham Road, Greensboro, GA 30642
MLS# 10842585Listed by: Georgia Land Brokerage


Protect your home and budget from life's surprises with an Assurant Home Warranty, backed by a partner that supports you through every step of homeownership. Explore Plans.
©2026 Century 21 Real Estate LLC. All rights reserved. CENTURY 21®, the CENTURY 21 Logo and C21® are service marks owned by Century 21 Real Estate LLC. Century 21 Real Estate LLC fully supports the principles of the Fair Housing Act and the Equal Opportunity Act. Each office is independently owned and operated. Listing information is deemed reliable but not guaranteed accurate.