
1371 Summer Hollow Road, Greensboro, GA 30642
Local realty services provided by:CENTURY 21 Adams-Harvey & Associates
1371 Summer Hollow Road,Greensboro, GA 30642
$305,000
- 2 Beds
- 2 Baths
- 1,154 sq. ft.
- Single family
- Active
Listed by: kim logan
Office: kim and lin logan real estate
MLS#:10813956
Source:METROMLS
Price summary
- Price:$305,000
- Price per sq. ft.:$264.3
About this home
Welcome to easy, resort-style living in Del Webb at Lake Oconee! This beautifully maintained Kenwood Villa offers 2 bedrooms, 2 full baths, and an open, thoughtfully designed floor plan perfect for everyday living or a lock-and-leave lifestyle. Situated on a desirable corner lot, this home features a private fenced backyard, a relaxing screened porch, and an additional pergola covered patio-ideal for enjoying your morning coffee or entertaining family and friends. Inside, you'll find bright, comfortable living spaces with low-maintenance living in mind, while outside you'll appreciate the privacy and outdoor enjoyment this home provides. Living in Del Webb at Lake Oconee means more than just owning a home-it's enjoying an exceptional active-adult lifestyle. The HOA provides exterior home maintenance and lawn care, giving you more time to enjoy the community's outstanding amenities, including indoor and outdoor pools, a state-of-the-art fitness center, tennis and pickleball courts, walking trails, a clubhouse, social clubs, and a full calendar of activities. Experience the perfect blend of comfort, convenience, and community in one of Lake Oconee's most sought-after 55+ neighborhoods....
Contact an agent
Home facts
- Year built:2008
- Subdivision & Development:Del Webb At Lake Oconee
- Listing ID #:10813956
- Updated:September 15, 2026 at 09:30 PM
Rooms and interior
- Bedrooms:2
- Total bathrooms:2
- Full bathrooms:2
- Flooring:Hardwood, Tile
- Dining Description:Living Room/Dining Room Combo
- Bathrooms Description:Double Vanity, Separate Shower, Tile Bath
- Kitchen Description:Disposal, Microwave, Pantry, Refrigerator, Solid Surface Counters
- Bedroom Description:Master On Main Level, Walk-In Closet(s)
- Living area:1,154 sq. ft.
Heating and cooling
- Cooling:Central Air, Electric
- Heating:Central, Electric
- Central air:Yes
Structure and exterior
- Roof:Composition
- Year built:2008
- Building area:1,154 sq. ft.
- Lot area:0.04 Acres
- Lot Features:Level
- Architectural Style:Ranch
- Exterior Features:Deck/Patio, Sprinkler System
- Foundation Description:Slab
- Levels:1 Story
Schools
- High school:Greene
- Middle school:Anita White Carson
- Elementary school:Lake Oconee
Utilities
- Water:Public, Water Available
- Sewer:Public Sewer, Sewer Connected
Finances and disclosures
- Price:$305,000
- Price per sq. ft.:$264.3
- Tax amount:$1,577
Features and amenities
- Appliances:Disposal, Dryer, Electric Water Heater, Microwave, Refrigerator, Washer
- Laundry features:Common Area, Dryer, Laundry, Washer
- Amenities:Electric Water Heater, Pulldown Attic Stairs
Parking
- Total parking spaces:2
- Parking description:Attached, Garage
- Garage:Yes
 2026 Georgia MLS. All rights reserved. Information Deem Reliable But Not Guaranteed September 15, 2026 METROMLS Member Broker: Shane Phillips
New listings near 1371 Summer Hollow Road
- New
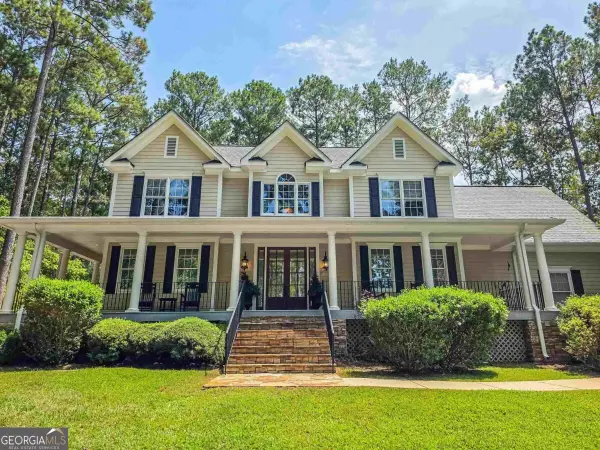 $749,000Active3 beds 4 baths3,116 sq. ft.
2750 Club Drive, Greensboro, GA 30642
MLS# 10846412Listed by: Coldwell Banker Lake Oconee Realty - New
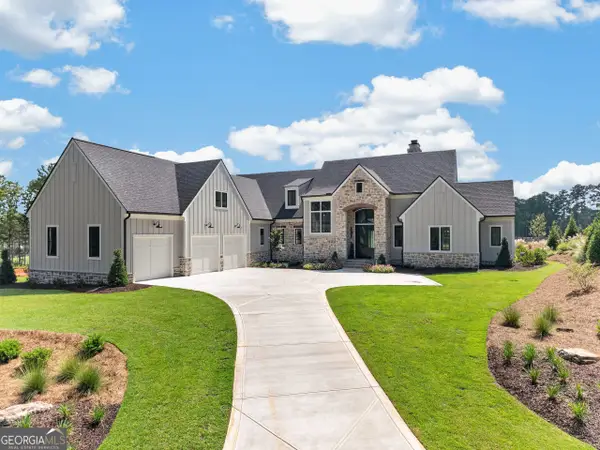 $3,995,000Active6 beds 8 baths5,054 sq. ft.
1110 Pond Crest Lane, Greensboro, GA 30642
MLS# 10846142Listed by: Keller Williams Lake Oconee - New
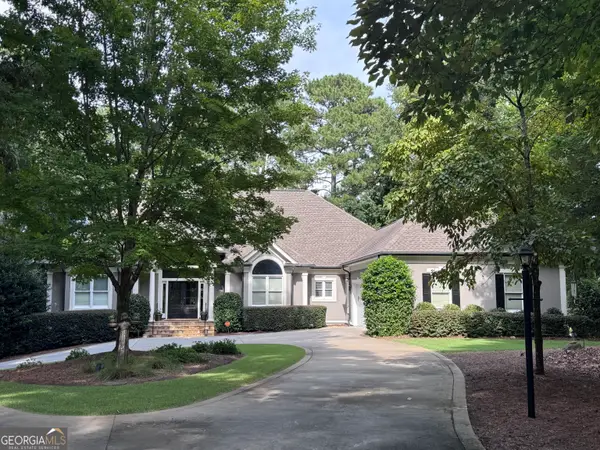 $1,500,900Active6 beds 6 baths6,400 sq. ft.
1081 Crackers Neck Road, Greensboro, GA 30642
MLS# 10845335Listed by: Drake Realty Lake Area - New
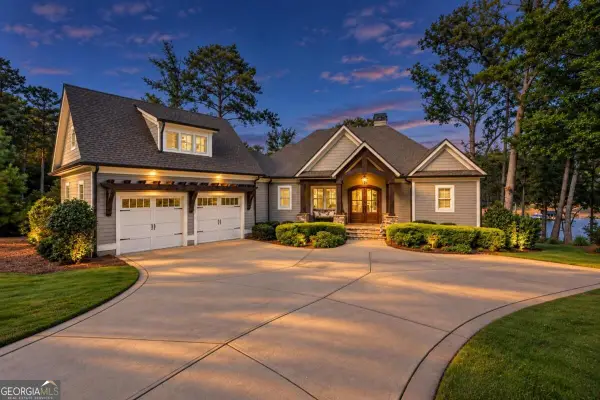 $3,995,000Active6 beds 5 baths4,816 sq. ft.
1030 Kingsford Way, Greensboro, GA 30642
MLS# 10845274Listed by: Luxury Lake Oconee Real Estate - New
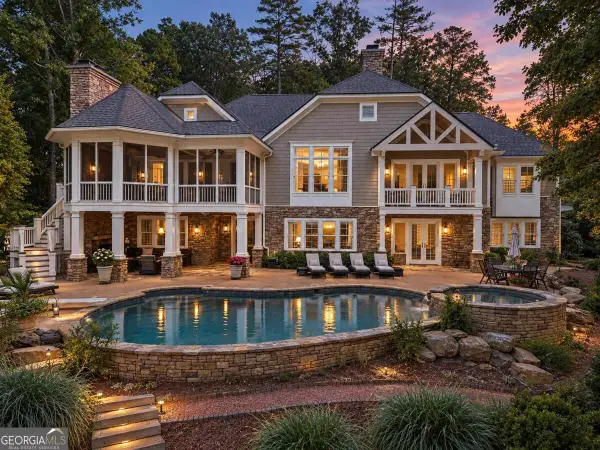 $4,995,000Active6 beds 7 baths7,201 sq. ft.
1041 Ruths Way, Greensboro, GA 30642
MLS# 10845258Listed by: Luxury Lake Oconee Real Estate - New
 $879,900Active4 beds 4 baths3,500 sq. ft.
1602 Vintage Club Drive, Greensboro, GA 30642
MLS# 10845122Listed by: BHHS Lake Oconee Properties - New
 $879,000Active5 beds 5 baths4,011 sq. ft.
1021 Harbor Loop, Greensboro, GA 30642
MLS# 10844522Listed by: Coldwell Banker Lake Oconee Realty - New
 $75,000Active2 beds 1 baths
366 Canaan Circle, Greensboro, GA 30642
MLS# 10844426Listed by: Kim and Lin Logan Real Estate - New
 $599,000Active5 beds 4 baths3,362 sq. ft.
1030 Billy Mantle Lane, Greensboro, GA 30642
MLS# 10844259Listed by: Coldwell Banker Lake Oconee Realty - New
 $2,200,000Active4 beds 5 baths
1031 Mill Creek, Greensboro, GA 30642
MLS# 10843572Listed by: Drake Realty, Inc.


Protect your home and budget from life's surprises with an Assurant Home Warranty, backed by a partner that supports you through every step of homeownership. Explore Plans.
©2026 Century 21 Real Estate LLC. All rights reserved. CENTURY 21®, the CENTURY 21 Logo and C21® are service marks owned by Century 21 Real Estate LLC. Century 21 Real Estate LLC fully supports the principles of the Fair Housing Act and the Equal Opportunity Act. Each office is independently owned and operated. Listing information is deemed reliable but not guaranteed accurate.