
2171 Osprey Poynte, Greensboro, GA 30642
Local realty services provided by:CENTURY 21 North East
2171 Osprey Poynte,Greensboro, GA 30642
$889,000
- 5 Beds
- 4 Baths
- 3,245 sq. ft.
- Single family
- Active
Listed by: terri burner, sandy dillard
Office: keller williams lake oconee
MLS#:10822228
Source:METROMLS
Price summary
- Price:$889,000
- Price per sq. ft.:$273.96
- Monthly HOA dues:$150
About this home
Welcome home to 2171 Osprey Poynte - a quality-built craftsman home constructed in 2022, offering the perfect blend of privacy and convenience. Situated on a private lot, this stunning 5-bedroom, 4-bath home features an open floor plan with vaulted ceilings that create a bright, airy feel throughout. The master-on-main layout offers effortless one-level living, while two cozy gas fireplaces add warmth and ambiance. Luxury laminate flooring flows seamlessly across the entire home for a clean, modern, and low-maintenance finish. The chef-inspired kitchen boasts quartz countertops, stainless steel appliances, and a gas stove, perfect for everyday living. Additional upgrades include spray foam insulation for year-round energy efficiency, a tankless hot water heater, plantation shutters throughout, and a sprinkler system to keep your lawn pristine. The epoxy-finished 3-car garage offers plenty of room for vehicles, storage, or a workshop. Backing up to the newly envisioned Cherokee Point, this home enjoys added privacy plus its own private access to the Arbor just across the street. As part of the sought-after Harbor Club community, residents enjoy an unmatched amenity package including golf, tennis, and pickleball courts, a community pool, dog park, community garden, and an on-site boathouse and marina. Don't miss this rare opportunity to own a meticulously crafted home....
Contact an agent
Home facts
- Year built:2022
- Subdivision & Development:Harbor Club
- Listing ID #:10822228
- Updated:August 09, 2026 at 02:33 AM
Rooms and interior
- Bedrooms:5
- Total bathrooms:4
- Full bathrooms:4
- Flooring:Laminate, Tile
- Bathrooms Description:Double Vanity, Separate Shower, Soaking Tub
- Kitchen Description:Breakfast Area, Breakfast Bar, Dishwasher, Disposal, Kitchen Island, Microwave, Oven/Range (Combo), Pantry, Refrigerator, Solid Surface Counters, Stainless Steel Appliance(s)
- Bedroom Description:Master On Main Level, Split Bedroom Plan, Walk-In Closet(s)
- Living area:3,245 sq. ft.
Heating and cooling
- Cooling:Central Air, Electric
- Heating:Central
- Central air:Yes
Structure and exterior
- Roof:Composition
- Year built:2022
- Building area:3,245 sq. ft.
- Lot area:0.84 Acres
- Lot Features:Level
- Architectural Style:Craftsman, Traditional
- Construction Materials:Stone
- Exterior Features:Deck/Patio, Screened, Sprinkler System
- Foundation Description:Slab
- Levels:2 Story
Schools
- High school:Greene
- Middle school:Anita White Carson
- Elementary school:Greensboro
Utilities
- Water:Private
- Sewer:Private Sewer, Sewer Connected
Finances and disclosures
- Price:$889,000
- Price per sq. ft.:$273.96
- Tax amount:$4,809 (2025)
Features and amenities
- Appliances:Dishwasher, Disposal, Dryer, Gas Water Heater, Microwave, Oven/Range (Combo), Refrigerator, Stainless Steel Appliance(s), Tankless Water Heater, Washer, Water Softener
- Laundry features:Dryer, In Hall, Laundry, Washer
- Amenities:Beamed Ceilings, Gas Water Heater, High Ceilings, Security System, Smoke Detector(s), Tankless Water Heater, Tray Ceiling(s), Vaulted Ceiling(s), Water Softener, Window Treatments
Parking
- Total parking spaces:3
- Parking description:Attached, Garage, Garage Door Opener
- Garage:Yes
 2026 Georgia MLS. All rights reserved. Information Deem Reliable But Not Guaranteed August 9, 2026 METROMLS Member Broker: Jim D’Amico
New listings near 2171 Osprey Poynte
- New
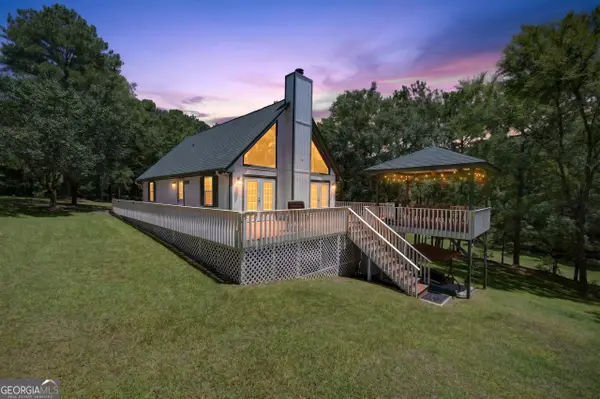 $400,000Active3 beds 2 baths1,392 sq. ft.
1271 Pullman Circle, Greensboro, GA 30642
MLS# 10822212Listed by: Georgia's Home Team Realty - New
 $820,000Active3 beds 4 baths
1330 Starboard Way, Greensboro, GA 30642
MLS# 10822230Listed by: BHHS Lake Oconee Properties - New
 $874,900Active4 beds 3 baths3,450 sq. ft.
1031 Cleek Lane, Greensboro, GA 30642
MLS# 10821769Listed by: Harbor Club Properties - New
 $3,250,000Active5 beds 7 baths5,346 sq. ft.
1000 Eastridge Loop, Greensboro, GA 30642
MLS# 10821252Listed by: Dwell Real Estate - New
 $1,275,000Active5 beds 5 baths4,355 sq. ft.
1901 Askew Road, Greensboro, GA 30642
MLS# 10820332Listed by: Keller Williams Lake Oconee - New
 $844,900Active4 beds 4 baths3,704 sq. ft.
1231 Glen Eagle Drive, Greensboro, GA 30642
MLS# 10820470Listed by: Keller Williams Premier - New
 $521,055Active3 beds 2 baths1,969 sq. ft.
1310 Little Shoals Road, Greensboro, GA 30642
MLS# CL362092Listed by: PULTE REALTY OF GEORGIA INC. - New
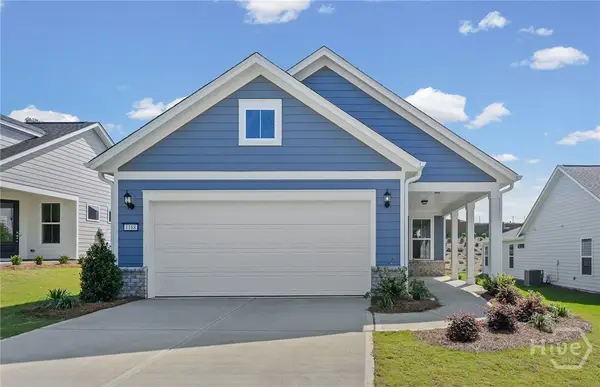 $374,450Active2 beds 2 baths1,492 sq. ft.
1168 Cypress Way, Greensboro, GA 30642
MLS# CL362098Listed by: PULTE REALTY OF GEORGIA INC. - New
 $6,795,000Active5 beds 6 baths4,742 sq. ft.
1201 Big Water Circle, Greensboro, GA 30642
MLS# 10819360Listed by: Keller Williams Lake Oconee


Protect your home and budget from life's surprises with an Assurant Home Warranty, backed by a partner that supports you through every step of homeownership. Explore Plans.
©2026 Century 21 Real Estate LLC. All rights reserved. CENTURY 21®, the CENTURY 21 Logo and C21® are service marks owned by Century 21 Real Estate LLC. Century 21 Real Estate LLC fully supports the principles of the Fair Housing Act and the Equal Opportunity Act. Each office is independently owned and operated. Listing information is deemed reliable but not guaranteed accurate.