
118 Alcovy Court, Griffin, GA 30223
Local realty services provided by:CENTURY 21 The Avenues
118 Alcovy Court,Griffin, GA 30223
$369,000
- 2 Beds
- 2 Baths
- 1,581 sq. ft.
- Single family
- Active
Listed by: charlie lewis
Office: compass
MLS#:7838187
Source:FIRSTMLS
Price summary
- Price:$369,000
- Price per sq. ft.:$233.4
- Monthly HOA dues:$265
About this home
Tucked away on a quiet cul-de-sac within a vibrant active adult community, 118 Alcovy Court is a beautifully crafted single-story retreat built in 2022. This home perfectly balances low-maintenance modern living with a warm, inviting design. Spanning 1,581 square feet, the residence features two comfortable bedrooms and two full bathrooms, all centered around an airy, open-concept floor plan that’s just right for hosting friends or enjoying a quiet evening in.
Inside, the living spaces are bathed in natural light, highlighted by a lovely sunroom and a versatile home office that can easily adapt to your needs. When you’re ready for some fresh air, step out onto the partially covered patio—a great spot to relax regardless of the forecast. The property is rounded out by a tidy, manageable 0.14-acre lot and an attached two-car garage. Located just moments from the local dining and shopping of Spaulding County, this move-in-ready gem offers effortless style and true peace of mind.
Contact an agent
Home facts
- Year built:2022
- Subdivision & Development:Sun City Peachtree
- Listing ID #:7838187
- Updated:September 17, 2026 at 05:14 PM
Rooms and interior
- Bedrooms:2
- Total bathrooms:2
- Full bathrooms:2
- Flooring:Ceramic Tile, Hardwood
- Dining Description:Open Concept
- Bathrooms Description:Double Vanity, Shower Only
- Kitchen Description:Cabinets Stain, Dishwasher, Disposal, Eat-in Kitchen, Gas Range, Kitchen Island, Microwave, Pantry, Range Hood, Refrigerator, Stone Counters, View to Family Room
- Bedroom Description:Master on Main
- Living area:1,581 sq. ft.
Heating and cooling
- Cooling:Ceiling Fan(s), Central Air
- Heating:Central
- Central air:Yes
Structure and exterior
- Roof:Composition
- Year built:2022
- Building area:1,581 sq. ft.
- Lot area:0.14 Acres
- Lot Features:Back Yard, Front Yard, Landscaped, Level
- Architectural Style:Ranch, Traditional
- Construction Materials:Cement Siding
- Exterior Features:Covered, Front Porch, Patio, Private Yard, Rain Gutters, Rear Porch
- Levels:1 Story
Schools
- High school:Spalding - Other
- Middle school:Spalding - Other
- Elementary school:Spalding - Other
Utilities
- Water:Public, Water Available
- Sewer:Public Sewer, Sewer Available
Finances and disclosures
- Price:$369,000
- Price per sq. ft.:$233.4
- Tax amount:$4,073 (2025)
Features and amenities
- Laundry features:Dryer, In Hall, Laundry Room, Main Level, Washer
- Amenities:Entrance Foyer, Gas Water Heater, High Ceilings 9 ft Main, High Speed Internet, Tray Ceiling(s), Walk-In Closet(s)
Parking
- Parking description:Attached, Driveway, Garage, Garage Door Opener
- Garage spaces:2
 Listings identified with the FMLS IDX logo come from FMLS and are held by brokerage firms other than the owner of this website. The listing brokerage is identified in any listing details. Information is deemed reliable but is not guaranteed. If you believe any FMLS listing contains material that infringes your copyrighted work please click here (https://www.fmls.com/dmca) to review our DMCA policy and learn how to submit a takedown request. ©2026 First Multiple Listing Service, Inc.
New listings near 118 Alcovy Court
- New
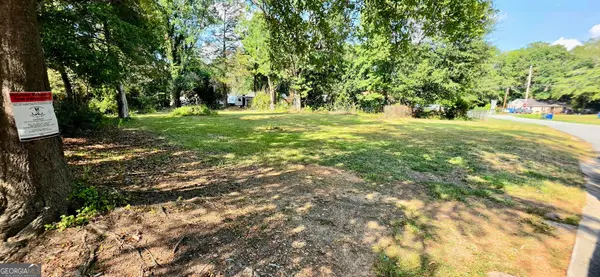 $28,000Active0.28 Acres
1120 George Circle, Griffin, GA 30224
MLS# 10847868Listed by: Southern Classic Realtors - New
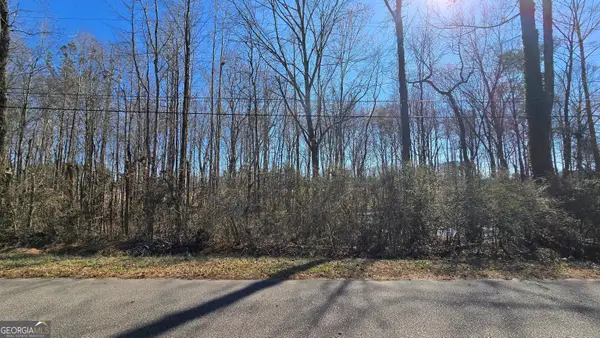 $25,000Active0.45 Acres
1112 Spring Creek Circle, Griffin, GA 30223
MLS# 10847897Listed by: Keller Williams Realty Atl. Partners - New
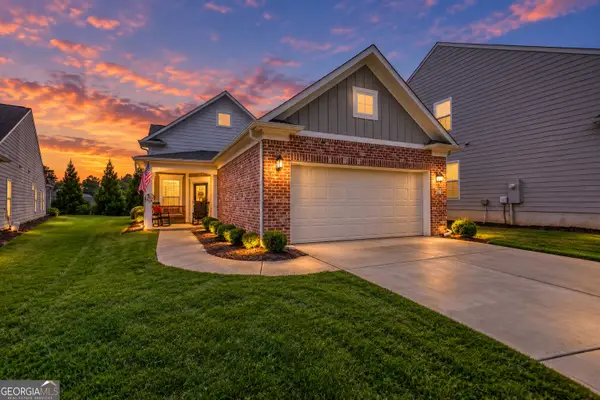 $295,000Active2 beds 2 baths1,326 sq. ft.
314 Duplin Drive, Griffin, GA 30223
MLS# 10847987Listed by: Joe Stockdale Real Estate - New
 $189,900Active2 beds 2 baths1,209 sq. ft.
1514 Louise Anderson Drive, Griffin, GA 30224
MLS# 10848026Listed by: Atlantic Real Estate Brokers - New
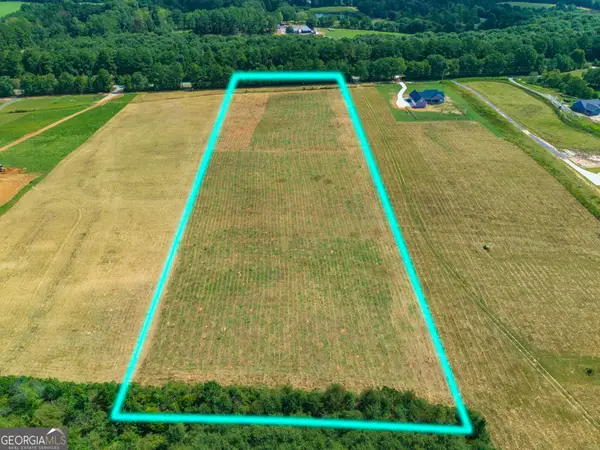 $139,020Active6.62 Acres
201 Hamil Road, Griffin, GA 30223
MLS# 10848067Listed by: Hunt & Harvest Realty - New
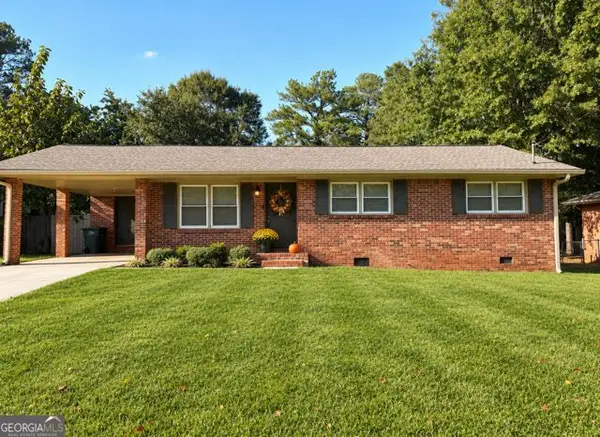 $227,000Active2 beds 2 baths1,386 sq. ft.
1826 Hallmark Drive, Griffin, GA 30223
MLS# 10847805Listed by: Fathom Realty GA, LLC - New
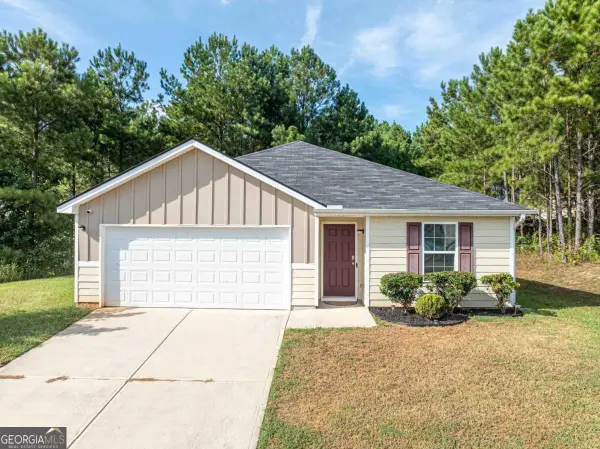 $265,000Active4 beds 2 baths1,418 sq. ft.
1779 Robinson Court, Griffin, GA 30224
MLS# 10847412Listed by: Genesis Signature Properties - New
 $360,000Active4 beds 3 baths3,304 sq. ft.
2006 Tallwood Place, Griffin, GA 30223
MLS# 10847421Listed by: Keller Williams Realty Atl. Partners - New
 $395,000Active4 beds 4 baths2,779 sq. ft.
1232 Buttermilk Ln, Griffin, GA 30224
MLS# 10847441Listed by: Murray Company, Realtors - New
 $25,000Active0.45 Acres
1110 Spring Creek Circle, Griffin, GA 30223
MLS# 10847359Listed by: Keller Williams Realty Atl. Partners


Protect your home and budget from life's surprises with an Assurant Home Warranty, backed by a partner that supports you through every step of homeownership. Explore Plans.
©2026 Century 21 Real Estate LLC. All rights reserved. CENTURY 21®, the CENTURY 21 Logo and C21® are service marks owned by Century 21 Real Estate LLC. Century 21 Real Estate LLC fully supports the principles of the Fair Housing Act and the Equal Opportunity Act. Each office is independently owned and operated. Listing information is deemed reliable but not guaranteed accurate.