
127 Begonia Court, Griffin, GA 30223
Local realty services provided by:CENTURY 21 Results
127 Begonia Court,Griffin, GA 30223
$269,000
- 2 Beds
- 2 Baths
- 1,336 sq. ft.
- Single family
- Active
Listed by: sheree mills
Office: southside, realtors
MLS#:10845378
Source:METROMLS
Price summary
- Price:$269,000
- Price per sq. ft.:$201.35
- Monthly HOA dues:$265
About this home
Welcome to this beautifully maintained two bedroom, two bath home thoughtfully designed for comfort, convience, and modern living. This home is located in the highly sought after Del Webb community known as Sun Cith Peachtree. The open concept floor plan creates a spacious and inviting atmosphere, perfect for everyday living and entertaining. The kitchen features a breakfast area, ample cabinetry, and a center prep island, providing both style and fuctionality. A standout feature of this home is the sunroom, offering a peaceful space to relax and enjoy the changing seasons while extending the homes living space and connection to the outdoors. The split bedroom floor plan offers a primary suite with a generous bedroom, walk in closet, and a well designed bath complete with double vanities and separate shower. The second bedroom and bath are just off the family room. Additional features include pull down attic stairs in the garage, an irrigation system, and washer and dryer, that remains with the home. The roof was replaced three years ago and the water heater was replaced five years ago. The community offers an 18 hole golf course, full amenity center with work out room, walking tracks, indoor/outdoor swiming pools and MUCH MORE. Schedule a showing today!...
Contact an agent
Home facts
- Year built:2009
- Subdivision & Development:Sun City Peachtree
- Listing ID #:10845378
- Updated:September 15, 2026 at 01:29 AM
Rooms and interior
- Bedrooms:2
- Total bathrooms:2
- Full bathrooms:2
- Flooring:Carpet, Hardwood, Vinyl
- Bathrooms Description:Double Vanity, Separate Shower
- Kitchen Description:Dishwasher, Disposal, Ice Maker, Microwave, Oven/Range (Combo), Refrigerator
- Bedroom Description:Master On Main Level, Split Bedroom Plan, Walk-In Closet(s)
- Living area:1,336 sq. ft.
Heating and cooling
- Cooling:Ceiling Fan(s), Central Air, Electric
- Heating:Central, Natural Gas
- Central air:Yes
Structure and exterior
- Roof:Composition
- Year built:2009
- Building area:1,336 sq. ft.
- Lot area:0.13 Acres
- Architectural Style:Ranch, Traditional
- Construction Materials:Concrete
- Levels:1 Story
Schools
- High school:Spalding
- Middle school:Kennedy Road
- Elementary school:Jordan Hill Road
Utilities
- Water:Public, Water Available
- Sewer:Public Sewer, Sewer Connected
Finances and disclosures
- Price:$269,000
- Price per sq. ft.:$201.35
- Tax amount:$3,676 (2025)
Features and amenities
- Appliances:Dishwasher, Disposal, Dryer, Gas Water Heater, Microwave, Oven/Range (Combo), Refrigerator, Washer
- Laundry features:Dryer, In Kitchen, Washer
- Amenities:Gas Water Heater, Pulldown Attic Stairs
Parking
- Parking description:Attached, Garage, Garage Door Opener
- Garage:Yes
 2026 Georgia MLS. All rights reserved. Information Deem Reliable But Not Guaranteed September 15, 2026
New listings near 127 Begonia Court
- Coming Soon
 $525,000Coming Soon3 beds 4 baths3,652 sq. ft.
1800 W Ellis Road, Griffin, GA 30223
MLS# 10845306Listed by: Georgia Real Estate Team - Coming Soon
 $249,900Coming Soon3 beds 3 baths1,672 sq. ft.
111 Autumn Ridge Drive, Griffin, GA 30224
MLS# 10843902Listed by: Joe Stockdale Real Estate - New
 $289,000Active3 beds 2 baths1,802 sq. ft.
1728 Honeybee Creek, Griffin, GA 30224
MLS# 10846011Listed by: Murray Company, Realtors - New
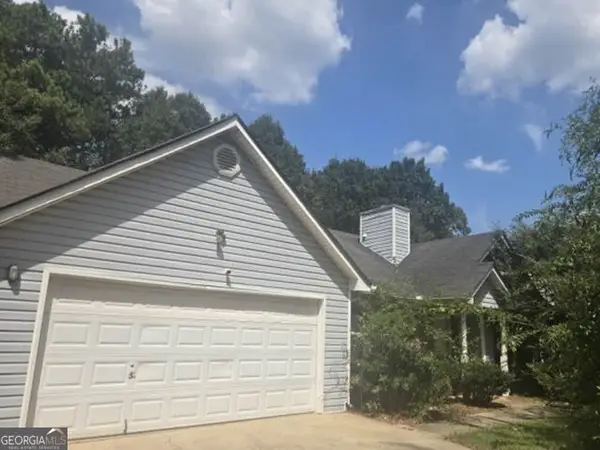 $176,800Active3 beds 2 baths1,737 sq. ft.
205 Sport Way, Griffin, GA 30223
MLS# 10845856Listed by: RealHome Services & Solutions - New
 $399,000Active3 beds 3 baths2,234 sq. ft.
100 Laketrail Drive, Griffin, GA 30223
MLS# 10845384Listed by: Keller Williams Southern Premier RE - Open Sat, 12 to 4pmNew
 $439,999Active3 beds 2 baths2,030 sq. ft.
1025 Dirr Drive, Griffin, GA 30223
MLS# 7837136Listed by: PULTE REALTY OF GEORGIA, INC. - New
 $260,000Active3 beds 2 baths1,650 sq. ft.
412 E Mcintosh Road, Griffin, GA 30223
MLS# 7836994Listed by: A PLUS REALTY, LLC. - New
 $225,000Active-- beds -- baths
428 Circus Street, Griffin, GA 30223
MLS# 10844916Listed by: BHHS Georgia Properties - New
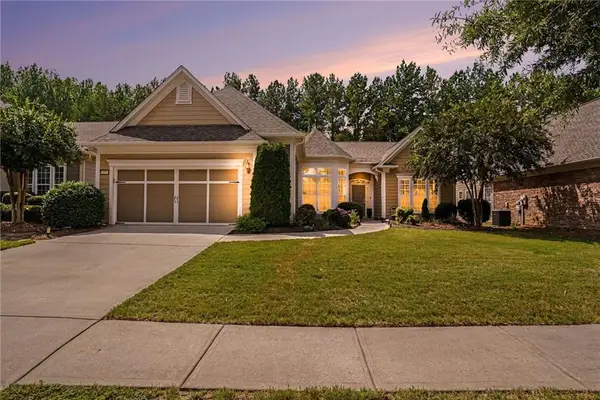 $449,500Active3 beds 3 baths2,775 sq. ft.
424 Tallulah Drive, Griffin, GA 30223
MLS# 7836823Listed by: EXP REALTY, LLC.


Protect your home and budget from life's surprises with an Assurant Home Warranty, backed by a partner that supports you through every step of homeownership. Explore Plans.
©2026 Century 21 Real Estate LLC. All rights reserved. CENTURY 21®, the CENTURY 21 Logo and C21® are service marks owned by Century 21 Real Estate LLC. Century 21 Real Estate LLC fully supports the principles of the Fair Housing Act and the Equal Opportunity Act. Each office is independently owned and operated. Listing information is deemed reliable but not guaranteed accurate.