
135 Hunts Mill Circle, Griffin, GA 30224
Local realty services provided by:CENTURY 21 Results
135 Hunts Mill Circle,Griffin, GA 30224
$309,900
- 4 Beds
- 3 Baths
- 2,074 sq. ft.
- Single family
- Active
Listed by: christy mehring
Office: southern classic realtors
MLS#:10819073
Source:METROMLS
Price summary
- Price:$309,900
- Price per sq. ft.:$149.42
- Monthly HOA dues:$35.42
About this home
This brand new construction home is a 2-story with 2,074 heated sq ft, 4 bedrooms/2.5 baths (owners suite on the main floor), in a small sidewalk community. Futral/Rehoboth/Spalding school district. Easy access to Forsyth, Jackson, Macon, Locust Grove, Barnesville and I75. Front porch and covered back porch. The kitchen has granite tops and s/s appliances (stove, microwave and dishwasher), overlooking the family room w/fireplace and separate dining area. The owner's suite is on the main and features his/her sinks, soaking tub and shower, and a walk in closet. Spacious laundry room on the main floor. Upstairs: 3 bedrooms and a full bath with double sink vanity that is separate from the tub/shower area. One of the upstairs bedrooms is extra large and the other 2 bedrooms have walk-in closets. Luxury vinyl flooring and carpet. Bathroom vanities are comfort height. Total electric. This home will be ready for move-in late September (as of 9/8, landscaping and carpet installing soon). Builder: Meredith Homes Inc. We do have 2 homes under construction at this location. Ask Christy about our Builder ($4k) PLUS Lender ($3k) Incentives. The HOA is voluntary. Scroll through the photos to see a previous build (colors/features/finishes may vary)...
Contact an agent
Home facts
- Year built:2026
- Subdivision & Development:Hunts Mill Estates
- Listing ID #:10819073
- Updated:September 18, 2026 at 11:33 AM
Rooms and interior
- Bedrooms:4
- Total bathrooms:3
- Full bathrooms:2
- Half bathrooms:1
- Flooring:Carpet, Laminate
- Bathrooms Description:Separate Shower, Soaking Tub
- Kitchen Description:Breakfast Bar, Dishwasher, Kitchen Island, Microwave, Oven/Range (Combo), Pantry, Solid Surface Counters, Stainless Steel Appliance(s)
- Bedroom Description:Master On Main Level, Walk-In Closet(s)
- Living area:2,074 sq. ft.
Heating and cooling
- Cooling:Ceiling Fan(s), Electric, Heat Pump
- Heating:Electric, Heat Pump
Structure and exterior
- Roof:Composition
- Year built:2026
- Building area:2,074 sq. ft.
- Lot area:0.2 Acres
- Lot Features:Level
- Architectural Style:Craftsman
- Construction Materials:Brick, Concrete, Wood Siding
- Foundation Description:Slab
- Levels:2 Story
Schools
- High school:Spalding
- Middle school:Rehoboth Road
- Elementary school:Futral Road
Utilities
- Water:Public
- Sewer:Public Sewer, Sewer Connected
Finances and disclosures
- Price:$309,900
- Price per sq. ft.:$149.42
- Tax amount:$775 (2025)
Features and amenities
- Appliances:Dishwasher, Electric Water Heater, Microwave, Oven/Range (Combo), Stainless Steel Appliance(s)
- Laundry features:Laundry, Upper Level
- Amenities:Electric Water Heater, Pulldown Attic Stairs
Parking
- Parking description:Attached, Garage, Garage Door Opener
- Garage:Yes
 2026 Georgia MLS. All rights reserved. Information Deem Reliable But Not Guaranteed September 18, 2026
New listings near 135 Hunts Mill Circle
- New
 $259,900Active3 beds 2 baths1,260 sq. ft.
1825 Jordan Hill Road, Griffin, GA 30223
MLS# 10848510Listed by: Southern Roots Realty Partners - New
 $319,999Active3 beds 3 baths1,532 sq. ft.
1602 Vaughn Road, Griffin, GA 30223
MLS# 10848437Listed by: Real Broker, LLC - New
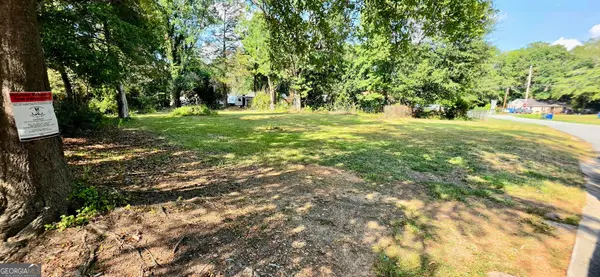 $28,000Active0.28 Acres
1120 George Circle, Griffin, GA 30224
MLS# 10847868Listed by: Southern Classic Realtors - New
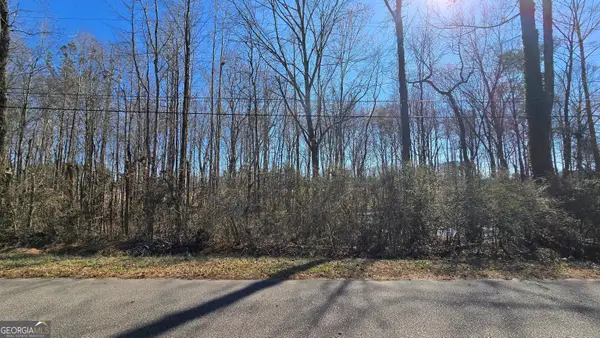 $25,000Active0.45 Acres
1112 Spring Creek Circle, Griffin, GA 30223
MLS# 10847897Listed by: Keller Williams Realty Atl. Partners - New
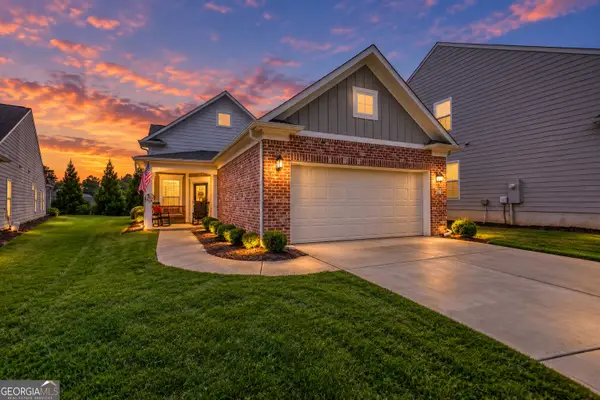 $295,000Active2 beds 2 baths1,326 sq. ft.
314 Duplin Drive, Griffin, GA 30223
MLS# 10847987Listed by: Joe Stockdale Real Estate - New
 $189,900Active2 beds 2 baths1,209 sq. ft.
1514 Louise Anderson Drive, Griffin, GA 30224
MLS# 10848026Listed by: Atlantic Real Estate Brokers - New
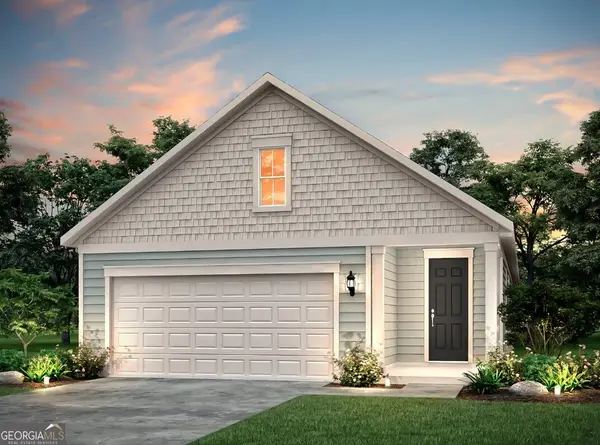 $324,440Active2 beds 2 baths1,561 sq. ft.
174 Alcovy Court, Griffin, GA 30223
MLS# 10848034Listed by: Pulte Realty of Georgia, Inc - New
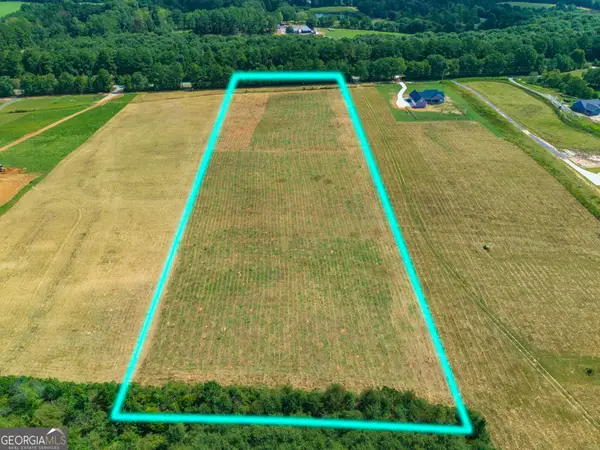 $139,020Active6.62 Acres
201 Hamil Road, Griffin, GA 30223
MLS# 10848067Listed by: Hunt & Harvest Realty - New
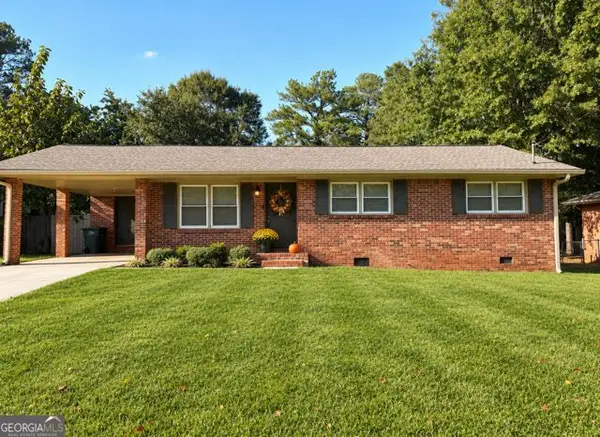 $227,000Active2 beds 2 baths1,386 sq. ft.
1826 Hallmark Drive, Griffin, GA 30223
MLS# 10847805Listed by: Fathom Realty GA, LLC - New
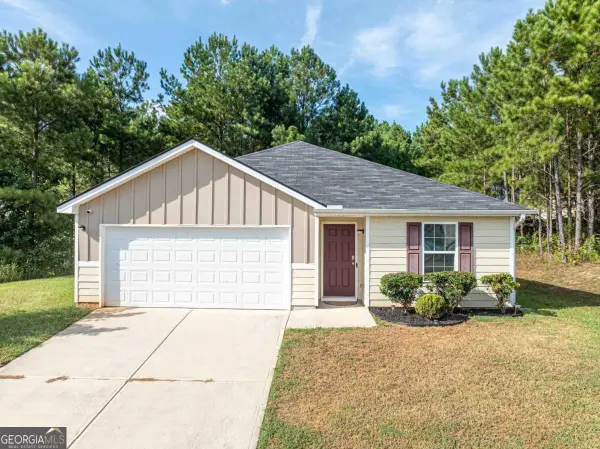 $265,000Active4 beds 2 baths1,418 sq. ft.
1779 Robinson Court, Griffin, GA 30224
MLS# 10847412Listed by: Genesis Signature Properties


Protect your home and budget from life's surprises with an Assurant Home Warranty, backed by a partner that supports you through every step of homeownership. Explore Plans.
©2026 Century 21 Real Estate LLC. All rights reserved. CENTURY 21®, the CENTURY 21 Logo and C21® are service marks owned by Century 21 Real Estate LLC. Century 21 Real Estate LLC fully supports the principles of the Fair Housing Act and the Equal Opportunity Act. Each office is independently owned and operated. Listing information is deemed reliable but not guaranteed accurate.